This beautiful 4 bedroom home with a split floor plan perfect for a family with teenagers. A large luxury walk in shower. This is a must see.
New construction
$329,900
3606 Epping Hills Cv, Memphis, TN 38128
4beds
1,895sqft
Single Family Residence
Built in 2026
8,276 Square Feet Lot
$328,800 Zestimate®
$174/sqft
$-- HOA
What's special
Split floor plan
- 35 days
- 196
- 15
Zillow last checked:
Listing updated:
Listed by:
Cynthia A Edwards,
Grand Point Realty, LLC 901-878-5255
Source: MAAR,MLS#: 10227034
Facts & features
Interior
Bedrooms & bathrooms
- Bedrooms: 4
- Bathrooms: 3
- Full bathrooms: 3
Primary bedroom
- Features: Fireplace, Smooth Ceiling, Tile Floor, Walk-In Closet(s)
- Level: First
- Area: 180
- Dimensions: 15 x 12
Bedroom 2
- Area: 120
- Dimensions: 10 x 12
Bedroom 3
- Area: 120
- Dimensions: 10 x 12
Bedroom 4
- Area: 120
- Dimensions: 10 x 12
Dining room
- Area: 126
- Dimensions: 9 x 14
Kitchen
- Features: Washer/Dryer Connections
- Area: 171
- Dimensions: 9 x 19
Living room
- Area: 247
- Dimensions: 19 x 13
Den
- Dimensions: 0 x 0
Heating
- Central
Cooling
- Central Air
Features
- All Bedrooms Down, Double Vanity Bath, Square Feet Source: Floor Plans (Builder/Architecture)
- Flooring: Vinyl
- Windows: Aluminum Frames
- Number of fireplaces: 1
Interior area
- Total interior livable area: 1,895 sqft
Property
Parking
- Total spaces: 2
- Parking features: Garage Door Opener
- Has garage: Yes
- Covered spaces: 2
Features
- Stories: 1
- Exterior features: Other (See REMARKS)
- Pool features: None
Lot
- Size: 8,276 Square Feet
- Dimensions: .19
- Features: Level
Details
- Parcel number: 083021 D00026
Construction
Type & style
- Home type: SingleFamily
- Architectural style: Traditional
- Property subtype: Single Family Residence
Condition
- New construction: Yes
- Year built: 2026
Details
- Builder name: Beruk Construction Inc
Community & HOA
Community
- Subdivision: Bluffs Of Epping Forest
Location
- Region: Memphis
Financial & listing details
- Price per square foot: $174/sqft
- Tax assessed value: $60,000
- Annual tax amount: $791
- Price range: $329.9K - $329.9K
- Date on market: 7/27/2026
Estimated market value
$328,800
$312,000 - $345,000
$1,968/mo
Price history
| Date | Event | Price |
|---|---|---|
| 7/27/2026 | Listed for sale | $329,900$174/sqft |
Source:  MAAR #10227034 Report a problem MAAR #10227034 Report a problem | ||
Public tax history
| Year | Property taxes | Tax assessment |
|---|---|---|
| 2025 | $791 -20% | $15,000 |
| 2024 | $988 | $15,000 |
Find assessor info on the county website
Monthly payment
Est. payment
Payment breakdown
Explore the cost of this home by adjusting the details. Changes won't be saved.Climate risks
Neighborhood: Raleigh

Similar homes
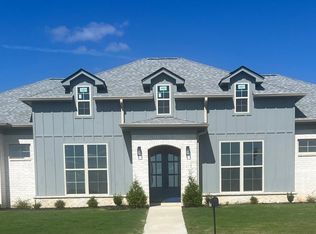
- $329,9004 bd3 ba1.8k sqft3602 Epping Hills Cv, Memphis, TN 38128New Construction
 MLS ID #10225652, Cynthia A Edwards, Grand Point Realty, LLC. MAAR
 - $349,0004 bd2 ba1.7k sqft3630 Lehi Dr, Memphis, TN 38128For Sale
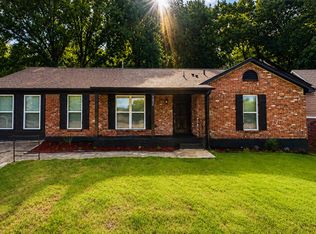 MLS ID #10227798, Justin Smith, REMAX Experts. MAAR
 - $193,0004 bd2 ba1.8k sqft3562 Monessen Dr, Memphis, TN 38128For Sale
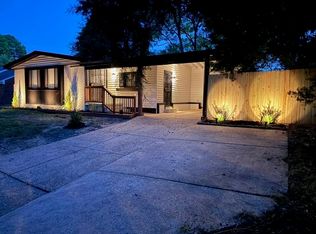 MLS ID #10228290, Africa G McCloy, Crye-Leike, Inc., REALTORS. MAAR
 - $335,0004 bd3 ba2.3k sqft4205 Tutwiler Ave, Memphis, TN 38122For Sale
 MLS ID #10207919, Alex Evans, Reedy & Company, REALTORS. MAAR
