This stunning newly built 4 bedroom, 3 bath home is truly a must see. Step through the impressive 9ft double door entrance into a grand foyer - highlighted by 15-ft vaulted ceiling, setting the tone for the luxury throughout the home. The gourmet kitchen boasts a sleek drop-in stove, expansive custom cabinetry and modern finishes. Perfect for cooking and entertaining. The open concept great room is anchored by a beautiful electric fireplace accent wall creating a warm and inviting atmosphere.
For sale
$364,900
3592 Epping Hills Cv, Memphis, TN 38128
4beds
1,956sqft
:
Get pre-qualified$2,416/mo
Single Family Residence
Built in 2023
7,840 Square Feet Lot
$360,400 Zestimate®
$187/sqft
$-- HOA
What's special
Sleek drop-in stoveModern finishesGourmet kitchenGrand foyerExpansive custom cabinetryOpen concept great room
- 251 days |
- 168 |
- 9 |
Zillow last checked:
Listing updated:
Listed by:
Cynthia A Edwards,
Grand Point Realty, LLC 901-878-5255
Source: MAAR,MLS#: 10209970
Facts & features
Interior
Bedrooms & bathrooms
- Bedrooms: 4
- Bathrooms: 3
- Full bathrooms: 3
Primary bedroom
- Area: 180
- Dimensions: 15 x 12
Dining room
- Dimensions: 0 x 0
Kitchen
- Features: Eat-in Kitchen, Separate Breakfast Room, Pantry, Kitchen Island, Washer/Dryer Connections
Living room
- Features: Separate Den
- Area: 260
- Dimensions: 13 x 20
Den
- Dimensions: 0 x 0
Heating
- Central
Cooling
- Central Air
Features
- All Bedrooms Down, Vaulted/Coffered Primary, Two Primaries, Double Vanity Bath, Separate Tub & Shower, Jacuzzi, Smooth Ceiling, Square Feet Source: Floor Plans (Builder/Architecture)
- Flooring: Tile, Vinyl
- Number of fireplaces: 1
Interior area
- Total interior livable area: 1,956 sqft
Property
Parking
- Total spaces: 2
- Parking features: Garage Door Opener, Garage Faces Side
- Has garage: Yes
- Covered spaces: 2
Features
- Stories: 1
- Exterior features: Other (See REMARKS)
- Pool features: None
Lot
- Size: 7,840 Square Feet
- Dimensions: .18
- Features: Landscaped
Details
- Parcel number: 083021D00024
Construction
Type & style
- Home type: SingleFamily
- Architectural style: Contemporary
- Property subtype: Single Family Residence
Materials
- Brick Veneer, Wood/Composition
Condition
- New construction: No
- Year built: 2023
Community & HOA
Community
- Subdivision: Epping Forest Sec D
Location
- Region: Memphis
Financial & listing details
- Price per square foot: $187/sqft
- Tax assessed value: $324,200
- Annual tax amount: $4,272
- Price range: $364.9K - $364.9K
- Date on market: 11/18/2025
- Cumulative days on market: 252 days
Estimated market value
$360,400
$342,000 - $378,000
$1,928/mo
Price history
| Date | Event | Price |
|---|---|---|
| 12/13/2025 | Price change | $364,900-1.4%$187/sqft |
Source:  MAAR #10209970 Report a problem MAAR #10209970 Report a problem | ||
| 11/18/2025 | Listed for sale | $369,900+3%$189/sqft |
Source: MAAR #10209970 Report a problem | ||
| 11/20/2024 | Listing removed | $359,000$184/sqft |
Source: MAAR #10170134 Report a problem | ||
| 8/15/2024 | Pending sale | $359,000$184/sqft |
Source: MAAR #10170134 Report a problem | ||
| 7/19/2024 | Price change | $359,000+2.9%$184/sqft |
Source: MAAR #10170134 Report a problem | ||
| 4/16/2024 | Listed for sale | $349,000$178/sqft |
Source: MAAR #10170134 Report a problem | ||
Public tax history
| Year | Property taxes | Tax assessment |
|---|---|---|
| 2025 | $4,272 +332.5% | $81,050 +440.3% |
| 2024 | $988 | $15,000 |
Find assessor info on the county website
Monthly payment
Est. payment
Payment breakdown
Explore the cost of this home by adjusting the details. Changes won't be saved.Climate risks
Neighborhood: Raleigh
Nearby schools
GreatSchools rating
- 3/10Scenic Hills Elementary SchoolGrades: PK-5Distance: 0.3 mi
- 4/10Raleigh Egypt High SchoolGrades: 6-12Distance: 2.7 mi
- $329,9004 bd3 ba1.8k sqft3602 Epping Hills Cv, Memphis, TN 38128Pending

- $359,9994 bd3 ba2.4k sqft2824 Epping Crest Cv, Memphis, TN 38128Sold
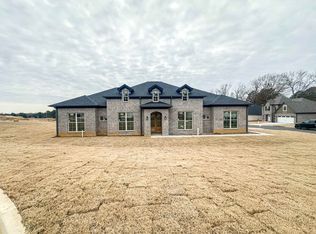
- $329,9004 bd3 ba1.8k sqft3606 Epping Hills Cv, Memphis, TN 38128New Construction

- $349,0004 bd3 ba-- sqft2811 Epping Crest Cv, Memphis, TN 38128New Construction
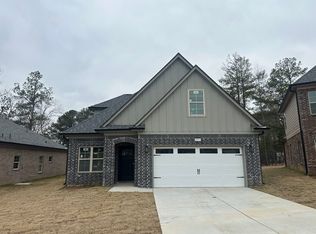
- $359,9004 bd3 ba2k sqft2823 Epping Crest Cv, Memphis, TN 38128New Construction
- $349,9004 bd3 ba2.1k sqft2819 Epping Crest Cv, Memphis, TN 38128New Construction
- $87,4004 bd3 ba1.6k sqft3635 Haughton Ln #2, Memphis, TN 38128Off Market
- $76,0003 bd2 ba1.6k sqft3635 Haughton Ln #1, Memphis, TN 38128Off Market
A local agent can set up tours, give advice and negotiate with sellers.
Similar homes
- $354,9004 bd3 ba2.2k sqft2840 Aspen Glade Cv, Cordova, TN 38016For Sale
 MLS ID #10223101, Donna M Kelly, Banyan Tree, REALTORS. MAAR
 - $335,0004 bd3 ba2.3k sqft4205 Tutwiler Ave, Memphis, TN 38122For Sale
 MLS ID #10207919, Alex Evans, Reedy & Company, REALTORS. MAAR
 - $--3 bd2 ba1.2k sqft7498 Kristywood Cv, Memphis, TN 38133Auction
 Auction.com 2
 - $335,0004 bd3 ba2.1k sqft10211 Old Well Ter, Cordova, TN 38016For Sale
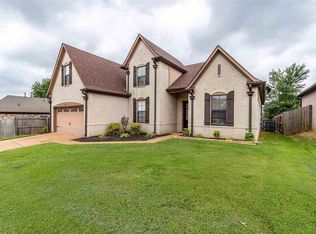 MLS ID #10225620, Kristen D Porter, Crye-Leike, Inc., REALTORS. MAAR
 - $329,9003 bd3 ba2k sqft369 N Hollywood St, Memphis, TN 38112New ConstructionMLS ID #10224754, Scott Housewirth, Crye-Leike Inc., REALTORS. MAAR
- $--4 bd3 ba2k sqft7651 Chasewood Dr, Memphis, TN 38125AuctionAuction.com 2
- $--4 bd3 ba2.7k sqft4575 Sweet Whisper Ln, Memphis, TN 38125AuctionAuction.com 2
- $349,0003 bd3 ba1.8k sqft3160 Wilcox Ave, Memphis, TN 38111New ConstructionMLS ID #10212446, Rosalyn Alexander, KAIZEN Realty, LLC. MAAR
- $350,0004 bd3 ba1.9k sqft1066 N Parkway, Memphis, TN 38105For SaleMLS ID #10211283, Rosalyn Alexander, KAIZEN Realty, LLC. MAAR
- $324,9003 bd3 ba2k sqft287 N Hollywood St, Memphis, TN 38112New ConstructionMLS ID #10224731, Scott Housewirth, Crye-Leike Inc., REALTORS. MAAR
- $355,9904 bd2 ba1.8k sqft4272 Sandy Hollow Ln, Millington, TN 38053New ConstructionMLS ID #10182372, Kelly L Metaxas, D R Horton Memphis. MAAR
- $395,0003 bd3 ba2.6k sqft142 Neal Rd, Marion, AR 72364For Sale
 MLS ID #26027625, Adam Foster, Crye-Leike REALTORS Conway. CARMLS
 - $390,0005 bd3 ba2.5k sqft4566 E Independent Rd, Arlington, TN 38002New ConstructionMLS ID #10226216, Laura Lovelace, Crye-Leike, Inc., REALTORS. MAAR
- $351,9904 bd2 ba1.8k sqft4307 Peach Run Ln, Millington, TN 38053New ConstructionMAAR
- $275,0004 bd2 ba1.6k sqft4948 Wilburn Ave, Memphis, TN 38117For SaleMLS ID #10221998, Randall C Weatherall, Memphis Metro Realty. MAAR
- $419,9004 bd3 ba2.6k sqft4855 Bourne Hollow Ln, Arlington, TN 38002For SaleMLS ID #10225627, Robert E Salmons, Entera Realty. MAAR
- $359,9003 bd3 ba2.1k sqft1772 Messana St, Cordova, TN 38016For SaleMLS ID #10224499, Alex Evans, Reedy & Company, REALTORS. MAAR
- $349,0004 bd4 ba2.3k sqft10131 Sterling Ridge Dr, Cordova, TN 38016For SaleMLS ID #10223909, Jason C Gaia, BHHS McLemore & Co. Realty. MAAR
- $360,0003 bd3 ba1.9k sqft8215 Shady Fern Cv, Cordova, TN 38018For SaleMLS ID #10221891, Nedra B Bailey, 4 Success Realty, LLC. MAAR
- $397,9003 bd2 ba2.2k sqft5205 Marthavale Cv, Southaven, MS 38671For SaleMLS ID #4114212, Tony Cai, eXp Realty. MLS United
