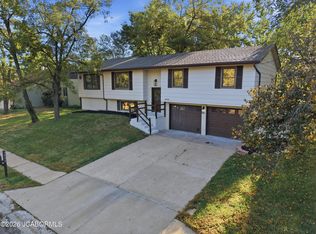
Welcome to this spacious 5-bedroom home nestled on a quiet cul-de-sac with a wooded backyard! The main level features beautiful hardwood floors throughout, an open-concept layout, and a large living room filled with natural light from floor-to-ceiling windows. The primary suite offers a relaxing retreat with a separate soaking tub and shower. Downstairs, enjoy a large family room complete with a wet bar--perfect for entertaining or relaxing with family and friends. The basement also provides ample storage space. Conveniently located close to schools, this home offers a great combination of space, comfort, and privacy.
Pending
$410,000
3607 Blue Cedar Ln, Columbia, MO 65203
5beds
2,806sqft
Single Family Residence
Built in 1994
0.27 Acres Lot
$402,100 Zestimate®
$146/sqft
$13/mo HOA
What's special
Wooded backyardQuiet cul-de-sacBeautiful hardwood floors throughoutOpen-concept layout
- 48 days
- 63
- 3
Zillow last checked:
Listing updated:
Listed by:
Keri Donoho 573-489-7954,
Century 21 Access 573-777-9708
Source: MMBOR,MLS#: 437529
Facts & features
Interior
Bedrooms & bathrooms
- Bedrooms: 5
- Bathrooms: 3
- Full bathrooms: 3
Full bathroom
- Level: Main
Full bathroom
- Level: Main
Full bathroom
- Level: Lower
Heating
- Forced Air, Natural Gas
Cooling
- Central Electric
Appliances
- Included: Refrigerator, Microwave, Disposal, Dishwasher
- Laundry: Washer/Dryer Hookup
Features
- High Speed Internet, Tub/Shower, Stand AloneShwr/MBR, Walk-In Closet(s), Bar, Wet Bar, Eat-in Kitchen, Formal Dining, Laminate Counters, Wood Cabinets, Kitchen Island, Pantry
- Flooring: Wood, Carpet, Ceramic Tile, Tile
- Basement: Walk-Out Access
- Has fireplace: Yes
- Fireplace features: Gas, Family Room, Screen
Interior area
- Total structure area: 2,806
- Total interior livable area: 2,806 sqft
- Finished area below ground: 1,170
Property
Parking
- Total spaces: 2
- Parking features: Attached
- Attached garage spaces: 2
Features
- Patio & porch: Concrete, Back, Deck
- Has spa: Yes
- Spa features: Tub/Built In Jetted
Lot
- Size: 0.27 Acres
- Dimensions: 90 x 129
- Residential vegetation: Partially Wooded
Details
- Parcel number: 1680200040810001
- Zoning description: R-1 One- Family Dwelling*
Construction
Type & style
- Home type: SingleFamily
- Property subtype: Single Family Residence
Materials
- Foundation: Concrete Perimeter
Condition
- Year built: 1994
Utilities & green energy
- Utilities for property: Trash-City
Community & HOA
Community
- Subdivision: Millcreek Crossing
HOA
- Has HOA: Yes
- HOA fee: $150 annually
Location
- Region: Columbia
Financial & listing details
- Price per square foot: $146/sqft
- Tax assessed value: $273,700
- Annual tax amount: $3,405
- Date on market: 9/24/2026
Estimated market value
$402,100
$382,000 - $422,000
$2,841/mo
Price history
| Date | Event | Price |
|---|---|---|
| 10/11/2026 | Pending sale | $410,000$146/sqft |
Source:  MMBOR #437529 Report a problem | ||
| 9/24/2026 | Listed for sale | $410,000$146/sqft |
Source: MMBOR #437529 Report a problem | ||
Public tax history
| Year | Property taxes | Tax assessment |
|---|---|---|
| 2025 | $3,405 +11.2% | $52,003 +14.5% |
| 2024 | $3,063 +0.8% | $45,410 |
| 2023 | $3,038 +8.1% | $45,410 +8% |
| 2022 | $2,810 -0.2% | $42,047 |
| 2021 | $2,815 +1.5% | $42,047 +8% |
| 2020 | $2,774 0% | $38,927 |
| 2019 | $2,774 +7.3% | $38,927 +8% |
| 2018 | $2,587 +1.2% | $36,043 |
| 2017 | $2,555 +0.2% | $36,043 |
| 2016 | $2,551 | $36,043 |
| 2015 | $2,551 +8.9% | $36,043 |
| 2014 | $2,343 | $36,043 |
| 2013 | -- | $36,043 |
| 2012 | -- | $36,043 |
| 2011 | -- | $36,043 |
| 2010 | -- | $36,043 |
| 2009 | -- | $36,043 |
| 2008 | -- | $36,043 |
| 2007 | -- | -- |
| 2003 | -- | $31,350 |
| 2002 | -- | $31,350 |
| 2001 | -- | $31,350 |
Find assessor info on the county website
Monthly payment
Est. payment
Payment breakdown
Explore the cost of this home by adjusting the details. Changes won't be saved.Climate risks
Neighborhood: 65203
Nearby schools
Schools provided by the listing agent
- Elementary: Mill Creek
- Middle: Gentry
- High: Rock Bridge
Source: MMBOR. This data may not be complete. We recommend contacting the local school district to confirm school assignments for this home.
Similar homes
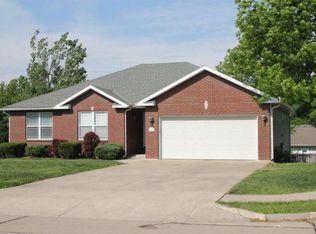
- $425,0004 bd3 ba2.6k sqft3705 Falmouth Dr, Columbia, MO 65203For Sale
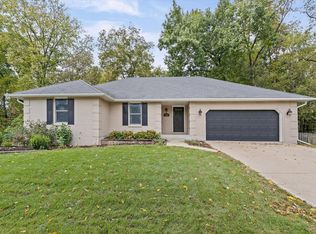 MLS ID #438085, Bennett Arey, Arey Real Estate. MMBOR
- $434,9005 bd3 ba2.7k sqft3708 Chinkapin Ct, Columbia, MO 65203For Sale
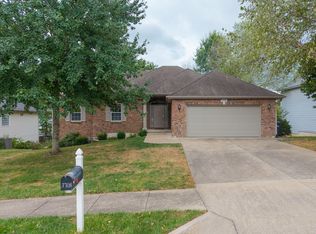 MLS ID #437340, Sara Harper, Weichert, Realtors - House of Brokers. MMBOR
- $379,9004 bd2 ba2.2k sqft1253 W Route K, Columbia, MO 65203For Sale By Owner
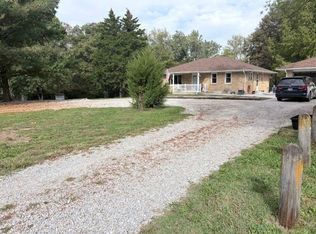
- $399,0004 bd3 ba2.1k sqft3000 Greenbriar Dr, Columbia, MO 65203For Sale
 MLS ID #10074348, Maizie Brown. JCMLS
