Walk-out ranch home featuring 5 bedrooms, 3 full baths, bright living room with abundant windows & deck access, formal dining, open kitchen with hardwood floors, built in desk area, pantry, breakfast area, vaulted hearth room with built-ins and fireplace. Main level primary bedroom with deck access, private bath and walk-in closet, 2 guests bedrooms and laundry complete the main level.. Lower level features spacious family room, 2 guest bedrooms, bathroom and unfinished storage. Large private wooded lot. Close to MKT trail and Twin Lake Recreational area
For sale
$505,000
2303 Cherry Ridge Ln, Columbia, MO 65203
5beds
3,541sqft
Single Family Residence
Built in 1994
0.26 Acres Lot
$494,200 Zestimate®
$143/sqft
$-- HOA
What's special
Formal diningDeck accessLarge private wooded lotPrivate bathBreakfast areaSpacious family roomBuilt in desk area
- 34 days
- 366
- 10
Zillow last checked:
Listing updated:
Listed by:
MICHELLE JACOBS 573-693-1551,
SEASONS RIDGE REALTY LLC 573-693-1551
Source: MMBOR,MLS#: 437210
Facts & features
Interior
Bedrooms & bathrooms
- Bedrooms: 5
- Bathrooms: 3
- Full bathrooms: 3
Bedroom 1
- Level: Main
Bedroom 2
- Level: Main
Bedroom 3
- Level: Main
Bedroom 4
- Level: Basement
Bedroom 5
- Level: Basement
Full bathroom
- Level: Main
Full bathroom
- Level: Main
Full bathroom
- Level: Basement
Other
- Level: Main
Dining room
- Level: Main
Garage
- Level: Main
Hearth room
- Level: Main
Kitchen
- Level: Main
Living room
- Level: Main
Heating
- Forced Air, Natural Gas
Cooling
- Central Electric
Appliances
- Included: Disposal, Dishwasher
- Laundry: Washer/Dryer Hookup
Features
- Tub/Shower, Walk-In Closet(s), Formal Dining, Kitchen/Family Combo, Pantry
- Flooring: Wood, Carpet, Laminate, Tile
- Basement: Walk-Out Access
- Has fireplace: Yes
- Fireplace features: Gas
Interior area
- Total structure area: 3,541
- Total interior livable area: 3,541 sqft
- Finished area below ground: 1,599
Property
Parking
- Total spaces: 2
- Parking features: Attached, Paved
- Attached garage spaces: 2
Features
- Patio & porch: Back, Deck
- Has spa: Yes
- Spa features: Tub/Built In Jetted
Lot
- Size: 0.26 Acres
- Dimensions: 80 x 145
- Residential vegetation: Partially Wooded
Details
- Parcel number: 1650400070650001
- Zoning description: R-1 One- Family Dwelling*
Construction
Type & style
- Home type: SingleFamily
- Property subtype: Single Family Residence
Materials
- Foundation: Concrete Perimeter
Condition
- Year built: 1994
Details
- Builder name: Glidewell
Community & HOA
Community
- Subdivision: Wynfield Meadows
HOA
- Has HOA: No
Location
- Region: Columbia
Financial & listing details
- Price per square foot: $143/sqft
- Tax assessed value: $323,300
- Annual tax amount: $4,022
- Date on market: 9/11/2026
- Road surface type: Paved
Estimated market value
$494,200
$469,000 - $519,000
$3,002/mo
Price history
| Date | Event | Price |
|---|---|---|
| 9/11/2026 | Listed for sale | $505,000+81%$143/sqft |
Source:  MMBOR #437210 Report a problem MMBOR #437210 Report a problem | ||
| 8/15/2014 | Sold | -- |
Source: MMBOR #520001_351802 Report a problem | ||
| 7/1/2014 | Price change | $279,000-2.1%$79/sqft |
Source: RE/MAX Boone Realty #351802 Report a problem | ||
| 6/7/2014 | Listed for sale | $285,000+5.6%$80/sqft |
Source: Boone Group Ltd dba RE/MAX Boone Realty #351802 Report a problem | ||
| 7/17/2009 | Listing removed | $269,900$76/sqft |
Source: House of Brokers Realty, Inc. #319892 Report a problem | ||
| 6/12/2009 | Listed for sale | $269,900$76/sqft |
Source: House of Brokers Realty, Inc. #319892 Report a problem | ||
| 5/17/2009 | Listing removed | $269,900$76/sqft |
Source: Listhub #319892 Report a problem | ||
| 4/12/2009 | Listed for sale | $269,900$76/sqft |
Source: Listhub #319892 Report a problem | ||
Public tax history
| Year | Property taxes | Tax assessment |
|---|---|---|
| 2025 | -- | $61,427 +14.5% |
| 2024 | $3,620 +0.8% | $53,656 |
| 2023 | $3,590 +8.1% | $53,656 +8% |
| 2022 | $3,321 -0.2% | $49,685 |
| 2021 | $3,327 +1.5% | $49,685 +8% |
| 2020 | $3,278 0% | $46,006 |
| 2019 | $3,279 +7.2% | $46,006 +8% |
| 2018 | $3,057 +1.2% | $42,598 |
| 2017 | $3,020 -2.6% | $42,598 |
| 2016 | $3,100 | $42,598 |
| 2015 | $3,100 +8.4% | $42,598 |
| 2014 | $2,859 | $42,598 |
| 2013 | -- | $42,598 |
| 2012 | -- | $42,598 |
| 2011 | -- | $42,598 |
| 2010 | -- | $42,598 |
| 2009 | -- | $42,598 |
| 2008 | -- | $42,598 |
| 2007 | -- | -- |
| 2003 | -- | $37,050 |
| 2002 | -- | $37,050 -5.7% |
| 2001 | -- | $39,292 |
Find assessor info on the county website
Monthly payment
Est. payment
Payment breakdown
Explore the cost of this home by adjusting the details. Changes won't be saved.Climate risks
Neighborhood: 65203
Nearby schools
Schools provided by the listing agent
- Elementary: Russell Boulevard
- Middle: Gentry
- High: Rock Bridge
Source: MMBOR. This data may not be complete. We recommend contacting the local school district to confirm school assignments for this home.
Similar homes
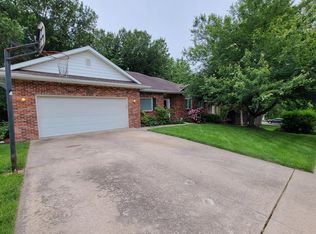
- $482,5004 bd3 ba2.9k sqft2412 Hillshire Dr, Columbia, MO 65203For Sale
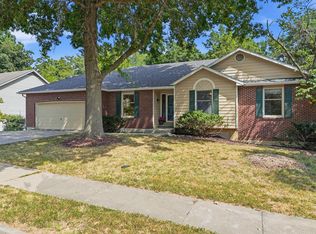 MLS ID #437542, Jackie Bulgin, Weichert, Realtors - House of Brokers. MMBOR
 - $499,0005 bd3 ba3.3k sqft3405 Whitney Ct, Columbia, MO 65203For Sale
 MLS ID #436746, Wendy Sheehan, POWER Realty Group, LLC. MMBOR
 - $472,0005 bd4 ba3.9k sqft2009 Oak Point Ct, Columbia, MO 65203For Sale
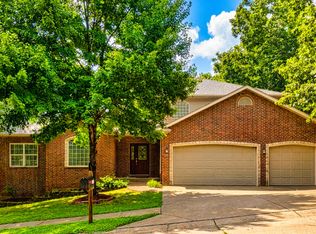 MLS ID #436483, Julie Wesley, Weichert, Realtors - House of Brokers. MMBOR
 - $500,0004 bd3 ba4.3k sqft1106 Vintage Dr, Columbia, MO 65203For Sale
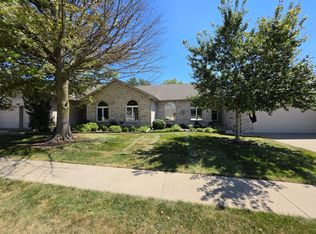 MLS ID #437066, Mark Sieber, REMAX Boone Realty. MMBOR
