LOCATION, LOCATION, LOCATION! Welcome to 608 Thilly Ave in Columbia's highly coveted Old Southwest! Located on a quiet dead-end street, this home is within walking distance of MU campus, Memorial Stadium, Grant Elementary, the library, & downtown, with nearby access to the MKT Trail. Enjoy a peaceful neighborhood while being close to everything Columbia has to offer.
With nearly 4,000 sq ft of finished space, this home offers plenty of room to live, work, & entertain. The character & charm of an older home meet the convenience of an updated kitchen! Upstairs, enjoy the special sight of Jesse Hall lit up at night from the br window. A truly exceptional location, a welcoming neighborhood, and a home full of character--come see why THIS is such a special place to call home!
Pending
Price cut: $50K (10/8)
$550,000
608 Thilly Ave, Columbia, MO 65203
5beds
3,943sqft
Single Family Residence
Built in 1967
-- sqft lot
$528,100 Zestimate®
$139/sqft
$-- HOA
What's special
Quiet dead-end streetUpdated kitchenHome full of character
- 58 days
- 2,094
- 55
Likely to sell faster than
Zillow last checked:
Listing updated:
Listed by:
Phebe Tutt 573-489-2277,
ProMO Real Estate 573-489-2277
Source: MMBOR,MLS#: 437099
Facts & features
Interior
Bedrooms & bathrooms
- Bedrooms: 5
- Bathrooms: 4
- Full bathrooms: 4
Full bathroom
- Level: Main
Full bathroom
- Level: Upper
Full bathroom
- Level: Upper
Full bathroom
- Level: Lower
Heating
- High Efficiency Furnace, Forced Air, Natural Gas
Cooling
- Central Electric
Appliances
- Included: Microwave, Humidifier
Features
- High Speed Internet, Stand AloneShwr/MBR, Walk-In Closet(s), Formal Dining, Cabinets-Custom Blt, Wood Cabinets, Quartz Counters
- Basement: Walk-Out Access
- Has fireplace: Yes
- Fireplace features: Family Room, Wood Burning
Interior area
- Total structure area: 3,943
- Total interior livable area: 3,943 sqft
- Finished area below ground: 750
Property
Parking
- Total spaces: 2
- Parking features: Attached, Paved
- Attached garage spaces: 2
Features
- Patio & porch: Back, Deck, Front Porch
Lot
- Dimensions: 98.00 × 200.00
- Features: Near Trail(s)
- Residential vegetation: Partially Wooded
Details
- Parcel number: 1660700010170001
- Zoning description: R-S Single Family Residential
Construction
Type & style
- Home type: SingleFamily
- Property subtype: Single Family Residence
Materials
- Foundation: Concrete Perimeter
Condition
- Year built: 1967
Utilities & green energy
- Utilities for property: Trash-City
Community & HOA
Community
- Subdivision: Westmount Addition
HOA
- Has HOA: No
Location
- Region: Columbia
Financial & listing details
- Price per square foot: $139/sqft
- Tax assessed value: $387,600
- Annual tax amount: $4,822
- Date on market: 9/7/2026
- Road surface type: Paved
Estimated market value
$528,100
$502,000 - $555,000
$2,807/mo
Price history
| Date | Event | Price |
|---|---|---|
| 10/30/2026 | Pending sale | $550,000$139/sqft |
Source:  MMBOR #437099 Report a problem | ||
| 10/8/2026 | Price change | $550,000-8.3%$139/sqft |
Source: MMBOR #437099 Report a problem | ||
| 9/7/2026 | Listed for sale | $600,000$152/sqft |
Source: MMBOR #437099 Report a problem | ||
Public tax history
| Year | Property taxes | Tax assessment |
|---|---|---|
| 2025 | -- | $73,644 +10% |
| 2024 | $4,517 +0.8% | $66,956 |
| 2023 | $4,480 +12.1% | $66,956 +12% |
| 2022 | $3,995 -0.2% | $59,774 |
| 2021 | $4,002 +5.2% | $59,774 +12% |
| 2020 | $3,803 0% | $53,372 |
| 2019 | $3,803 +7.2% | $53,372 +8% |
| 2018 | $3,546 +1.2% | $49,419 |
| 2017 | $3,503 -2.6% | $49,419 |
| 2016 | $3,596 | $49,419 |
| 2015 | $3,596 +8.4% | $49,419 |
| 2014 | $3,317 | $49,419 |
| 2013 | -- | $49,419 |
| 2012 | -- | $49,419 |
| 2011 | -- | $49,419 |
| 2010 | -- | $49,419 |
| 2009 | -- | $49,419 |
| 2008 | -- | $49,419 |
| 2007 | -- | -- |
| 2003 | -- | $42,978 |
| 2002 | -- | $42,978 |
| 2001 | -- | $42,978 |
Find assessor info on the county website
Monthly payment
Est. payment
Payment breakdown
Explore the cost of this home by adjusting the details. Changes won't be saved.Climate risks
Neighborhood: Westmount
Nearby schools
Schools provided by the listing agent
- Elementary: Grant
- Middle: Jefferson
- High: Hickman
Source: MMBOR. This data may not be complete. We recommend contacting the local school district to confirm school assignments for this home.


Similar homes
- $585,0004 bd4 ba2.9k sqft7502 S Hill Creek Rd, Columbia, MO 65203For Sale
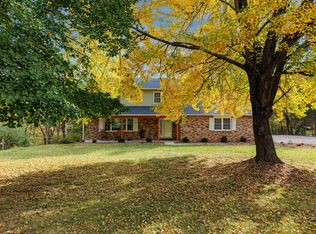 MLS ID #438283, Shelley Loesing, Weichert, Realtors - House of Brokers. MMBOR
- $575,0004 bd4 ba3k sqft709 Russell Blvd, Columbia, MO 65203For Sale
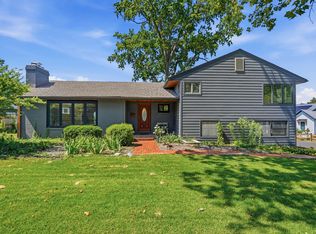 MLS ID #437011, Alex Radman, REMAX Boone Realty. MMBOR
- $474,9906 bd3 ba2.8k sqft701 Glenwood Ct, Columbia, MO 65203For Sale
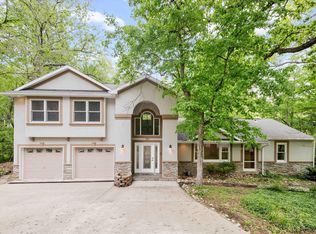 MLS ID #438143, Brent Gardner, Blueprint Realty. MMBOR
- $515,0004 bd3 ba3.5k sqft3419 Augusta Dr, Columbia, MO 65203For Sale
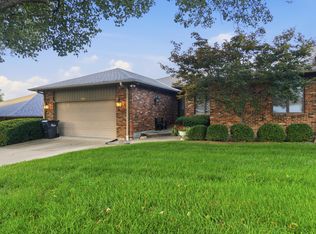 MLS ID #438343, Stacey Tonyan, Weichert, Realtors - House of Brokers. MMBOR
