Perfect mix of modern and traditional in this home. Vaulted Great Room opens to large Kitchen and dining area plus a Formal Dining. This Kitchen offers great work space with the large island with seating and an ample amount of both counter and cabinet space, add the class of Quartz countertops, stainless appliances and backsplash. Main floor Master has closet with built-ins, dual vanities, stand alone shower and jetted tub. Upper level has 3 additional bedrooms plus the versatility of a large bonus room. Lower level is nicely finished with wet bar, built ins, gas fireplace and 2 more bedrooms. Sprinkler system and mature landscaping.
For sale by owner
$545,000
105 Coventry Ct, Columbia, MO 65203
6beds
3,904sqft
SingleFamily
Built in 2000
10,798 Square Feet Lot
$-- Zestimate®
$140/sqft
$-- HOA
What's special
Gas fireplaceFormal diningQuartz countertopsLarge bonus roomJetted tubDual vanitiesWet bar
- 5 days
- 483
- 21
Listed by:
Property Owner (573) 355-4197
Facts & features
Interior
Bedrooms & bathrooms
- Bedrooms: 6
- Bathrooms: 4
- Full bathrooms: 3
- 1/2 bathrooms: 1
Heating
- Forced air, Gas
Cooling
- Central
Appliances
- Included: Refrigerator
Features
- Flooring: Tile
- Basement: Finished
- Has fireplace: Yes
Interior area
- Total interior livable area: 3,904 sqft
Property
Parking
- Total spaces: 3
- Parking features: Garage - Attached
Features
- Exterior features: Vinyl, Brick
Lot
- Size: 10,798 Square Feet
Details
- Parcel number: 1650100050080001
- Zoning: Single Family Res
Construction
Type & style
- Home type: SingleFamily
Materials
- Frame
- Foundation: Other
- Roof: Asphalt
Condition
- New construction: No
- Year built: 2000
Utilities & green energy
- Utilities for property: Electric-City, Sewage-City, Trash-City, Water-City
Community & HOA
Location
- Region: Columbia
Financial & listing details
- Price per square foot: $140/sqft
- Tax assessed value: $378,200
- Date on market: 8/29/2026
Estimated market value
Not available
Estimated sales range
Not available
$3,722/mo
Price history
| Date | Event | Price |
|---|---|---|
| 8/29/2026 | Listed for sale | $545,000+0.9%$140/sqft |
Source: Owner Report a problem | ||
| 11/12/2025 | Listing removed | -- |
Source: Owner Report a problem | ||
| 8/15/2025 | Listed for sale | $540,000+40.3%$138/sqft |
Source: Owner Report a problem | ||
| 5/7/2021 | Listing removed | -- |
Source: Owner Report a problem | ||
| 3/4/2021 | Listed for sale | $385,000+19.6%$99/sqft |
Source: Owner Report a problem | ||
| 6/7/2019 | Sold | -- |
Source:  MMBOR #383607 Report a problem MMBOR #383607 Report a problem | ||
| 5/1/2019 | Listed for sale | $322,000$82/sqft |
Source: RE/MAX Boone Realty #383607 Report a problem | ||
| 3/31/2019 | Listing removed | $322,000$82/sqft |
Source: RE/MAX Boone Realty #383607 Report a problem | ||
| 3/29/2019 | Price change | $322,000-0.3%$82/sqft |
Source: RE/MAX Boone Realty #383607 Report a problem | ||
| 3/15/2019 | Price change | $323,000-0.3%$83/sqft |
Source: RE/MAX Boone Realty #383607 Report a problem | ||
| 3/4/2019 | Price change | $324,000-0.3%$83/sqft |
Source: RE/MAX Boone Realty #383607 Report a problem | ||
| 9/15/2018 | Price change | $325,000-5.8%$83/sqft |
Source: RE/MAX Boone Realty #377096 Report a problem | ||
| 8/2/2018 | Price change | $344,900-1.4%$88/sqft |
Source: RE/MAX Boone Realty #377096 Report a problem | ||
| 4/4/2018 | Price change | $349,900-4.1%$90/sqft |
Source: RE/MAX Boone Realty #377096 Report a problem | ||
| 2/19/2018 | Listed for sale | $364,900$93/sqft |
Source: Owner Report a problem | ||
Public tax history
| Year | Property taxes | Tax assessment |
|---|---|---|
| 2025 | -- | $71,858 +14.5% |
| 2024 | $4,234 +0.8% | $62,757 |
| 2023 | $4,199 +8.1% | $62,757 +8% |
| 2022 | $3,883 -0.2% | $58,102 |
| 2021 | $3,891 -2.3% | $58,102 +4% |
| 2020 | $3,981 0% | $55,861 |
| 2019 | $3,981 +3.3% | $55,861 +4% |
| 2018 | $3,855 +1.2% | $53,713 |
| 2017 | $3,808 +0.2% | $53,713 |
| 2016 | $3,801 | $53,713 |
| 2015 | $3,801 +8.9% | $53,713 |
| 2014 | $3,491 | $53,713 |
| 2013 | -- | $53,713 |
| 2012 | -- | $53,713 |
| 2011 | -- | $53,713 |
| 2010 | -- | $53,713 |
| 2009 | -- | $53,713 |
| 2008 | -- | $53,713 |
| 2007 | -- | -- |
| 2003 | -- | $48,773 |
| 2002 | -- | $48,773 |
| 2001 | -- | $48,773 |
Find assessor info on the county website
Monthly payment
Est. payment
Payment breakdown
Explore the cost of this home by adjusting the details. Changes won't be saved.Climate risks
Neighborhood: 65203
Nearby schools
Schools provided by the listing agent
- Elementary: Fairview
- Middle: West
- High: Hickman
- District: Columbia
Source: The MLS. This data may not be complete. We recommend contacting the local school district to confirm school assignments for this home.

Similar homes
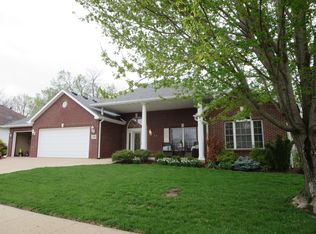
- $550,0005 bd4 ba4.2k sqft3502 Longfords Mill Dr, Columbia, MO 65203For Sale
 MLS ID #434453, Martha Tomlin-McCrary, Weichert, Realtors - House of Brokers. MMBOR
 - $550,0005 bd4 ba3.4k sqft3806 Creekfront Way, Columbia, MO 65203For Sale
 MLS ID #436471, Sara Harper, Weichert, Realtors - House of Brokers. MMBOR
 - $500,0005 bd4 ba3.9k sqft2009 Oak Point Ct, Columbia, MO 65203For Sale
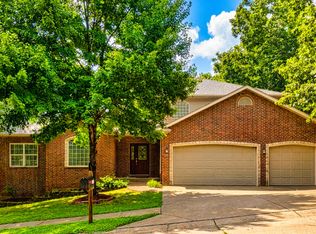 MLS ID #436483, Julie Wesley, Weichert, Realtors - House of Brokers. MMBOR
 - $516,5005 bd4 ba3.1k sqft4404 Ryefield Ct, Columbia, MO 65203For Sale
 MLS ID #434888, Keri Donoho, Century 21 Access. MMBOR
