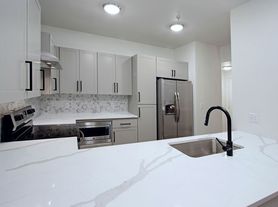
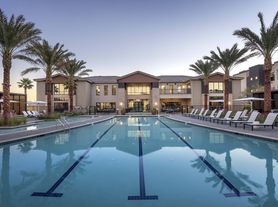

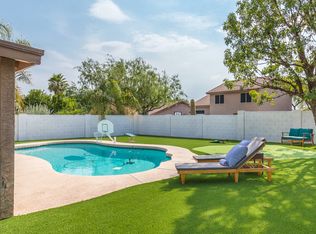
Modern, Luxury, Contemporary home in award winning Master-planned coveted community of FIRESIDE at Desert Ridge **CUL-DE-SAC location** 4 BEDS + HOME-OFFICE + LOFT + 2.5 BATHS ** RESORT style amenities: Clubhouse, Gym, Pools, Spa, Sauna, Movement studio, Sports Courts, ** Walk to highly acclaimed Fireside Gifted Elem. school, and Pinnacle High school: TWO OF THE TOP SCHOOLS IN THE CITY.
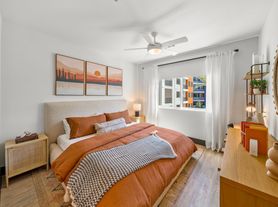
Welcome to this luxury home on quiet CUL-DE-SAC street. Private covered courtyard entry. Main living area offers Great room w. 2 story high ceiling, Home-office, Formal Dining, Island Kitchen w. Walk-In Pantry, Laundry w. cabinets, Powder Room and a storage. Master Suite with circular sitting area and sumptuous master bath with separate Tub & shower appointed with Marble and Granite. Large Master closet. Additional 3 large bedrooms, full guest bath w. dual sinks and a loft. Balcony offers Mountain views.
LUXURY UPGRADES include Contemporary Tile flooring downstairs for easy care, Luxury Vinyl Planks in all beds & hallways. NO CARPET. Marble flooring in Master Bath, Upgraded Granite in kitchen and all baths, Stainless steel appliance package, Epoxy flooring in 3 car tandem garage, Satin Nickel bath fixtures, Brushed steel door hardware, Designer paint, Low-E windows, Efficient HVAC system. TURF & Pavers in backyard means low maintenance. Gas plumb in backyard for BBQ, Extra water line in laundry. Designer paint, Exquisite backsplash, Under cabinet lights, Fans with lights in every room.
Fireside Master planned community offers luxury lifestyle with Clubhouse, Gym, Pool, Spa, Sauna & Resort style amenities, Park, Kids' play area, tennis court, Yoga / dance studio and variety of Lifestyle classes. Within proximity of 3 major highways, Mayo Clinic and major Employers. Great Shopping & Dining at fabulous Desert Ridge Mall and CityNorth, JW Marriot resort, MIM and other attractions. Showing by appointment only. Call/Text today to schedule a tour.
We prefer 12 months. 6 months can be considered for a slightly higher rent.
House for rent
Accepts Zillow applications
$4,290/moFees may apply
3607 E Salter Dr, Phoenix, AZ 85050
4beds
2,953sqft
Price may not include required fees and charges. Price shown reflects the lease term provided. Learn more|
Single family residence
Available now
Cats, dogs OK
Air conditioner, central air
In unit laundry
Attached garage parking
Central, forced air
What's special
Formal diningPrivate covered courtyard entryExquisite backsplashLow-e windowsCul-de-sac locationBrushed steel door hardwareUnder cabinet lights
- 29 days |
- -- |
- -- |
Zillow last checked:
Listing updated:
Travel times
Facts & features
Interior
Bedrooms & bathrooms
- Bedrooms: 4
- Bathrooms: 3
- Full bathrooms: 2
- 1/2 bathrooms: 1
Heating
- Central, Forced Air
Cooling
- Air Conditioner, Central Air
Appliances
- Included: Dishwasher, Garbage Disposal, Microwave Oven, Range Oven, Trash Compactor
- Laundry: In Unit
Features
- High Speed Internet, Pantry, Storage
- Windows: Double Pane Windows
Interior area
- Total interior livable area: 2,953 sqft
Property
Parking
- Parking features: Attached, Garage
- Has attached garage: Yes
- Details: Contact manager
Features
- Patio & porch: Covered, Deck, Patio, Porch
- Exterior features: Balcony, Barbecue, Basketball Court, Courtyard, Covered Courtyard, Playground, Sprinkler System, Tennis Court(s)
- Has private pool: Yes
- Pool features: Pool
- Has spa: Yes
- Spa features: Spa
- Fencing: Fenced Yard
Lot
- Features: Near Public Transit
Details
- Additional structures: Garage(s)
- Parcel number: 21247699
Construction
Type & style
- Home type: SingleFamily
- Property subtype: Single Family Residence
Condition
- Year built: 2013
Utilities & green energy
- Utilities for property: Cable Connected
Community & HOA
Community
- Features: Clubhouse, Fitness Center, Playground, Tennis Court(s)
- Security: Gated Community
HOA
- Amenities included: Barbecue, Basketball Court, Cable TV, Clubhouse, Fitness Center, Playground, Pool, Spa, Sport Court, Tennis Court(s)
Location
- Region: Phoenix
Financial & listing details
- Lease term: 1 Year
Price history
| Date | Event | Price |
|---|---|---|
| 7/3/2026 | Listed for rent | $4,290-9.7%$1/sqft |
Source: Zillow Rentals Report a problem | ||
| 7/2/2026 | Listing removed | $4,750$2/sqft |
Source:  HomeSmart Report a problem HomeSmart Report a problem | ||
| 6/2/2026 | Listed for rent | $4,750+3.3%$2/sqft |
Source: HomeSmart Report a problem | ||
| 6/2/2026 | Listing removed | $4,600$2/sqft |
Source: HomeSmart Report a problem | ||
| 4/1/2026 | Listed for rent | $4,600+2.2%$2/sqft |
Source: HomeSmart Report a problem | ||
| 7/20/2025 | Listing removed | $4,500$2/sqft |
Source: Zillow Rentals Report a problem | ||
| 12/31/2024 | Listed for rent | $4,500+4.7%$2/sqft |
Source: Zillow Rentals Report a problem | ||
| 8/4/2024 | Listing removed | -- |
Source: HomeSmart Report a problem | ||
| 7/10/2024 | Listed for rent | $4,300$1/sqft |
Source: HomeSmart Report a problem | ||
| 7/10/2024 | Listing removed | -- |
Source: HomeSmart Report a problem | ||
| 6/14/2024 | Listed for rent | $4,300+17.8%$1/sqft |
Source: HomeSmart Report a problem | ||
| 2/28/2021 | Listing removed | -- |
Source: Owner Report a problem | ||
| 3/31/2020 | Listing removed | $3,650$1/sqft |
Source: Owner Report a problem | ||
| 1/8/2020 | Price change | $3,650+2.8%$1/sqft |
Source: Owner Report a problem | ||
| 1/3/2020 | Listed for rent | $3,550+11.8%$1/sqft |
Source: Owner Report a problem | ||
| 3/9/2017 | Listing removed | $3,175$1/sqft |
Source: HomeSmart #5550358 Report a problem | ||
| 3/8/2017 | Sold | $3,175-99.4%$1/sqft |
Source: Agent Provided Report a problem | ||
| 1/22/2017 | Listed for rent | $3,175+7.6%$1/sqft |
Source: HomeSmart #5550358 Report a problem | ||
| 4/3/2015 | Listing removed | $2,950$1/sqft |
Source: Owner Report a problem | ||
| 3/22/2015 | Price change | $2,950-1.7%$1/sqft |
Source: Owner Report a problem | ||
| 1/28/2015 | Listed for rent | $3,000$1/sqft |
Source: Diverse Solutions #5228277 Report a problem | ||
| 11/7/2013 | Sold | $491,240$166/sqft |
Source: Public Record Report a problem | ||
Neighborhood: Desert View
Nearby schools
GreatSchools rating
- 10/10Fireside Elementary SchoolGrades: PK-6Distance: 0.2 mi
- 10/10Pinnacle High SchoolGrades: 7-12Distance: 0.5 mi
- 7/10Explorer Middle SchoolGrades: 5-8Distance: 1.1 mi