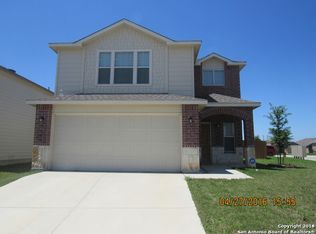
Discover this comfy and very well maintained Pulte home. Recent updates include fresh interior paint and laminate and ceramic tile flooring throughout-no carpet! The open-concept layout creates a welcoming atmosphere, complemented by a functional kitchen and a private backyard ideal for relaxing or entertaining. Upstairs, a versatile bonus room offers endless possibilities and can be used as a loft, home office, flex space, or even an additional bedroom. Conveniently located near major highways, shopping, dining, and everyday amenities, this move-in-ready home is a must-see!
For sale
$270,000
3607 NE Friendly Acres, Schertz, TX 78154
3beds
2,048sqft
Single Family Residence
Built in 2013
7,405 Square Feet Lot
$-- Zestimate®
$132/sqft
$83/mo HOA
What's special
Fresh interior paintFunctional kitchenVersatile bonus roomOpen-concept layout
- 2 days
- 97
- 9
Zillow last checked:
Listing updated:
Listed by:
Veronica Ponce TREC #680295 (210) 609-0193,
Vortex Realty
Source: LERA MLS,MLS#: 2012772
Facts & features
Interior
Bedrooms & bathrooms
- Bedrooms: 3
- Bathrooms: 3
- Full bathrooms: 3
Primary bedroom
- Level: Upper
- Area: 210
- Dimensions: 15 x 14
Bedroom 2
- Area: 100
- Dimensions: 10 x 10
Bedroom 3
- Area: 100
- Dimensions: 10 x 10
Primary bathroom
- Features: Tub/Shower Combo, Double Vanity
- Area: 54
- Dimensions: 9 x 6
Dining room
- Area: 100
- Dimensions: 10 x 10
Kitchen
- Area: 120
- Dimensions: 12 x 10
Living room
- Area: 315
- Dimensions: 15 x 21
Heating
- Central, Electric
Cooling
- Ceiling Fan(s), Central Air
Appliances
- Included: Microwave, Range, Disposal, Dishwasher
- Laundry: Upper Level, Washer Hookup, Dryer Connection
Features
- Two Living Area, Liv/Din Combo, Eat-in Kitchen, Breakfast Bar, Study/Library, Game Room, Secondary Bedroom Down, Open Floorplan, Walk-In Closet(s), Ceiling Fan(s)
- Flooring: Carpet, Ceramic Tile, Laminate
- Windows: Window Coverings
- Has basement: No
- Has fireplace: No
- Fireplace features: Not Applicable
Interior area
- Total interior livable area: 2,048 sqft
Property
Parking
- Total spaces: 2
- Parking features: Two Car Garage, Garage Door Opener
- Garage spaces: 2
Features
- Levels: Two
- Stories: 2
- Pool features: None
- Fencing: Privacy
Lot
- Size: 7,405 Square Feet
- Features: Corner Lot, Sidewalks, Streetlights
Details
- Parcel number: 1G3977210101100000
Construction
Type & style
- Home type: SingleFamily
- Property subtype: Single Family Residence
Materials
- Brick, Stone, Siding
- Foundation: Slab
- Roof: Composition
Condition
- Pre-Owned
- New construction: No
- Year built: 2013
Details
- Builder name: PULTE
Utilities & green energy
- Sewer: Sewer System
- Water: Water System
Community & HOA
Community
- Features: None, School Bus
- Security: Smoke Detector(s)
- Subdivision: Reserve At Kensignton Ranch
HOA
- Has HOA: Yes
- HOA fee: $250 quarterly
- HOA name: KENSINGTON RANCH HOA
Location
- Region: Schertz
Financial & listing details
- Price per square foot: $132/sqft
- Annual tax amount: $4,262
- Price range: $270K - $270K
- Date on market: 8/31/2026
- Cumulative days on market: 3 days
- Listing terms: Conventional,FHA,VA Loan,Cash,Investors OK
- Road surface type: Paved
Estimated market value
Not available
Estimated sales range
Not available
Not available
Price history
| Date | Event | Price |
|---|---|---|
| 8/31/2026 | Listed for sale | $270,000$132/sqft |
Source:  LERA MLS #2012772 Report a problem LERA MLS #2012772 Report a problem | ||
Public tax history
Tax history is unavailable.
Monthly payment
Est. payment
Payment breakdown
Explore the cost of this home by adjusting the details. Changes won't be saved.Climate risks
Neighborhood: 78154
Nearby schools
Schools provided by the listing agent
- Elementary: Schertz
- Middle: Corbett
- High: Clemens
- District: Schertz-Cibolo-Universal City Isd
Source: LERA MLS. This data may not be complete. We recommend contacting the local school district to confirm school assignments for this home.
Similar homes
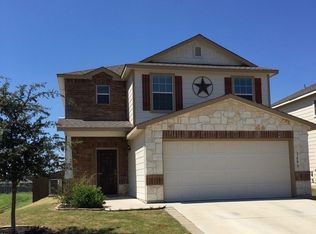
- $--3 bd2 ba1.7k sqft3819 Indian Hls, Selma, TX 78154Auction
 Xome
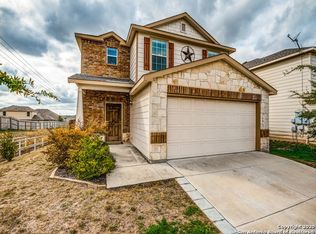
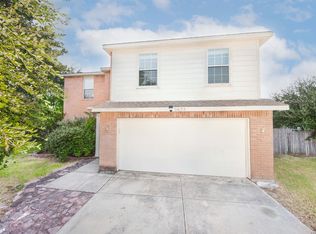
Xome - $265,0004 bd3 ba1.9k sqft3633 Double Diamond, Selma, TX 78154For Sale
 MLS ID #2008529, Cole Springer TREC #778357, Springer Realty. LERA MLS
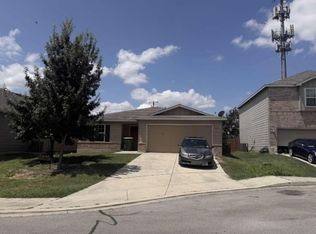
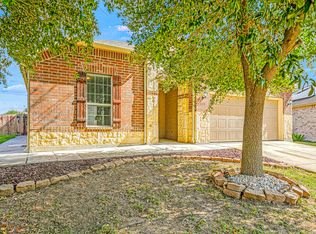
 - $300,0003 bd2 ba2k sqft3742 Painted Tracks, Schertz, TX 78154For Sale
 MLS ID #2009240, Collin Corrington TREC #706046, White Line Realty LLC. LERA MLS
 - $270,0003 bd3 ba1.8k sqft449 Auburn Park, Selma, TX 78154For Sale
 MLS ID #1973566, John Foster TREC #448320, Foster Family Real Estate. LERA MLS
 - $250,0003 bd3 ba2k sqft416 Auburn Park, Selma, TX 78154Active
 MLS ID #621162, Ana Warmke, Keller Williams Heritage. Central Texas MLS
 - $290,0004 bd3 ba2k sqft414 Walnut Crst, Selma, TX 78154ActiveMLS ID #618889, Ginger Browning, Kuper Sotheby's Intl RTY - NB. Central Texas MLS
- $275,0003 bd2 ba1.4k sqft248 Cactus Patch, Schertz, TX 78154For SaleMLS ID #2000989, Brittney Schenk TREC #721979, LPT Realty, LLC. LERA MLS
- $281,5003 bd3 ba2k sqft16211 IKE LN, Selma, TX 78154For SaleMLS ID #2004554, Mandy Ramos TREC #626498, House Buyers Direct. LERA MLS
- $254,8003 bd2 ba1.5k sqft482 Walnut, Selma, TX 78154For SaleMLS ID #1954509, Charles Hundley III TREC #583268, Vortex Realty. LERA MLS
- $275,0003 bd3 ba1.6k sqft2518 Sir Barton Bay, Schertz, TX 78108For SaleMLS ID #2007848, Krista Moreno TREC #647624, Bloom Realty. LERA MLS
- $269,9993 bd2 ba1.8k sqft3548 Piedmont Pl, Schertz, TX 78154For SaleMLS ID #1972606, David Abrahams TREC #719953, Phyllis Browning Company. LERA MLS
- $325,0004 bd3 ba2.5k sqft633 Cotton Patch, Schertz, TX 78154For SaleMLS ID #2012619, Kerry Alexander TREC #635469, LPT Realty, LLC. LERA MLS
- $285,0003 bd2 ba1.5k sqft3737 Limestone Mesa, Schertz, TX 78154For SaleMLS ID #2006485, Christopher Ginn TREC #475458, CloverLeaf Property Management. LERA MLS
- $237,0003 bd2 ba1.4k sqft244 Cactus Patch, Selma, TX 78154ActiveMLS ID #602361, Amy Knight Black, Kuper Sotheby's Intl RTY - NB. Central Texas MLS
- $299,9003 bd3 ba2.1k sqft3409 Abbeville, Schertz, TX 78154For SaleMLS ID #1957477, Susan Sheffield TREC #631163, Engel & Volkers Alamo Heights. LERA MLS
- $324,9003 bd2 ba2.2k sqft3517 Enchanted Farm, Schertz, TX 78154For SaleMLS ID #1993352, Natalie McConnell TREC #763220, Real Broker, LLC. LERA MLS
- $290,0003 bd3 ba2.3k sqft3624 MEADE ST, Schertz, TX 78154For SaleMLS ID #1965916, Edwin Snead TREC #683452, ERA Brokers Consolidated. LERA MLS
- $289,5003 bd2 ba2.1k sqft508 WAYWARD PASS, Schertz, TX 78154For SaleMLS ID #1969480, Sharon Peters TREC #482835, Sharon Peters. LERA MLS
- $285,0003 bd2 ba1.5k sqft560 GINSBERG DR, Schertz, TX 78154For SaleMLS ID #2008206, Sarah Dietz TREC #657208, Keller Williams Heritage. LERA MLS
- $260,0003 bd3 ba1.9k sqft800 MARILYN DR, Schertz, TX 78154For SaleMLS ID #2007237, Cathy Deimund TREC #613211, Home Team of America. LERA MLS
