Welcome home to this well-maintained 2-bedroom, 2-bath ranch conveniently located near the military base, shopping, and airport. Original hardwood floors add warmth and character throughout, while the dining area offers great flexibility as a home office, bonus room, or potential third bedroom. The primary bedroom features a spacious walk-in closet, and the kitchen was updated in 2022. Enjoy outdoor living from the inviting front porch or the large patio overlooking the privacy-fenced backyard. A storage shed with electricity provides additional space for hobbies, projects, or storage, and the front yard is fenced as well. Recent improvements include the updated kitchen, new driveway and patio area, and fencing—all completed in 2022. A charming, move-in-ready home offering comfort, versatility, and a convenient location!
For sale
$250,000
3608 Essex Cir, Norfolk, VA 23513
2beds
1,000sqft
Single Family Residence
Built in 1941
7,840 Square Feet Lot
$250,400 Zestimate®
$250/sqft
$-- HOA
What's special
Front yard is fencedInviting front porch
- 9 days
- 498
- 53
Likely to sell faster than
Zillow last checked:
Listing updated:
Listed by:
Erin Sherwood,
Signature Homes 757-716-4141
Source: REIN Inc.,MLS#: 10650198
Facts & features
Interior
Bedrooms & bathrooms
- Bedrooms: 2
- Bathrooms: 2
- Full bathrooms: 2
Rooms
- Room types: 1st Floor Primary BR, Attic, PBR with Bath, Utility Closet
Primary bedroom
- Level: First
Heating
- Natural Gas, Programmable Thermostat
Cooling
- Central Air
Appliances
- Included: Dishwasher, Microwave, Gas Range, Refrigerator, Gas Water Heater
- Laundry: Dryer Hookup, Washer Hookup
Features
- Dual Entry Bath (Br & Hall), Walk-In Closet(s), Ceiling Fan(s)
- Flooring: Vinyl, Wood
- Basement: Crawl Space
- Has fireplace: No
Interior area
- Total interior livable area: 1,000 sqft
Video & virtual tour
Property
Parking
- Total spaces: 2
- Parking features: 2 Space, Off Street, Driveway
- Has uncovered spaces: Yes
Features
- Stories: 1
- Patio & porch: Patio, Porch
- Pool features: None
- Fencing: Full,Privacy,Wood,Fenced
- Waterfront features: Not Waterfront
Lot
- Size: 7,840 Square Feet
Details
- Parcel number: 42701100
- Zoning: R-7
Construction
Type & style
- Home type: SingleFamily
- Architectural style: Ranch
- Property subtype: Single Family Residence
Materials
- Vinyl Siding
- Roof: Asphalt Shingle
Condition
- New construction: No
- Year built: 1941
Utilities & green energy
- Sewer: City/County
- Water: City/County
Community & HOA
Community
- Subdivision: Norview Heights
HOA
- Has HOA: No
Location
- Region: Norfolk
Financial & listing details
- Price per square foot: $250/sqft
- Tax assessed value: $220,500
- Annual tax amount: $2,712
- Date on market: 8/20/2026
Estimated market value
$250,400
$238,000 - $263,000
$1,796/mo
Price history
Price history is unavailable.
Public tax history
| Year | Property taxes | Tax assessment |
|---|---|---|
| 2025 | $2,712 +1.1% | $220,500 +1.1% |
| 2024 | $2,684 +4.2% | $218,200 +5.9% |
| 2023 | $2,575 +12.4% | $206,000 +12.4% |
| 2022 | $2,291 +15.6% | $183,300 +15.6% |
| 2021 | $1,983 +8.1% | $158,600 +8.1% |
| 2020 | $1,834 +5.8% | $146,700 +5.8% |
| 2019 | $1,734 +1.9% | $138,700 +1.9% |
| 2018 | $1,701 +18.3% | $136,100 +2.7% |
| 2017 | $1,438 | $132,500 +8.1% |
| 2016 | $1,438 +2.8% | $122,600 |
| 2015 | $1,398 | $122,600 |
| 2014 | $1,398 | $122,600 |
| 2013 | -- | $122,600 |
| 2012 | -- | $122,600 -9.9% |
| 2011 | -- | $136,100 +2.7% |
| 2010 | -- | $132,500 -3.2% |
| 2009 | -- | $136,900 |
| 2008 | -- | $136,900 +2.2% |
| 2007 | -- | $133,900 +25.5% |
| 2006 | -- | $106,700 +8.2% |
| 2005 | -- | $98,600 +15.5% |
| 2004 | -- | $85,400 +8.9% |
| 2003 | -- | $78,400 +5% |
| 2002 | -- | $74,700 +6.1% |
| 2001 | -- | $70,410 |
| 2000 | -- | $70,410 |
Find assessor info on the county website
Monthly payment
Est. payment
Payment breakdown
Explore the cost of this home by adjusting the details. Changes won't be saved.Climate risks
Neighborhood: Norview Heights
Nearby schools
Schools provided by the listing agent
- Elementary: Sherwood Forest Elementary
- Middle: Norview Middle
- High: Norview
Source: REIN Inc.. This data may not be complete. We recommend contacting the local school district to confirm school assignments for this home.
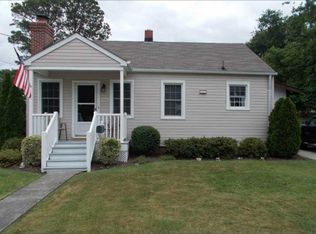

Similar homes
- $260,0004 bd2 ba1.4k sqft4885 Kennebeck Ave, Norfolk, VA 23513For Sale
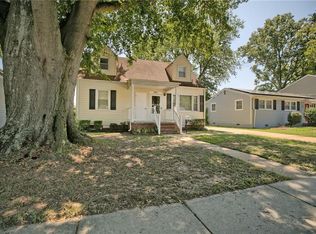 MLS ID #10651145, Deborah Giese. REIN Inc.
 - $249,9003 bd1 ba1.3k sqft4567 Dora Cir, Norfolk, VA 23513For Sale
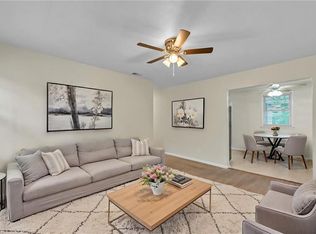 MLS ID #10651286, Daniel Patton. REIN Inc.
 - $250,0003 bd2 ba1.4k sqft5430 Cape Henry Ave, Norfolk, VA 23513For Sale
 MLS ID #10650236, Marilyn Lipieko. REIN Inc.
 - $245,0003 bd1 ba864 sqft3617 Herbert St, Norfolk, VA 23513For Sale
 MLS ID #10642141, Susan Jenkins. REIN Inc.
