Welcome to this beautifully maintained, sprawling brick ranch nestled in the prestigious Falls Creek subdivision. Offering 5 bedrooms and 3 full baths, this spacious home features generously sized rooms, beautiful hardwood floors, and a thoughtfully designed layout with plenty of room to live, work, and entertain. The walkout finished basement adds exceptional versatility, complete with a convenient kitchenette and a fantastic workshop—perfect for hobbies, projects, or additional living space. A beautiful four-seasons room provides a peaceful place to relax while overlooking the wooded lot and enjoying the beauty of every season. For car enthusiasts or those needing abundant storage, the home features two attached garages, each accommodating two cars, for a total of four garage spaces. Lovingly cared for and filled with space and character, this Falls Creek ranch offers a wonderful combination of comfort, functionality, and a beautiful natural setting.
For sale
Price cut: $20.1K (10/29)
$599,900
3609 Trail Ridge Rd, Louisville, KY 40241
5beds
3,959sqft
Single Family Residence
Built in 1980
0.44 Acres Lot
$587,300 Zestimate®
$152/sqft
$46/mo HOA
What's special
Walkout finished basementOverlooking the wooded lotFantastic workshopTwo attached garagesSpacious homePeaceful place to relaxThoughtfully designed layout
- 26 days
- 1,887
- 154
Zillow last checked:
Listing updated:
Listed by:
Steve Hughes,
Foundation Real Estate,
Grace Patterson
Source: Metro Search Inc. LLC DBA Apex MLS,MLS#: 1731444
Facts & features
Interior
Bedrooms & bathrooms
- Bedrooms: 5
- Bathrooms: 3
- Full bathrooms: 3
Primary bedroom
- Level: First
Bedroom
- Level: First
Bedroom
- Level: First
Bedroom
- Level: Basement
Bedroom
- Level: Basement
Primary bathroom
- Level: First
Full bathroom
- Level: First
Full bathroom
- Level: Basement
Den
- Level: First
Dining room
- Level: First
Family room
- Level: Basement
Kitchen
- Level: First
Laundry
- Level: First
Living room
- Level: First
Other
- Level: Basement
Sun room
- Level: First
Heating
- Forced Air, Natural Gas
Cooling
- Central Air
Features
- Basement: Walkout Finished
- Number of fireplaces: 2
Interior area
- Total structure area: 2,548
- Total interior livable area: 3,959 sqft
- Finished area above ground: 2,548
- Finished area below ground: 1,411
Property
Parking
- Total spaces: 4
- Parking features: Attached, Driveway
- Attached garage spaces: 4
- Has uncovered spaces: Yes
Features
- Stories: 1
- Patio & porch: Deck
- Fencing: None
Lot
- Size: 0.44 Acres
- Dimensions: 85 x 174
Details
- Parcel number: 21169400710000
Construction
Type & style
- Home type: SingleFamily
- Architectural style: Ranch
- Property subtype: Single Family Residence
Materials
- Brick Veneer
- Foundation: Concrete Perimeter
- Roof: Shingle
Condition
- Year built: 1980
Utilities & green energy
- Sewer: Public Sewer
- Water: Public
- Utilities for property: Electricity Connected, Natural Gas Connected
Community & HOA
Community
- Subdivision: Falls Creek
HOA
- Has HOA: Yes
- HOA fee: $550 annually
Location
- Region: Louisville
Financial & listing details
- Price per square foot: $152/sqft
- Tax assessed value: $452,940
- Annual tax amount: $4,507
- Date on market: 10/9/2026
- Electric utility on property: Yes
Estimated market value
$587,300
$558,000 - $617,000
$3,098/mo
Price history
| Date | Event | Price |
|---|---|---|
| 10/29/2026 | Price change | $599,900-3.2%$152/sqft |
Source:  Metro Search Inc. LLC DBA Apex MLS #1731444 Report a problem | ||
| 10/9/2026 | Listed for sale | $620,000$157/sqft |
Source: Metro Search Inc. LLC DBA Apex MLS #1731444 Report a problem | ||
Public tax history
| Year | Property taxes | Tax assessment |
|---|---|---|
| 2025 | $4,507 | $452,940 |
| 2024 | -- | $452,940 |
| 2023 | $4,708 -1.8% | $452,940 |
| 2022 | $4,793 +70.1% | $452,940 +70.9% |
| 2021 | $2,818 +8.4% | $265,000 |
| 2020 | $2,600 | $265,000 |
| 2019 | $2,600 +3% | $265,000 |
| 2018 | $2,525 | $265,000 |
| 2017 | $2,525 -4.7% | $265,000 |
| 2013 | $2,650 | $265,000 |
| 2011 | $2,650 -11.1% | $265,000 -11.1% |
| 2010 | $2,981 | $298,130 |
| 2009 | $2,981 | $298,130 |
| 2007 | -- | $298,130 |
| 2006 | -- | $298,130 +34.6% |
| 2005 | -- | $221,460 |
| 2004 | -- | $221,460 |
Find assessor info on the county website
Monthly payment
Est. payment
Payment breakdown
Explore the cost of this home by adjusting the details. Changes won't be saved.Climate risks
Neighborhood: 40241


Similar homes
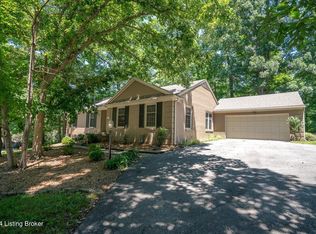
- $625,0004 bd3 ba3.8k sqft5409 Pueblo Rd, Indian Hills, KY 40207For Sale
 MLS ID #1733683, Bart Medlock, RE/MAX FIRST. Metro Search Inc. LLC DBA Apex MLS
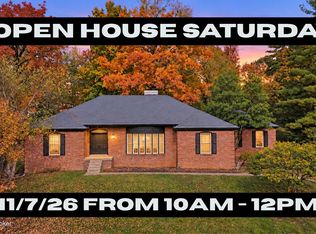
- $474,9004 bd3 ba2.4k sqft4605 Deepwood Ct, Green Spring, KY 40241For Sale
 MLS ID #1733520, Shaun S Wallace, 1 Percent Lists Purple Door. Metro Search Inc. LLC DBA Apex MLS
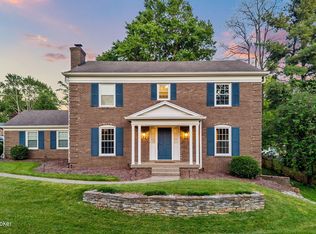
- $665,0004 bd5 ba4.4k sqft7505 Deer View Ct, Green Spring, KY 40241For Sale
 MLS ID #1729310, Elizabeth Rauch, RE/MAX Results. Metro Search Inc. LLC DBA Apex MLS
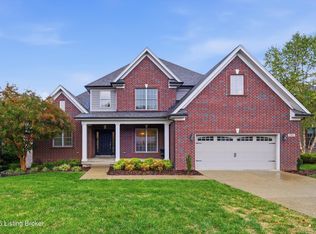
- $739,0004 bd4 ba3k sqft7117 Creekton Dr, Louisville, KY 40241For Sale
 MLS ID #1728820, Rightsizing, Parker & Klein Real Estate. Metro Search Inc. LLC DBA Apex MLS
- $599,0004 bd3 ba3k sqft1824 Knollwood Rd, Louisville, KY 40207For SaleMLS ID #1731683, Katie L Lawson, Schempp Realty Company. Metro Search Inc. LLC DBA Apex MLS
- $619,5004 bd4 ba3k sqft3102 Springstead Cir, Louisville, KY 40241For SaleMLS ID #1729289, Chanse Lanham, United Real Estate Louisville. Metro Search Inc. LLC DBA Apex MLS
- $450,0004 bd3 ba2.2k sqft4015 Ashridge Dr, Brownsboro Farm, KY 40241For SaleMLS ID #1733357, Terry Golladay, Schuler Bauer Real Estate Services ERA Powered. Metro Search Inc. LLC DBA Apex MLS
- $599,9004 bd5 ba4.3k sqft5206 Moccasin Trl, Indian Hills, KY 40207For SaleMLS ID #1732094, Jason T Catlett, Weichert Realtors-H. Barry Smith Co.. Metro Search Inc. LLC DBA Apex MLS
- $475,0004 bd3 ba2.9k sqft4001 Ashridge Dr, Brownsboro Farm, KY 40241For SaleMLS ID #1732656, Anne Hayden, simpler.realestate. Metro Search Inc. LLC DBA Apex MLS
- $850,0006 bd5 ba5.3k sqft2806 Avenue Of The Woods, Louisville, KY 40241For SaleMLS ID #1727857, Laura Wheeler, Homepage Realty. Metro Search Inc. LLC DBA Apex MLS
- $695,0004 bd4 ba3.7k sqft9404 Felsmere Cir, Louisville, KY 40241For SaleMLS ID #1731731, Allie Glover, PMR Real Estate Brokerage, LLC. Metro Search Inc. LLC DBA Apex MLS
- $549,9004 bd2 ba3k sqft6312 Limewood Cir, Louisville, KY 40222For SaleMLS ID #1732819, Beth Schilling, Keller Williams Collective. Metro Search Inc. LLC DBA Apex MLS
- $549,9004 bd3 ba3.3k sqft3904 Spring Valley Way, Louisville, KY 40241For SaleMLS ID #1727945, Paige Williams, United Real Estate Louisville. Metro Search Inc. LLC DBA Apex MLS
- $635,0004 bd4 ba3.9k sqft7401 Wolfpen Woods Ct, Prospect, KY 40059For SaleMLS ID #1730873, Craig J Greenwell, simpler.realestate. Metro Search Inc. LLC DBA Apex MLS
- $599,9003 bd2 ba3.2k sqft7241 Fox Harbor Rd, Prospect, KY 40059For SaleMLS ID #1731783, Michael B Higdon, EXP Realty LLC. Metro Search Inc. LLC DBA Apex MLS
- $675,0004 bd3 ba3.9k sqft2103 Glenview Ave, Northfield, KY 40222For SaleMLS ID #1729969, Allison D Bartholomew, Weichert Realtors-ABG. Metro Search Inc. LLC DBA Apex MLS
- $719,9005 bd4 ba4.5k sqft5013 Wolfpen Woods Dr, Prospect, KY 40059For SaleMLS ID #1733477, Michael E Norris, The Metcalf Co. REALTORS. Metro Search Inc. LLC DBA Apex MLS
- $579,0004 bd3 ba2.8k sqft6302 Shadow Wood Ct, Prospect, KY 40059For SaleMLS ID #1730395, Ulla Maria Pollard, Walton Jones REALTORS, Inc.. Metro Search Inc. LLC DBA Apex MLS
- $599,0004 bd2 ba2.2k sqft408 S Front St, Jeffersonville, IN 47130For SaleMLS ID #1732065, George Tetrick, GreenTree Real Estate Services. Metro Search Inc. LLC DBA Apex MLS
