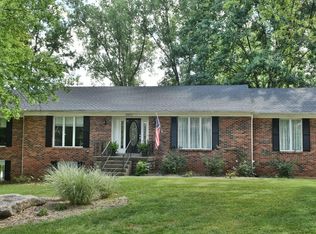
Welcome to 7241 Fox Harbor Road, a beautiful all-brick ranch offering timeless curb appeal, spacious one-level living, and an exceptional outdoor setting on a gorgeous half-acre corner lot. Surrounded by mature trees and thoughtfully designed landscaping, this 3-bedroom, 2-full-bath home offers approximately 2,361 square feet above grade, plus additional finished living space in the lower level. From the moment you arrive, the classic brick exterior, black shutters, welcoming front entrance, and manicured landscaping create an inviting first impression. Inside, the home offers a comfortable and spacious floor plan with generous living and entertaining areas. At the heart of the home is the kitchen, an important gathering space designed for the everyday rhythms of life, from preparing family meals to hosting friends and enjoying casual conversations. The kitchen serves as a central part of the home's living experience, offering a welcoming setting for cooking, dining, and entertaining. Its connection to the surrounding living spaces makes it an essential part of the home's comfortable, functional layout. One of the home's most impressive features is the beautiful sunroom, a light-filled retreat surrounded by expansive windows overlooking the lush backyard. The dramatic vaulted ceiling and abundant natural light create an inviting atmosphere that brings the outdoors inside. Whether enjoying morning coffee, reading a favorite book, or simply taking in the changing seasons, this is a space you'll appreciate throughout the year. The main level also features three bedrooms and two full bathrooms, providing the convenience of single-level living. The lower level expands the home's possibilities with approximately 700 square feet of finished space, ideal for a recreation room, media area, hobby space, or additional gathering area. An additional substantial unfinished portion of the basement provides plenty of room for storage, laundry, and utilities. Step outside and discover what truly sets this property apart. The newly constructed deck featuring Trex decking offers a wonderful outdoor entertaining space with attractive railings, multiple seating areas, and beautiful views of the surrounding landscape. Whether grilling with friends, relaxing with a favorite beverage, or enjoying a quiet evening outdoors, this space is designed to be enjoyed. Beyond the deck, the backyard feels like a private garden retreat. Mature shade trees, beautiful planting beds, decorative stone retaining walls, winding walkways, and established landscaping create a peaceful setting with visual interest throughout the seasons. An expansive paver patio provides even more room for outdoor gatherings and entertaining. Situated on approximately half an acre, the property offers an appealing combination of generous lawn space, natural beauty, and established landscaping. The classic brick architecture, inviting sunroom, updated outdoor living spaces, and versatile lower level make this a truly special place to call home. Welcome home to 7241 Fox Harbor Road!
For sale
Price cut: $30.1K (10/19)
$599,900
7241 Fox Harbor Rd, Prospect, KY 40059
3beds
3,280sqft
Single Family Residence
Built in 1976
0.5 Acres Lot
$581,200 Zestimate®
$183/sqft
$-- HOA
What's special
Established landscapingThoughtfully designed landscapingManicured landscapingAll-brick ranchBeautiful planting bedsExpansive paver patioGenerous lawn space
- 21 days
- 1,971
- 161
Zillow last checked:
Listing updated:
Listed by:
Michael B Higdon 888-624-6448,
EXP Realty LLC
Source: Metro Search Inc. LLC DBA Apex MLS,MLS#: 1731783
Facts & features
Interior
Bedrooms & bathrooms
- Bedrooms: 3
- Bathrooms: 2
- Full bathrooms: 2
Primary bedroom
- Level: First
Bedroom
- Level: First
Bedroom
- Level: First
Primary bathroom
- Level: First
Full bathroom
- Level: First
Great room
- Level: Basement
Kitchen
- Level: First
Laundry
- Level: Basement
Living room
- Level: First
Office
- Level: First
Sun room
- Level: First
Heating
- Forced Air
Cooling
- Central Air
Features
- Basement: Partially Finished
- Number of fireplaces: 1
Interior area
- Total structure area: 2,390
- Total interior livable area: 3,280 sqft
- Finished area above ground: 2,390
- Finished area below ground: 295
Property
Parking
- Total spaces: 2
- Parking features: Attached, Entry Side, Driveway
- Attached garage spaces: 2
- Has uncovered spaces: Yes
Features
- Stories: 1
- Patio & porch: Deck
- Fencing: None
Lot
- Size: 0.5 Acres
- Features: Wooded
Details
- Parcel number: 21167901050000
Construction
Type & style
- Home type: SingleFamily
- Architectural style: Ranch,Traditional
- Property subtype: Single Family Residence
Materials
- Wood Frame, Brick Veneer
- Foundation: Crawl Space, Concrete Perimeter
- Roof: Shingle
Condition
- Year built: 1976
Utilities & green energy
- Sewer: Public Sewer
- Water: Public
- Utilities for property: Electricity Connected
Community & HOA
Community
- Subdivision: Fox Harbor
HOA
- Has HOA: No
Location
- Region: Prospect
Financial & listing details
- Price per square foot: $183/sqft
- Tax assessed value: $387,200
- Annual tax amount: $4,321
- Date on market: 10/14/2026
- Electric utility on property: Yes
Estimated market value
$581,200
$552,000 - $610,000
$3,576/mo
Price history
| Date | Event | Price |
|---|---|---|
| 10/19/2026 | Price change | $599,900-4.8%$183/sqft |
Source:  Metro Search Inc. LLC DBA Apex MLS #1731783 Report a problem | ||
| 10/14/2026 | Listed for sale | $630,000+72.6%$192/sqft |
Source: Metro Search Inc. LLC DBA Apex MLS #1731783 Report a problem | ||
| 5/12/2021 | Sold | $365,000$111/sqft |
Source: Public Record Report a problem | ||
Public tax history
| Year | Property taxes | Tax assessment |
|---|---|---|
| 2025 | $4,321 -1.9% | $387,200 |
| 2024 | $4,406 -1.7% | $387,200 |
| 2023 | $4,484 +5.7% | $387,200 +6.1% |
| 2022 | $4,241 +31.8% | $365,000 +42.4% |
| 2021 | $3,217 +8.9% | $256,370 |
| 2020 | $2,953 | $256,370 |
| 2019 | $2,953 +3.7% | $256,370 |
| 2018 | $2,847 | $256,370 |
| 2017 | $2,847 +25.2% | $256,370 +12.7% |
| 2013 | $2,274 | $227,400 |
| 2011 | $2,274 | $227,400 |
| 2010 | $2,274 | $227,400 |
| 2009 | $2,274 | $227,400 |
| 2007 | -- | $227,400 |
| 2006 | -- | $227,400 |
| 2005 | -- | $227,400 +18.2% |
| 2004 | -- | $192,450 |
Find assessor info on the county website
Monthly payment
Est. payment
Payment breakdown
Explore the cost of this home by adjusting the details. Changes won't be saved.Climate risks
Neighborhood: 40059
Similar homes
- $515,0004 bd3 ba3.6k sqft6105 Fox Hunt Ct, Prospect, KY 40059For Sale
 MLS ID #1732893, Danielle Greeson-Bramblett, Keller Williams Collective. Metro Search Inc. LLC DBA Apex MLS
- $599,0004 bd3 ba2.8k sqft6302 Shadow Wood Ct, Prospect, KY 40059For Sale
 MLS ID #1730395, Ulla Maria Pollard, Walton Jones REALTORS, Inc.. Metro Search Inc. LLC DBA Apex MLS
- $605,0003 bd2 ba2.8k sqft6410 Transylvania Beach Rd, Prospect, KY 40059For Sale
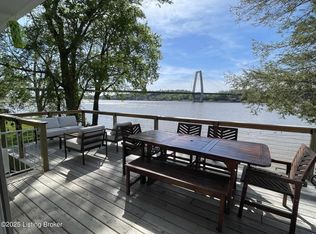 MLS ID #1723897, Martha Redman, Semonin Realtors. Metro Search Inc. LLC DBA Apex MLS
- $635,0004 bd4 ba3.9k sqft7401 Wolfpen Woods Ct, Prospect, KY 40059For Sale
 MLS ID #1730873, Craig J Greenwell, simpler.realestate. Metro Search Inc. LLC DBA Apex MLS
- $630,0004 bd4 ba3.9k sqft6315 Shadow Wood Ct, Prospect, KY 40059For SaleMLS ID #1728822, Caroline A Dearing, United Real Estate Louisville. Metro Search Inc. LLC DBA Apex MLS
- $719,9005 bd4 ba4.5k sqft5013 Wolfpen Woods Dr, Prospect, KY 40059For SaleMLS ID #1733477, Michael E Norris, The Metcalf Co. REALTORS. Metro Search Inc. LLC DBA Apex MLS
- $715,0004 bd5 ba4.7k sqft6707 Tallwood Ct, Prospect, KY 40059For SaleMLS ID #1730198, Colleen E Walker, EXP Realty LLC. Metro Search Inc. LLC DBA Apex MLS
- $365,0003 bd2 ba2.7k sqft8715 Us Highway 42, Prospect, KY 40059For SaleMLS ID #1732970, Jason Farabee, The Agency Louisville. Metro Search Inc. LLC DBA Apex MLS
- $699,9954 bd4 ba4k sqft6914 Bridgepointe Blvd, Prospect, KY 40059For SaleMLS ID #1728413, Michel Strause, Keller Williams Collective. Metro Search Inc. LLC DBA Apex MLS
- $524,9004 bd4 ba3.5k sqft3905 Deer Lake Ct, Prospect, KY 40059For SaleMLS ID #1728338, Cameron Schanie, Premier Homes Realty. Metro Search Inc. LLC DBA Apex MLS
- $510,0004 bd4 ba4.1k sqft6300 Shadow Wood Ct, Prospect, KY 40059For SaleMLS ID #1729875, Abby Metzmeier, White Picket Real Estate. Metro Search Inc. LLC DBA Apex MLS
- $675,0004 bd4 ba3.3k sqft6002 John Moser Way, Prospect, KY 40059For SaleMLS ID #1731219, Danielle Baise, White Picket Real Estate. Metro Search Inc. LLC DBA Apex MLS
- $599,9005 bd3 ba3.9k sqft3609 Trail Ridge Rd, Louisville, KY 40241For SaleMLS ID #1731444, Steve Hughes, Foundation Real Estate. Metro Search Inc. LLC DBA Apex MLS
- $500,0004 bd3 ba3.1k sqft13003 Larkspur Ln, Prospect, KY 40059For SaleMLS ID #1713449, Rachel Guenot, Keller Williams Collective. Metro Search Inc. LLC DBA Apex MLS
- $485,0004 bd3 ba2.8k sqft14417 Spring Dr, Prospect, KY 40059For SaleMLS ID #1729694, Mike Fogle, Nest Realty. Metro Search Inc. LLC DBA Apex MLS
- $474,9004 bd3 ba2.4k sqft4605 Deepwood Ct, Green Spring, KY 40241For SaleMLS ID #1733520, Shaun S Wallace, 1 Percent Lists Purple Door. Metro Search Inc. LLC DBA Apex MLS
- $434,9004 bd3 ba2.1k sqft6714 Rest Way, Prospect, KY 40059For SaleMLS ID #1730034, Shantil Newton, Infinite Homes Realty. Metro Search Inc. LLC DBA Apex MLS
- $599,0004 bd2 ba2.2k sqft408 S Front St, Jeffersonville, IN 47130For SaleMLS ID #1732065, George Tetrick, GreenTree Real Estate Services. Metro Search Inc. LLC DBA Apex MLS
