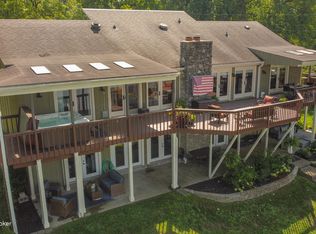
EXCELLENT LOCATION! One of a kind home! Rare opportunity in desirable Prospect. Situated on a private .76-acre wooded lot in established Shadow Wood, this contemporary home designed by architect G. Raymond Berry was originally built as his personal residence. Soaring ceilings, expansive windows, and abundant natural light highlight its timeless design. Distinctive redwood exterior, mature trees, and a spacious backyard offer exceptional privacy. Updates: Kitchen with Wilsonart Quartz counter tops & high end tile floor; baths; windows; and mechanicals. Minutes from River Rd., Harrods Creek, top-rated schools, shopping, dining, parks, and downtown Louisville. No contingency offers. MEDIA includes a video, touring the home & surroundings! Become one with nature! You are close to everything yet privacy rules this location. Deer and other friendly wildlife will become your new favorite neighbors. Enjoy natural light throughout in this unique and stunning piece of property!
For sale
Price cut: $30K (9/24)
$599,000
6302 Shadow Wood Ct, Prospect, KY 40059
4beds
2,812sqft
Single Family Residence
Built in 1972
0.76 Acres Lot
$580,400 Zestimate®
$213/sqft
$29/mo HOA
What's special
Distinctive redwood exteriorMature treesSoaring ceilingsNatural light throughoutAbundant natural lightHigh end tile floorExpansive windows
- 11 days
- 755
- 38
Zillow last checked:
Listing updated:
Listed by:
Ulla Maria Pollard,
Walton Jones REALTORS, Inc.
Source: Metro Search Inc. LLC DBA Apex MLS,MLS#: 1730395
Facts & features
Interior
Bedrooms & bathrooms
- Bedrooms: 4
- Bathrooms: 3
- Full bathrooms: 2
- 1/2 bathrooms: 1
Primary bedroom
- Description: LARGE LOFT-LIKE WITH BALCONY
- Level: First
Bedroom
- Level: Second
Bedroom
- Level: Second
Primary bathroom
- Description: Renovated 2026
- Level: First
Half bathroom
- Description: LOWER LEVEL
- Level: Basement
Full bathroom
- Level: Second
Dining area
- Description: LOWER LEVEL
- Level: Basement
Kitchen
- Description: LOWER LEVEL
- Level: Basement
Laundry
- Description: LOWER LEVEL
- Level: Basement
Living room
- Description: LOWER LEVEL WALKOUT
- Level: Basement
Office
- Description: Was used as office, can also be BR or Misc room
- Level: Third
Other
- Description: Gym or BR or Misc. room with balcony
- Level: Second
Heating
- Forced Air
Cooling
- Central Air
Features
- Basement: None
- Number of fireplaces: 1
Interior area
- Total structure area: 1,724
- Total interior livable area: 2,812 sqft
- Finished area above ground: 1,724
- Finished area below ground: 1,087
Property
Parking
- Parking features: Entry Front, Driveway
- Has uncovered spaces: Yes
Features
- Stories: 3
- Patio & porch: Deck, Patio
- Exterior features: Balcony
- Fencing: None
Lot
- Size: 0.76 Acres
- Features: Cul-De-Sac, Wooded
Details
- Parcel number: 157600340000
Construction
Type & style
- Home type: SingleFamily
- Architectural style: Contemporary
- Property subtype: Single Family Residence
Materials
- Wood Frame
- Foundation: Slab
- Roof: Shingle
Condition
- Year built: 1972
Utilities & green energy
- Sewer: Public Sewer
- Water: Public
- Utilities for property: Electricity Connected
Community & HOA
Community
- Subdivision: Shadow Wood
HOA
- Has HOA: Yes
- HOA fee: $350 annually
Location
- Region: Prospect
Financial & listing details
- Price per square foot: $213/sqft
- Tax assessed value: $245,110
- Annual tax amount: $2,735
- Date on market: 9/29/2026
- Electric utility on property: Yes
Estimated market value
$580,400
$551,000 - $609,000
$3,669/mo
Price history
| Date | Event | Price |
|---|---|---|
| 9/24/2026 | Price change | $599,000-4.8%$213/sqft |
Source:  Metro Search Inc. LLC DBA Apex MLS #1725745 Report a problem Metro Search Inc. LLC DBA Apex MLS #1725745 Report a problem | ||
| 8/7/2026 | Listed for sale | $629,000+231.1%$224/sqft |
Source: Metro Search Inc. LLC DBA Apex MLS #1725745 Report a problem | ||
| 4/26/1999 | Sold | $190,000$68/sqft |
Source: Agent Provided Report a problem | ||
Public tax history
| Year | Property taxes | Tax assessment |
|---|---|---|
| 2025 | $2,735 -1.9% | $245,110 |
| 2024 | $2,789 -1.7% | $245,110 |
| 2023 | $2,838 -0.3% | $245,110 |
| 2022 | $2,848 +8.7% | $245,110 +17.4% |
| 2021 | $2,620 +8.9% | $208,790 |
| 2020 | $2,405 | $208,790 |
| 2019 | $2,405 +3.7% | $208,790 |
| 2018 | $2,319 | $208,790 |
| 2017 | $2,319 -3.7% | $208,790 -13.3% |
| 2013 | $2,408 | $240,810 |
| 2011 | $2,408 | $240,810 |
| 2010 | $2,408 | $240,810 |
| 2009 | $2,408 | $240,810 |
| 2007 | -- | $240,810 |
| 2006 | -- | $240,810 |
| 2005 | -- | $240,810 +26.7% |
| 2004 | -- | $190,000 |
Find assessor info on the county website
Monthly payment
Est. payment
Payment breakdown
Explore the cost of this home by adjusting the details. Changes won't be saved.Climate risks
Neighborhood: 40059

Similar homes
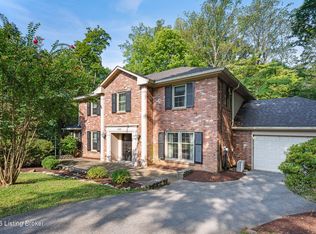
- $605,0003 bd2 ba2.8k sqft6410 Transylvania Beach Rd, Prospect, KY 40059For Sale
 MLS ID #1723897, Martha Redman, Semonin Realtors. Metro Search Inc. LLC DBA Apex MLS
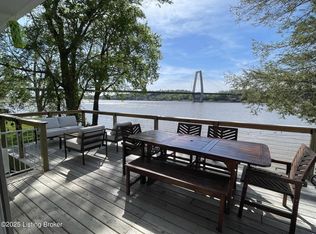
 - $485,0004 bd3 ba2.7k sqft6122 Deep Creek Dr, Prospect, KY 40059For Sale
 MLS ID #1728647, The Weil Team, Coldwell Banker McMahan. Metro Search Inc. LLC DBA Apex MLS
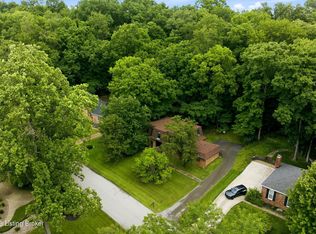
 - $624,0004 bd4 ba3k sqft3102 Springstead Cir, Louisville, KY 40241For Sale
 MLS ID #1729289, Chanse Lanham, United Real Estate Louisville. Metro Search Inc. LLC DBA Apex MLS
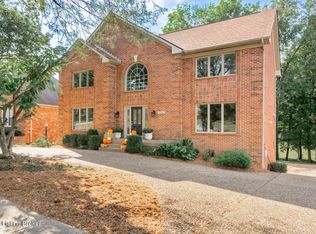
 - $799,0003 bd4 ba3.4k sqft3028 Belknap Beach Rd, Prospect, KY 40059For Sale
 MLS ID #1727643, Ellen Kronauer, Family Realty LLC. Metro Search Inc. LLC DBA Apex MLS
 - $700,0004 bd3 ba2.9k sqft2316 Stannye Dr, Northfield, KY 40222For SaleMLS ID #1725025, Jersenia Patterson, Reserve Realty Group. Metro Search Inc. LLC DBA Apex MLS
- $539,0004 bd3 ba3k sqft7400 Abbott Ln, Crestwood, KY 40014For SaleMLS ID #1728849, Max J Hargis, DREAM J P Pirtle REALTORS. Metro Search Inc. LLC DBA Apex MLS
- $440,0003 bd3 ba2.4k sqft2706 Lime Kiln Ln, Glenview Manor, KY 40222For SaleMLS ID #1730418, Darrell Spencer, simpler.realestate. Metro Search Inc. LLC DBA Apex MLS
- $650,0005 bd3 ba3.1k sqft12901 Westport Rd, Louisville, KY 40245For SaleMLS ID #1729420, Beth S Northup, Kentucky Select Properties. Metro Search Inc. LLC DBA Apex MLS
- $625,0004 bd3 ba3.2k sqft2405 Cornish Way, La Grange, KY 40031For SaleMLS ID #1728943, Steve K Hall, Homepage Realty. Metro Search Inc. LLC DBA Apex MLS
- $750,0003 bd3 ba3.3k sqft6703 Woodhaven Rd, Louisville, KY 40228For SaleMLS ID #1731394, Jennifer Ditty Kang, Homepage Realty. Metro Search Inc. LLC DBA Apex MLS
- $749,0004 bd3 ba3k sqft1513 Thackeray Dr, Louisville, KY 40205For SaleMLS ID #1731462, Margot Lipinski, Semonin Realtors. Metro Search Inc. LLC DBA Apex MLS
- $569,9005 bd4 ba3k sqft14211 Aiken Rd #0, Louisville, KY 40245For SaleMLS ID #1725279, Mark Waggoner, Keller Williams Louisville. Metro Search Inc. LLC DBA Apex MLS
- $629,0004 bd5 ba3.4k sqft3807 Sumerlin Dr, Buckner, KY 40010For SaleMLS ID #1728997, Cynthia W Smiley, Sentry Realty LC. Metro Search Inc. LLC DBA Apex MLS
- $490,0004 bd3 ba3.1k sqft4609 Tween Rd, Bellewood, KY 40207For SaleMLS ID #1729180, Jersenia Patterson, Reserve Realty Group. Metro Search Inc. LLC DBA Apex MLS
- $615,0004 bd4 ba3.1k sqft741 Middle Way, Louisville, KY 40206For SaleMLS ID #1701580, Stephen Couch, Legacy Home REALTORS. Metro Search Inc. LLC DBA Apex MLS
- $395,0003 bd3 ba2.4k sqft6818 Green Meadow Cir, Woodlawn Park, KY 40207For SaleMLS ID #1731304, Wesley Edwards, RE/MAX Premier Properties. Metro Search Inc. LLC DBA Apex MLS
- $328,0004 bd3 ba2k sqft7430 E Orchard Grass Blvd, Crestwood, KY 40014For SaleMLS ID #1731108, Jessica Hernandez, ZHomes Real Estate. Metro Search Inc. LLC DBA Apex MLS
- $609,4004 bd3 ba2.5k sqft1274 Everett Ave, Louisville, KY 40204For SaleMLS ID #1729824, Tina L Campbell, Kentuckiana Realty Group, LLC. Metro Search Inc. LLC DBA Apex MLS
- $359,9503 bd3 ba2.3k sqft1820 Huckleberry Ln, Prospect, KY 40059For SaleMLS ID #1716105, Pam Ruckriegel, One Key Realty. Metro Search Inc. LLC DBA Apex MLS
