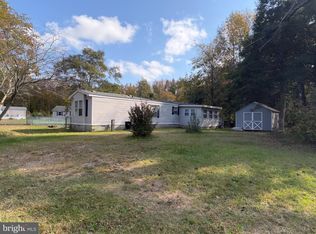
Opportunity awaits for someone ready to bring new life to this property! With a little vision, some elbow grease, and the right improvements, this home has the potential to shine once again. Inside, you'll find a traditional layout with warm wood-paneled bedrooms, a dedicated dining area, and spaces ready for a fresh perspective. An additional enclosed living area with an abundance of windows offers flexibility for relaxing, entertaining, or creating a space that suits your needs. Outside, the property features a detached garage with electricity and workshop space with work bench, a paver patio, and outdoor space with mature trees and room to make it your own. This home is ready for its next owners to invest some time, care, and improvements to restore it to its full potential. Whether you're handy, experienced with home renovations, or simply have the resources and vision to tackle a project, this could be an opportunity to create something truly special. **This is not a turnkey property**, and the home will benefit from updates, repairs, and some well-deserved TLC. However, for the right buyer who can see beyond its current condition, there is an opportunity to bring fresh life and personal touches to a property with plenty of character. If you've been searching for a home where you can roll up your sleeves, put your creativity to work, and make it your own, this one is worth a closer look. Bring your vision and explore the possibilities! This property is being sold as-is seller is not in a position to make any repairs.
Accepting backups
$200,000
36092 Zion Church Rd, Frankford, DE 19945
3beds
1,320sqft
Manufactured Home
Built in 1987
0.36 Acres Lot
$185,200 Zestimate®
$152/sqft
$-- HOA
What's special
Detached garage with electricityWarm wood-paneled bedroomsDedicated dining areaPaver patio
- 36 days
- 546
- 11
Likely to sell faster than
Zillow last checked:
Listing updated:
Listed by:
CAROL WICK 302-760-3001,
Bryan Realty Group (302) 734-4414,
Co-Listing Agent: Michelle Rawley 302-233-5459,
Bryan Realty Group
Source: Bright MLS,MLS#: DESU2121422
Facts & features
Interior
Bedrooms & bathrooms
- Bedrooms: 3
- Bathrooms: 2
- Full bathrooms: 2
- Main level bathrooms: 2
- Main level bedrooms: 3
Basement
- Area: 0
Heating
- Baseboard, Electric
Cooling
- Central Air, Electric
Appliances
- Included: Electric Water Heater
- Laundry: Has Laundry
Features
- Attic, Bathroom - Walk-In Shower, Bathroom - Tub Shower, Ceiling Fan(s), Combination Kitchen/Dining, Family Room Off Kitchen, Floor Plan - Traditional
- Flooring: Carpet, Vinyl
- Windows: Bay/Bow
- Has basement: No
- Has fireplace: No
Interior area
- Total structure area: 1,320
- Total interior livable area: 1,320 sqft
- Finished area above ground: 1,320
- Finished area below ground: 0
Property
Parking
- Total spaces: 2
- Parking features: Oversized, Driveway, Detached
- Garage spaces: 2
- Has uncovered spaces: Yes
Accessibility
- Accessibility features: Accessible Approach with Ramp
Features
- Levels: One
- Stories: 1
- Pool features: None
Lot
- Size: 0.36 Acres
Details
- Additional structures: Above Grade, Below Grade, Outbuilding
- Parcel number: 53311.0042.01
- Zoning: C-1
- Special conditions: Standard
Construction
Type & style
- Home type: MobileManufactured
- Architectural style: Ranch/Rambler
- Property subtype: Manufactured Home
Materials
- Aluminum Siding
- Roof: Architectural Shingle
Condition
- Below Average
- New construction: No
- Year built: 1987
Utilities & green energy
- Sewer: Public Sewer
- Water: Well
Community & HOA
Community
- Subdivision: None Available
HOA
- Has HOA: No
Location
- Region: Frankford
Financial & listing details
- Price per square foot: $152/sqft
- Tax assessed value: $248,500
- Annual tax amount: $529
- Date on market: 10/15/2026
- Listing agreement: Exclusive Right To Sell
- Listing terms: Cash,Conventional
- Ownership: Fee Simple
Estimated market value
$185,200
$174,000 - $196,000
Not available
Price history
| Date | Event | Price |
|---|---|---|
| 10/15/2026 | Listed for sale | $200,000$152/sqft |
Source:  Bright MLS #DESU2121422 Report a problem | ||
Public tax history
| Year | Property taxes | Tax assessment |
|---|---|---|
| 2025 | $758 -7.2% | $124,250 +754% |
| 2024 | $817 +0.1% | $14,550 |
| 2023 | $817 +1.7% | $14,550 |
| 2022 | $803 +1.5% | $14,550 |
| 2021 | $791 +2.5% | $14,550 |
| 2020 | $772 | $14,550 +377% |
| 2019 | $772 -0.4% | $3,050 |
| 2018 | $775 +53.9% | $3,050 |
| 2017 | $504 -4.2% | $3,050 |
| 2016 | $526 -0.6% | $3,050 |
| 2015 | $529 +0.7% | $3,050 |
| 2014 | $525 -0.2% | $3,050 |
| 2013 | $526 -22.6% | $3,050 |
| 2012 | $680 +565.7% | $3,050 |
| 2011 | $102 | $3,050 |
| 2010 | $102 +0.4% | $3,050 |
| 2009 | $102 | $3,050 |
| 2008 | -- | -- |
| 2007 | -- | -- |
| 2006 | -- | -- |
| 2005 | -- | -- |
| 2004 | -- | -- |
| 2003 | -- | -- |
| 2002 | -- | -- |
| 2001 | -- | -- |
Find assessor info on the county website
Monthly payment
Climate risks
Neighborhood: 19945
Nearby schools
Schools provided by the listing agent
- Elementary: Showell
- Middle: Selbeyville
- High: Indian Riv
- District: Indian River
Source: Bright MLS. This data may not be complete. We recommend contacting the local school district to confirm school assignments for this home.

Similar homes
- $227,0002 bd2 ba1k sqftNone Available, Selbyville, DE 19975For Sale
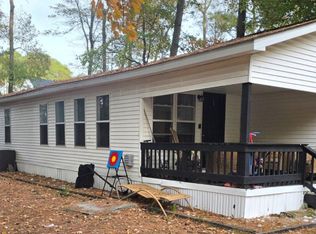
 MLS ID #DESU2123282, CHARLES STEVENSON, INDIAN RIVER LAND CO. Bright MLS
- $249,9003 bd2 ba1.7k sqftNone Available, Frankford, DE 19945For Sale
 MLS ID #DESU2122760, Daisey Batson, Coldwell Banker Premier - Seaford. Bright MLS
- $265,0003 bd2 ba1k sqftNone Available, Frankford, DE 19945For Sale
 MLS ID #DESU2116966, Tracy Peoples, Century 21 Emerald. Bright MLS
- $260,0003 bd2 ba1.4k sqftNone Available, Frankford, DE 19945For Sale
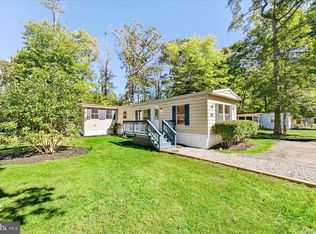 MLS ID #DESU2122094, PAUL SICARI, Compass. Bright MLS
- $237,9002 bd1 ba1k sqftNone Available, Frankford, DE 19945For SaleMLS ID #DESU2112198, Inese DONOFRIO, Coldwell Banker Realty. Bright MLS
- $199,0003 bd2 ba1.5k sqftNone Available, Selbyville, DE 19975For SaleMLS ID #DESU2118148, Donavin J. Tallarico, Northrop Realty. Bright MLS
- $289,0003 bd2 ba1.8k sqftNone Available, Frankford, DE 19945For SaleMLS ID #DESU2122640, Sarah Shoemaker, Keller Williams Realty. Bright MLS
- $195,0003 bd2 ba1.8k sqftNone Available, Selbyville, DE 19975For SaleMLS ID #DESU2113048, Makayla Johnson, Northrop Realty. Bright MLS
- $170,0004 bd2 ba1.4k sqftNone Available, Selbyville, DE 19975For SaleMLS ID #DESU2116342, BRIAN LINDQUIST, 1ST CHOICE PROPERTIES LLC. Bright MLS
- $149,0003 bd2 ba1.1k sqftNone Available, Selbyville, DE 19975For SaleMLS ID #DESU2119718, BRIAN LINDQUIST, 1ST CHOICE PROPERTIES LLC. Bright MLS
- $299,9002 bd2 ba1.1k sqftNone Available, Frankford, DE 19945For SaleMLS ID #DESU2106234, BRENDAN CROTTY, Keller Williams Realty. Bright MLS
- $168,9003 bd2 ba748 sqftNone Available, Berlin, MD 21811For SaleMLS ID #MDWO2038054, Kevin White, RE/MAX Distinctive. Bright MLS
- $169,9003 bd1 ba680 sqftNone Available, Berlin, MD 21811For SaleMLS ID #MDWO2040416, Cindy Crockett, Hileman Real Estate-Berlin. Bright MLS
- $239,9003 bd2 ba1k sqftNone Available, Millsboro, DE 19966For SaleMLS ID #DESU2121830, Jody Hawk, Elevated Real Estate Solutions. Bright MLS
- $239,9002 bd2 ba768 sqftNone Available, Berlin, MD 21811For SaleMLS ID #MDWO2042424, Billy Barr, Keller Williams Realty Delmarva. Bright MLS
- $299,5003 bd2 ba996 sqftNone Available, Ocean City, MD 21842For SaleMLS ID #MDWO2042620, Scott Holdren, Larry Holdren Real Estate Inc. Bright MLS
- $145,0002 bd2 ba856 sqftNone Available, Selbyville, DE 19975For SaleMLS ID #DESU2098868, Lisa Nemeth, Northrop Realty. Bright MLS
