Welcome to this beautifully renovated 3-bedroom, 2-bath home in the sought-after community of Shady Park! Stylishly updated with luxury vinyl plank flooring and a soft neutral palette throughout, this home offers coastal charm and modern comfort in one perfect package. The spacious kitchen is sure to impress with sleek quartz countertops, a classic subway tile backsplash, stainless steel appliances including a gas range, and a center island illuminated by pendant lighting that offers additional seating for casual dining. A vaulted ceiling and wood-burning fireplace create a bright and inviting atmosphere in the living room, ideal for relaxing or entertaining. The primary suite is privately situated on one side of the home, featuring a walk-in closet and a beautifully updated en suite bath with a dual-sink vanity, upgraded countertops, LED mirrors, and a large walk-in shower. Two additional bedrooms and a full bath are located on the opposite side, providing comfort and privacy for family or guests. Store your beach gear in the convenient storage shed. Residents of Shady Park enjoy access to a waterfront picnic and grill area, boat ramp, and playground. Ideally located just 3 miles from the beach and close to the bay, shopping, golf, and top-tier dining, this home is also minutes from the Freeman Arts Pavilion, where national acts perform all summer long. Whether you’re seeking a full-time residence or a seasonal retreat, this year-round community offers the perfect setting for your coastal lifestyle. Don’t miss your opportunity to make this your beach getaway today!
For sale
$199,000
37706 E Shady Dr, Selbyville, DE 19975
3beds
1,568sqft
Manufactured Home
Built in 1996
-- sqft lot
$193,800 Zestimate®
$127/sqft
$-- HOA
What's special
Convenient storage shedWood-burning fireplaceSoft neutral palette throughoutVaulted ceilingTwo additional bedroomsSleek quartz countertopsLarge walk-in shower
- 6 days |
- 395 |
- 31 |
Likely to sell faster than
Zillow last checked:
Listing updated:
Listed by:
Donavin J. Tallarico 302-519-5580,
Northrop Realty (302) 539-2900
Source: Bright MLS,MLS#: DESU2118148
Facts & features
Interior
Bedrooms & bathrooms
- Bedrooms: 3
- Bathrooms: 2
- Full bathrooms: 2
- Main level bathrooms: 2
- Main level bedrooms: 3
Basement
- Area: 0
Heating
- Forced Air, Electric
Cooling
- Central Air, Electric
Appliances
- Included: Cooktop, Refrigerator, Dishwasher, Microwave, Exhaust Fan, Electric Water Heater
Features
- Has basement: No
- Has fireplace: No
Interior area
- Total structure area: 1,568
- Total interior livable area: 1,568 sqft
- Finished area above ground: 1,568
- Finished area below ground: 0
Property
Parking
- Parking features: On Street
- Has uncovered spaces: Yes
Accessibility
- Accessibility features: Other
Features
- Levels: One
- Stories: 1
- Pool features: None
- Has view: Yes
- View description: Garden
Details
- Additional structures: Above Grade, Below Grade
- Parcel number: 53312.0092.0042118
- Lease amount: $899
- Zoning: R
- Special conditions: Standard
Construction
Type & style
- Home type: MobileManufactured
- Property subtype: Manufactured Home
Materials
- Vinyl Siding, Tile
- Foundation: Crawl Space, Block
- Roof: Pitched
Condition
- New construction: No
- Year built: 1996
Utilities & green energy
- Sewer: Public Sewer
- Water: Public
Community & HOA
Community
- Security: Main Entrance Lock, Smoke Detector(s)
- Subdivision: Shady Park
HOA
- Has HOA: No
- Amenities included: Tot Lots/Playground
- Services included: Snow Removal, Trash
Location
- Region: Selbyville
Financial & listing details
- Price per square foot: $127/sqft
- Tax assessed value: $137,300
- Annual tax amount: $292
- Date on market: 8/20/2026
- Listing agreement: Exclusive Right To Sell
- Ownership: Land Lease
Estimated market value
$193,800
$184,000 - $203,000
$1,937/mo
Price history
| Date | Event | Price |
|---|---|---|
| 8/20/2026 | Listed for sale | $199,000$127/sqft |
Source:  Bright MLS #DESU2118148 Report a problem Bright MLS #DESU2118148 Report a problem | ||
| 8/17/2026 | Listing removed | $199,000$127/sqft |
Source: Bright MLS #DESU2106284 Report a problem | ||
| 7/13/2026 | Price change | $199,000-10%$127/sqft |
Source: Bright MLS #DESU2106284 Report a problem | ||
| 4/12/2026 | Price change | $221,000-6%$141/sqft |
Source: Bright MLS #DESU2106284 Report a problem | ||
| 3/3/2026 | Listed for sale | $235,000$150/sqft |
Source: Bright MLS #DESU2106284 Report a problem | ||
Public tax history
| Year | Property taxes | Tax assessment |
|---|---|---|
| 2025 | $317 -34.9% | $68,650 +512.9% |
| 2024 | $487 +0.1% | $11,200 |
| 2023 | $487 +1.6% | $11,200 +100% |
| 2022 | $479 | $5,600 |
Find assessor info on the county website
Monthly payment
Climate risks
Neighborhood: 19975
Nearby schools
GreatSchools rating
- 8/10Showell (Phillip C.) Elementary SchoolGrades: K-5Distance: 6.7 mi
- 7/10Selbyville Middle SchoolGrades: 6-8Distance: 6.4 mi
- 6/10Indian River High SchoolGrades: 9-12Distance: 8.8 mi
Schools provided by the listing agent
- Elementary: Showell
- Middle: Selbyville
- High: Indian River
- District: Indian River
Source: Bright MLS. This data may not be complete. We recommend contacting the local school district to confirm school assignments for this home.
- $16,800-- bd-- ba1.2k sqft37704 E Shady Dr, Selbyville, DE 19975Off Market
- $192,0003 bd-- ba952 sqft37719 E Shady Dr, Selbyville, DE 19975Off Market
- $17,000-- bd-- ba-- sqft37717 E Shady Dr, Selbyville, DE 19975Off Market
- $185,9003 bd-- ba952 sqft37717 E Shady Dr, Selbyville, DE 19975Off Market
- $202,5003 bd-- ba1.1k sqft37721 E Shady Dr, Selbyville, DE 19975Off Market
- $182,4003 bd-- ba940 sqft37725 E Shady Dr, Selbyville, DE 19975Off Market
- $13,5003 bd2 ba1.2k sqft37713 E Shady Dr, Selbyville, DE 19975Off Market
- $184,7003 bd-- ba924 sqft37713 E Shady Dr, Selbyville, DE 19975Off Market
Similar homes
- $199,0003 bd2 ba1.5k sqft37706 E Shady Dr, Selbyville, DE 19975For Sale
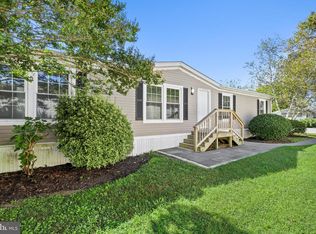 MLS ID #DESU2118148, Donavin Tallarico. Long & Foster Broker Feed
 - $215,0003 bd2 ba1.8k sqftNone Available, Selbyville, DE 19975For Sale
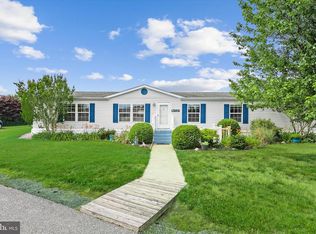
 MLS ID #DESU2113048, Makayla Johnson, Northrop Realty. Bright MLS
 - $170,0004 bd2 ba1.4k sqftNone Available, Selbyville, DE 19975For Sale
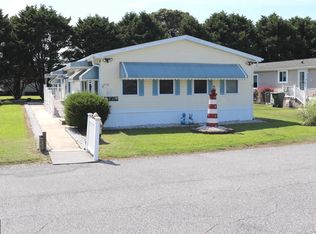 MLS ID #DESU2116342, BRIAN LINDQUIST, 1ST CHOICE PROPERTIES LLC. Bright MLS
 - $169,9003 bd2 ba1.5k sqftNone Available, Selbyville, DE 19975For Sale
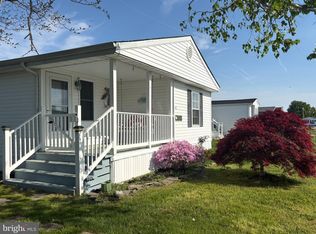 MLS ID #DESU2111844, Barbara Lawrence, RE/MAX Advantage Realty. Bright MLS
 - $150,0002 bd2 ba856 sqftNone Available, Selbyville, DE 19975For SaleMLS ID #DESU2098868, Lisa Nemeth, Northrop Realty. Bright MLS
- $150,0002 bd2 ba856 sqft37424 Shady Way, Selbyville, DE 19975For SaleMLS ID #DESU2098868, Lisa Nemeth. Long & Foster Broker Feed
- $144,9002 bd2 ba896 sqft37262 Sugar Hill Way, Selbyville, DE 19975For SaleMLS ID #DESU2109158, Timothy Meadowcroft. Long & Foster Broker Feed
- $144,9002 bd2 ba896 sqftNone Available, Selbyville, DE 19975For SaleMLS ID #DESU2109158, Tim Meadowcroft, Long & Foster Real Estate, Inc.. Bright MLS
- $115,0002 bd2 ba980 sqftNone Available, Selbyville, DE 19975For SaleMLS ID #DESU2113490, Lisa Nemeth, Northrop Realty. Bright MLS
- $245,0002 bd2 ba1k sqftNone Available, Selbyville, DE 19975For SaleMLS ID #DESU2096160, EILEEN O'ROURKE, Coldwell Banker Realty. Bright MLS
- $179,5003 bd2 ba1.1k sqftNone Available, Millsboro, DE 19966For SaleMLS ID #DESU2117252, Joe Kreisher, RE/MAX Associates. Bright MLS
- $200,0003 bd2 ba1k sqftNone Available, Berlin, MD 21811AuctionMLS ID #MDWO2040660, Scott Frank, Alex Cooper Auctioneers, Inc.. Bright MLS
- $224,9003 bd2 ba1.3k sqftNone Available, Millsboro, DE 19966For SaleMLS ID #DESU2115966, Amanda Sweigert, Keller Williams Realty Delmarva. Bright MLS
- $219,0003 bd3 ba1.6k sqftNone Available, Millsboro, DE 19966For SaleMLS ID #DESU2112158, Jerry Peele, Keller Williams Realty. Bright MLS
- $155,0003 bd2 ba792 sqftNone Available, Ocean View, DE 19970For SaleMLS ID #DESU2117956, DAVE LEIDERMAN, Keller Williams Realty. Bright MLS
- $164,9002 bd2 ba1k sqftNone Available, Ocean View, DE 19970For SaleMLS ID #DESU2116944, Adam Monico, Coldwell Banker Realty. Bright MLS
- $264,9003 bd2 ba1.2k sqftNone Available, Frankford, DE 19945For SaleMLS ID #DESU2116150, Clinton Bickford, Keller Williams Realty Delmarva. Bright MLS
- $169,8003 bd2 ba1.3k sqftNone Available, Millsboro, DE 19966For SaleMLS ID #DESU2112154, Cecilia Leone, Century 21 Emerald. Bright MLS
- $209,9003 bd2 ba1.3k sqftNone Available, Millsboro, DE 19966For SaleMLS ID #DESU2115390, Gordon Basht, Potnets Homes LLC. Bright MLS
- $199,9003 bd2 ba1k sqftNone Available, Millsboro, DE 19966For SaleMLS ID #DESU2112634, AISLINN STABNER, Iron Valley Real Estate at The Beach. Bright MLS
