Just Reduced! Welcome to 37238 Sugar Hill Way, a large 4 Bedroom 2 Bath home only about 3 miles from the beach! This mostly furnished home has 2 living areas, a large kitchen/dining area, a large primary bedroom with a full bath and 3 other good sized bedrooms. Recent upgrades include new A/C and water heater in 2022. There is also an addition with a 3rd shower. Outside there is an oversized shed with electric giving plenty of room for all of your beach toys. There is also a boat ramp with easy access to the bay for a small annual fee. This home is close to the beach, bay, shopping, restaurants, golf and Freemen Arts Pavilion, which hosts national acts during their Summer Concert Series. Rentals are not allowed in this community.
For sale
Price cut: $5K (7/28)
$170,000
37238 Sugar Hill Way, Selbyville, DE 19975
4beds
1,488sqft
Manufactured Home
Built in 1992
3,484 Square Feet Lot
$-- Zestimate®
$114/sqft
$2/mo HOA
What's special
Oversized shed with electric
- 29 days |
- 913 |
- 30 |
Zillow last checked:
Listing updated:
Listed by:
BRIAN LINDQUIST 610-416-4653,
1ST CHOICE PROPERTIES LLC 3022903869
Source: Bright MLS,MLS#: DESU2116342
Facts & features
Interior
Bedrooms & bathrooms
- Bedrooms: 4
- Bathrooms: 2
- Full bathrooms: 2
- Main level bathrooms: 2
- Main level bedrooms: 4
Basement
- Area: 0
Heating
- Forced Air, Propane
Cooling
- Central Air, Ceiling Fan(s), Electric
Appliances
- Included: Electric Water Heater
- Laundry: Main Level, Washer In Unit, Dryer In Unit
Features
- Mod Walls
- Flooring: Carpet, Vinyl
- Has basement: No
- Has fireplace: No
Interior area
- Total structure area: 1,488
- Total interior livable area: 1,488 sqft
- Finished area above ground: 1,488
- Finished area below ground: 0
Property
Parking
- Parking features: On Street
- Has uncovered spaces: Yes
Accessibility
- Accessibility features: 2+ Access Exits, Accessible Approach with Ramp
Features
- Levels: One
- Stories: 1
- Exterior features: Awning(s)
- Pool features: None
Lot
- Size: 3,484 Square Feet
Details
- Additional structures: Above Grade, Below Grade
- Parcel number: 53312.0092.0042356
- Lease amount: $592
- Zoning: MEDIUM RESIDENTIAL
- Special conditions: Standard
Construction
Type & style
- Home type: MobileManufactured
- Property subtype: Manufactured Home
Materials
- Foundation: Pillar/Post/Pier
- Roof: Asphalt
Condition
- New construction: No
- Year built: 1992
Utilities & green energy
- Electric: 200+ Amp Service
- Sewer: Public Sewer
- Water: Public
- Utilities for property: Propane, Cable Available, Underground Utilities, Broadband
Community & HOA
Community
- Subdivision: Shady Park
HOA
- Has HOA: Yes
- HOA fee: $20 annually
Location
- Region: Selbyville
Financial & listing details
- Price per square foot: $114/sqft
- Tax assessed value: $18,700
- Annual tax amount: $266
- Date on market: 7/17/2026
- Listing agreement: Exclusive Right To Sell
- Listing terms: Cash,Conventional
- Ownership: Land Lease
- Road surface type: Black Top
- Body type: Double Wide
Estimated market value
Not available
Estimated sales range
Not available
$1,556/mo
Price history
| Date | Event | Price |
|---|---|---|
| 7/28/2026 | Price change | $170,000-2.9%$114/sqft |
Source:  Bright MLS #DESU2116342 Report a problem Bright MLS #DESU2116342 Report a problem | ||
| 7/17/2026 | Listed for sale | $175,000-4.1%$118/sqft |
Source: Bright MLS #DESU2116342 Report a problem | ||
| 7/16/2026 | Listing removed | $182,500$123/sqft |
Source: Bright MLS #DESU2090820 Report a problem | ||
| 6/2/2026 | Price change | $182,500-5.2%$123/sqft |
Source: Bright MLS #DESU2090820 Report a problem | ||
| 3/30/2026 | Price change | $192,500-1.3%$129/sqft |
Source: Bright MLS #DESU2090820 Report a problem | ||
| 9/4/2025 | Price change | $195,000-2.5%$131/sqft |
Source: Bright MLS #DESU2090820 Report a problem | ||
| 7/17/2025 | Listed for sale | $199,900$134/sqft |
Source: Bright MLS #DESU2090820 Report a problem | ||
Public tax history
| Year | Property taxes | Tax assessment |
|---|---|---|
| 2023 | $386 +1.6% | $9,350 +100% |
| 2022 | $380 +3.1% | $4,675 -50% |
| 2021 | $369 +4.8% | $9,350 |
| 2020 | $352 | $9,350 |
| 2019 | $352 +0.5% | $9,350 |
| 2018 | $350 -1% | $9,350 |
| 2017 | $354 +12.5% | $9,350 |
| 2016 | $314 -9.7% | $9,350 |
| 2015 | $348 +74.7% | $9,350 |
| 2014 | $199 -0.6% | $9,350 |
| 2013 | $200 +3.6% | $9,350 |
| 2012 | $193 -5.6% | $9,350 |
| 2011 | $205 | $9,350 |
| 2010 | $205 +0.3% | $9,350 |
| 2009 | $204 | $9,350 |
| 2008 | -- | -- |
| 2007 | -- | -- |
| 2004 | -- | -- |
| 2003 | -- | -- |
| 2002 | -- | -- |
| 2001 | -- | -- |
Find assessor info on the county website
Monthly payment
Climate risks
Neighborhood: 19975
Nearby schools
GreatSchools rating
- 8/10Showell (Phillip C.) Elementary SchoolGrades: K-5Distance: 6.4 mi
- 7/10Selbyville Middle SchoolGrades: 6-8Distance: 6.1 mi
- 6/10Indian River High SchoolGrades: 9-12Distance: 8.5 mi
Schools provided by the listing agent
- Elementary: Phillip C. Showell
- Middle: Selbyville
- High: Indian River
- District: Indian River
Source: Bright MLS. This data may not be complete. We recommend contacting the local school district to confirm school assignments for this home.
- $277,9003 bd-- ba1.3k sqft37238 Sugar Hill Way, Selbyville, DE 19975Off Market
- $178,3002 bd-- ba924 sqft37237 Sugar Hill Way, Selbyville, DE 19975Off Market
- $277,6003 bd-- ba1.3k sqft37240 Sugar Hill Way, Selbyville, DE 19975Off Market
- $22,2003 bd-- ba980 sqft37239 Sugar Hill Way, Selbyville, DE 19975Off Market
- $218,0003 bd-- ba1k sqft37239 Sugar Hill Way, Selbyville, DE 19975Off Market
- $19,7003 bd-- ba1.3k sqft37234 Sugar Hill Way, Selbyville, DE 19975Off Market
- $274,2003 bd-- ba1.3k sqft37234 Sugar Hill Way, Selbyville, DE 19975Off Market
- $20,4003 bd-- ba1.4k sqft37232 Sugar Hill Way, Selbyville, DE 19975Off Market
Similar homes
- $144,9002 bd2 ba896 sqftNone Available, Selbyville, DE 19975For Sale
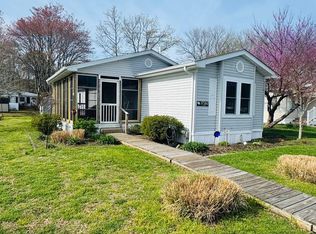
 MLS ID #DESU2109158, Tim Meadowcroft, Long & Foster Real Estate, Inc.. Bright MLS
 - $144,9002 bd2 ba896 sqft37262 Sugar Hill Way, Selbyville, DE 19975For SaleMLS ID #DESU2109158, Timothy Meadowcroft. Long & Foster Broker Feed
- $85,0002 bd2 ba1k sqftNone Available, Selbyville, DE 19975For Sale
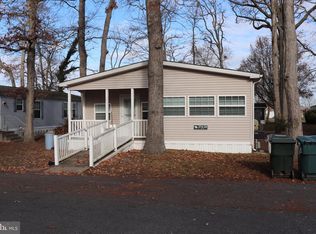 MLS ID #DESU2101680, BRIAN LINDQUIST, 1ST CHOICE PROPERTIES LLC. Bright MLS
 - $165,0003 bd2 ba1.1k sqftNone Available, Rehoboth Beach, DE 19971For Sale
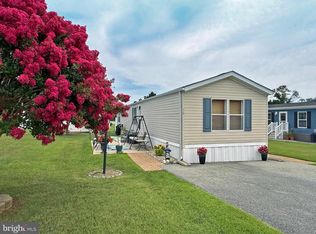 MLS ID #DESU2117920, LINDA BOVA, SEA BOVA ASSOCIATES INC.. Bright MLS
 - $179,9003 bd2 ba980 sqftNone Available, Lewes, DE 19958For SaleMLS ID #DESU2117702, DAVID WALLACE, BAY COAST REALTY. Bright MLS
- $159,9003 bd2 ba1.7k sqftNone Available, Millsboro, DE 19966For SaleMLS ID #DESU2107658, Cecilia Leone, Century 21 Emerald. Bright MLS
- $149,9003 bd2 ba1.4k sqftNone Available, Rehoboth Beach, DE 19971For SaleMLS ID #DESU2115394, Patrick Sommer, McWilliams/Ballard, Inc.. Bright MLS
- $210,0003 bd2 ba1.2k sqftNone Available, Lewes, DE 19958For SaleMLS ID #DESU2117980, Tracey Vance, Investors Realty, Inc.. Bright MLS
- $245,0002 bd2 ba1k sqftNone Available, Selbyville, DE 19975For SaleMLS ID #DESU2096160, EILEEN O'ROURKE, Coldwell Banker Realty. Bright MLS
- $159,9002 bd2 ba1k sqftNone Available, Millsboro, DE 19966For SaleMLS ID #DESU2110568, Cecilia Leone, Century 21 Emerald. Bright MLS
- $99,0002 bd1 ba1.3k sqftNone Available, Selbyville, DE 19975For SaleMLS ID #DESU2079590, Russell Griffin, Keller Williams Realty. Bright MLS
- $165,0003 bd2 ba1.4k sqftNone Available, Millsboro, DE 19966For SaleMLS ID #DESU2108862, PAULA Pistoia-Waddington, Iron Valley Real Estate Premier. Bright MLS
- $150,0003 bd2 ba1.3k sqftNone Available, Millsboro, DE 19966For SaleMLS ID #DESU2115928, Michael Byrne, Potnets Homes LLC. Bright MLS
- $148,9003 bd2 ba1.5k sqftNone Available, Millsboro, DE 19966For SaleMLS ID #DESU2116744, Elizabeth Lindsey, Keller Williams Realty. Bright MLS
- $170,0003 bd3 ba1.6k sqftNone Available, Millsboro, DE 19966For SaleMLS ID #DESU2112486, Michael Byrne, Potnets Homes LLC. Bright MLS
- $154,9002 bd2 ba1.1k sqftNone Available, Millsboro, DE 19966For SaleMLS ID #DESU2099334, Cecilia Leone, Century 21 Emerald. Bright MLS
- $139,0002 bd1 ba798 sqftNone Available, Millsboro, DE 19966For SaleMLS ID #DESU2116592, Cecilia Leone, Century 21 Emerald. Bright MLS
- $198,0003 bd2 ba1.1k sqftNone Available, Rehoboth Beach, DE 19971For SaleMLS ID #DESU2108718, Christopher Lougheed, RE/MAX Point Realty. Bright MLS
- $169,9992 bd1 ba924 sqftNone Available, Millsboro, DE 19966For SaleMLS ID #DESU2115938, ADRIENNE KLASE, Berkshire Hathaway HomeServices PenFed Realty. Bright MLS
- $195,0004 bd2 ba2.1k sqftNone Available, Millsboro, DE 19966For SaleMLS ID #DESU2117456, Daniel Demers, Sell Your Home Services. Bright MLS
