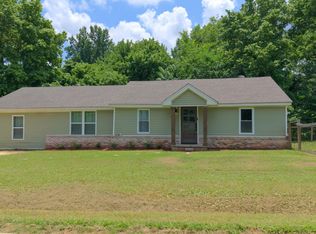
NEW HOME for the HOLIDAYS! 3 Bedrooms, 2 Baths BRICK with spacious living room featuring 11 ft ceiling and fireplace. Beautiful primary and luxury bath. Nice kitchen with granite counters. Split bedroom plan. 9 ft ceilings. TWO PORCHES. Side load double garage. All on 1 acre corner lot. PICTURE IS A PREVIOUS HOME BUILT BY BUILDER. NEW HOME SHOULD BE COMPLETE NEAR THANKSGIVING.
New construction
$345,000
361 Lillie Ln, Burlison, TN 38015
3beds
1,600sqft
Single Family Residence
Built in 2026
1 Acres Lot
$344,200 Zestimate®
$216/sqft
$-- HOA
What's special
Two porchesSplit bedroom planSide load double garage
- 63 days
- 134
- 6
Zillow last checked:
Listing updated:
Listed by:
Nancy M Carroll,
Crye-Leike, Inc., REALTORS 901-840-1181
Source: MAAR,MLS#: 10228271
Facts & features
Interior
Bedrooms & bathrooms
- Bedrooms: 3
- Bathrooms: 2
- Full bathrooms: 2
Primary bedroom
- Features: Smooth Ceiling, Walk-In Closet(s)
- Level: First
- Area: 221
- Dimensions: 13 x 17
Bedroom 2
- Features: Smooth Ceiling
- Level: First
- Area: 132
- Dimensions: 11 x 12
Bedroom 3
- Features: Smooth Ceiling
- Level: First
- Area: 132
- Dimensions: 11 x 12
Primary bathroom
- Features: Double Vanity, Separate Shower, Smooth Ceiling, Whirlpool Tub, Full Bath
Dining room
- Dimensions: 0 x 0
Kitchen
- Features: Breakfast Bar
- Area: 220
- Dimensions: 11 x 20
Living room
- Features: Great Room
- Area: 323
- Dimensions: 19 x 17
Den
- Dimensions: 0 x 0
Heating
- Central
Cooling
- Ceiling Fan(s), Central Air
Appliances
- Included: Dishwasher, Microwave, Range/Oven
- Laundry: Laundry Room
Features
- All Bedrooms Down, Double Vanity Bath, Luxury Primary Bath, Primary Down, Separate Tub & Shower, Split Bedroom Plan, High Ceilings, Smooth Ceiling, Square Feet Source: Floor Plans (Builder/Architecture)
- Flooring: Vinyl
- Windows: Double Pane Windows
- Number of fireplaces: 1
- Fireplace features: Decorative, In Den/Great Room
Interior area
- Total interior livable area: 1,600 sqft
Property
Parking
- Total spaces: 2
- Parking features: Garage Door Opener, Garage Faces Side
- Has garage: Yes
- Covered spaces: 2
Features
- Stories: 1
- Patio & porch: Porch, Covered Patio
- Pool features: None
- Has spa: Yes
- Spa features: Whirlpool(s), Bath
Lot
- Size: 1 Acres
- Dimensions: 1 acre
- Features: Corner Lot, Landscaped, Level
Details
- Parcel number: 037J 037J A04500
Construction
Type & style
- Home type: SingleFamily
- Architectural style: Traditional
- Property subtype: Single Family Residence
Materials
- Brick Veneer, Wood/Composition
- Foundation: Slab
- Roof: Composition Shingles
Condition
- New construction: Yes
- Year built: 2026
Details
- Builder name: Gary Cecil
Utilities & green energy
- Sewer: Septic Tank
Community & HOA
Community
- Subdivision: Huffman Est Sec B
Location
- Region: Burlison
Financial & listing details
- Price per square foot: $216/sqft
- Annual tax amount: $78
- Price range: $345K - $345K
- Date on market: 8/12/2026
- Cumulative days on market: 64 days
- Listing terms: Conventional,FHA,VA Loan
Estimated market value
$344,200
$327,000 - $361,000
$1,995/mo
Price history
| Date | Event | Price |
|---|---|---|
| 8/12/2026 | Listed for sale | $345,000$216/sqft |
Source:  MAAR #10228271 Report a problem MAAR #10228271 Report a problem | ||
Public tax history
Tax history is unavailable.
Monthly payment
Est. payment
Payment breakdown
Explore the cost of this home by adjusting the details. Changes won't be saved.Climate risks
Neighborhood: 38015
Similar homes
- $310,0003 bd2 ba1.6k sqft21 Murphy Ln, Burlison, TN 38015For Sale By Owner

- $359,0003 bd2 ba1.8k sqft748 Kellum Ln, Burlison, TN 38015For Sale By Owner

- $280,0003 bd3 ba1.9k sqft332 Waits Rd, Burlison, TN 38015For Sale
 MLS ID #10230458, Earleane J Aldridge, BEST Real Estate Company. MAAR
 - $248,9003 bd2 ba1.5k sqft719 Kellum Ln, Burlison, TN 38015For Sale
 MLS ID #10212954, Mark Nichols, Fast Track Realty, LLC. MAAR
