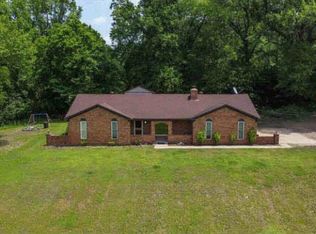
This new construction 3-bed, 2-bath home sits on approximately 1.72 acres & offers a spacious open layout with a thoughtfully designed split-bedroom floor plan! The large living room features multiple windows that fill the space with natural light, while the designated dining area overlooks the private back deck & expansive backyard. The kitchen offers custom cabinetry, abundant storage & counter space, & a large island that doubles as a breakfast bar. The spacious primary suite features tall ceilings & a private bathroom with two large walk-in closets, a separate tub and shower, & a double vanity. On the opposite side of the home, two additional bedrooms each offer large double-door closets, with a second full bathroom & two separate linen closets providing added convenience & storage. A tankless water heater & spacious two-car garage round out the home’s features. Outside,enjoy relaxing on the back deck and making the most of the huge backyard,with plenty of room for outdoor living.
New construction
Price increase: $4.9K (10/16)
$314,900
21 Murphy Ln, Burlison, TN 38015
3beds
1,650sqft
Single Family Residence
Built in 2026
1.72 Acres Lot
$314,300 Zestimate®
$191/sqft
$-- HOA
What's special
Expansive backyardSpacious open layoutSpacious two-car garageSeparate tub and showerPrivate back deckDouble vanity
- 15 days
- 332
- 27
Likely to sell faster than
Zillow last checked:
Listing updated:
Listed by:
Ethan E Whitley,
Crye-Leike, Inc., REALTORS 901-260-4780
Source: MAAR,MLS#: 10232633
Facts & features
Interior
Bedrooms & bathrooms
- Bedrooms: 3
- Bathrooms: 2
- Full bathrooms: 2
Primary bedroom
- Features: Built-In Cabinets/Bkcases, Sitting Area, Smooth Ceiling, Walk-In Closet(s)
- Level: First
- Dimensions: 0 x 0
Bedroom 2
- Features: Shared Bath, Smooth Ceiling
- Level: Second
Bedroom 3
- Features: Shared Bath, Smooth Ceiling
- Level: First
Primary bathroom
- Features: Double Vanity, Dressing Area, Separate Shower, Smooth Ceiling, Full Bath
Dining room
- Features: Separate Dining Room
- Dimensions: 0 x 0
Kitchen
- Features: Updated/Renovated Kitchen, Breakfast Bar, Pantry, Kitchen Island, Washer/Dryer Connections
Living room
- Features: Separate Living Room
- Dimensions: 0 x 0
Den
- Dimensions: 0 x 0
Heating
- Central
Cooling
- Central Air
Appliances
- Laundry: Laundry Room
Features
- All Bedrooms Down, Primary Down, Split Bedroom Plan, Renovated Bathroom, Luxury Primary Bath, Double Vanity Bath, Separate Tub & Shower, Sky Light(s) in Bath, Full Bath Down, Living Room, Dining Room, Kitchen, Primary Bedroom, 2nd Bedroom, 3rd Bedroom, 2 or More Baths, Breakfast Room, Square Feet Source: AutoFill (MAARdata) or Public Records (Cnty Assessor Site)
- Flooring: Wood Laminate Floors
- Has fireplace: No
Interior area
- Total interior livable area: 1,650 sqft
Property
Parking
- Total spaces: 2
- Parking features: Garage Door Opener, Garage Faces Front
- Has garage: Yes
- Covered spaces: 2
Features
- Stories: 1
- Patio & porch: Porch, Deck
- Pool features: None
- Has spa: Yes
- Spa features: Whirlpool(s)
Lot
- Size: 1.72 Acres
- Dimensions: 1.72
- Features: Some Trees, Level
Details
- Parcel number: 037 084.17
Construction
Type & style
- Home type: SingleFamily
- Architectural style: Traditional
- Property subtype: Single Family Residence
Materials
- Brick Veneer
- Foundation: Slab
- Roof: Composition Shingles
Condition
- New construction: Yes
- Year built: 2026
Details
- Builder name: Jason Jolly
Community & HOA
Community
- Subdivision: Richardson Est
Location
- Region: Burlison
Financial & listing details
- Price per square foot: $191/sqft
- Tax assessed value: $29,200
- Annual tax amount: $111
- Price range: $314.9K - $314.9K
- Date on market: 10/16/2026
- Cumulative days on market: 16 days
Estimated market value
$314,300
$299,000 - $330,000
$1,958/mo
Price history
| Date | Event | Price |
|---|---|---|
| 10/16/2026 | Price change | $314,900+1.6%$191/sqft |
Source:  MAAR #10232633 Report a problem | ||
| 8/7/2026 | Price change | $310,000-3.1%$188/sqft |
Source: Owner Report a problem | ||
| 6/21/2026 | Listed for sale | $320,000+1130.8%$194/sqft |
Source: Owner Report a problem | ||
| 6/30/2025 | Sold | $26,000-13.3%$16/sqft |
Source: MAAR #10197412 Report a problem | ||
| 5/25/2025 | Pending sale | $30,000$18/sqft |
Source: MAAR #10197412 Report a problem | ||
| 5/23/2025 | Listed for sale | $30,000$18/sqft |
Source: MAAR #10197412 Report a problem | ||
Public tax history
| Year | Property taxes | Tax assessment |
|---|---|---|
| 2025 | $111 | $7,300 |
| 2024 | $111 | $7,300 |
| 2023 | $111 +2.7% | $7,300 +37.7% |
| 2022 | $108 | $5,300 |
| 2021 | $108 -50.4% | $5,300 -50.5% |
| 2020 | $218 +8.3% | $10,700 +28.5% |
| 2019 | $201 | $8,325 |
| 2018 | $201 +0.2% | $8,325 |
| 2017 | $201 | $8,325 |
| 2016 | $201 -0.1% | $8,325 |
| 2015 | $201 -0.2% | $8,325 -0.2% |
| 2014 | $202 | $8,340 |
| 2013 | -- | $8,340 -4.8% |
| 2012 | $205 | $8,765 |
| 2011 | $205 | $8,765 |
| 2010 | $205 | $8,765 |
| 2009 | $205 | $8,765 |
| 2007 | -- | $8,765 +31.1% |
| 2006 | $191 | $6,687 |
| 2005 | $191 | $6,687 |
| 2004 | $191 | $6,687 |
| 2002 | $191 | $6,687 -71.7% |
| 2000 | -- | $23,613 |
Find assessor info on the county website
Monthly payment
Est. payment
Payment breakdown
Explore the cost of this home by adjusting the details. Changes won't be saved.Climate risks
Neighborhood: 38015

Similar homes
- $319,9004 bd2 ba2.4k sqft1353 Baskins Rd, Burlison, TN 38015For Sale
 MLS ID #10224853, Ethan E Whitley, Crye-Leike, Inc., REALTORS. MAAR
- $280,0003 bd3 ba1.9k sqft332 Waits Rd, Burlison, TN 38015For Sale
 MLS ID #10230458, Earleane J Aldridge, BEST Real Estate Company. MAAR
- $359,0003 bd2 ba1.8k sqft748 Kellum Ln, Burlison, TN 38015For Sale By Owner

- $345,0003 bd2 ba1.6k sqft361 Lillie Ln, Burlison, TN 38015New Construction
 MLS ID #10228271, Nancy M Carroll, Crye-Leike, Inc., REALTORS. MAAR
- $350,0004 bd2 ba2.3k sqft196 Empire Ln, Atoka, TN 38004For Sale
 MLS ID #3627629, Jennifer Carstensen. RealTracs MLS as distributed by MLS GRID
