New construction home READY NOW in River Ridge Village in the Allegan School District. This two-story home offers 2,083 square feet with 5 bedrooms and 2.5 baths. It is 210 sq ft larger than similar homes in the area, delivering flexibility that's hard to find. The main level is designed for connection, with open living areas that create an easy flow for daily routines and gatherings. The kitchen is beautifully appointed with quartz countertops, a tile backsplash, a spacious 48-inch island with pendant lighting, stainless steel appliances including the refrigerator, and upgraded white cabinetry--combining modern style with everyday functionality. Upstairs, all five bedrooms are thoughtfully arranged together, offering exceptional versatility for overnight guests, remote work, hobbies, or creative space. The primary suite serves as a comfortable retreat with its own private bath, while four additional bedrooms provide generous room to adapt as needs change. practicality exactly where it matters most. Situated on a desirable daylight homesite, this home features an unfinished basement with three daylight windows, bringing in natural light and offering excellent potential for future finished living space. The home includes a 12x8 composite deck creating the perfect space for outdoor dining, entertaining, or relaxing while seamlessly extending your living space for easy indoor-outdoor living. RESNET energy smart construction will save an estimated $1,364 annually. Actual savings may vary; see HERS® Rating Certificate and Energy Smart Flyer for details. Home includes a 10-year structural warranty, offering lasting peace of mind.
Pending
Price cut: $20K (9/8)
$299,900
361 N Sherman St, Allegan, MI 49010
5beds
2,083sqft
Single Family Residence
Built in 2026
4,356 Square Feet Lot
$342,200 Zestimate®
$144/sqft
$47/mo HOA
What's special
Two-story homeQuartz countertopsDesirable daylight homesiteTile backsplashUpgraded white cabinetry
- 141 days
- 201
- 16
Zillow last checked:
Listing updated:
Listed by:
Michael L McGivney 269-210-2125,
Allen Edwin Realty LLC 269-210-2125
Source: MichRIC,MLS#: 26025651
Facts & features
Interior
Bedrooms & bathrooms
- Bedrooms: 5
- Bathrooms: 3
- Full bathrooms: 2
- 1/2 bathrooms: 1
Primary bedroom
- Level: Upper
- Area: 180
- Dimensions: 15.00 x 12.00
Bedroom 2
- Level: Upper
- Area: 110
- Dimensions: 11.00 x 10.00
Bedroom 3
- Level: Upper
- Area: 99
- Dimensions: 9.00 x 11.00
Bedroom 4
- Level: Upper
- Area: 117
- Dimensions: 9.00 x 13.00
Bedroom 5
- Level: Upper
- Area: 90
- Dimensions: 9.00 x 10.00
Primary bathroom
- Level: Upper
- Area: 55
- Dimensions: 5.00 x 11.00
Bathroom 1
- Level: Main
- Area: 25
- Dimensions: 5.00 x 5.00
Bathroom 2
- Level: Upper
- Area: 60
- Dimensions: 5.00 x 12.00
Dining area
- Level: Main
- Area: 36
- Dimensions: 6.00 x 6.00
Great room
- Level: Main
- Area: 323
- Dimensions: 17.00 x 19.00
Kitchen
- Level: Main
- Area: 190
- Dimensions: 10.00 x 19.00
Laundry
- Level: Upper
- Area: 35
- Dimensions: 7.00 x 5.00
Heating
- Forced Air
Cooling
- Central Air, SEER 13 or Greater
Appliances
- Included: Dishwasher, Dryer, Microwave, Range, Refrigerator, Washer
- Laundry: Laundry Room, Upper Level
Features
- Center Island, Eat-in Kitchen, Pantry
- Flooring: Carpet, Laminate, Vinyl
- Windows: Low-Emissivity Windows, Screens
- Basement: Daylight,Full
- Has fireplace: No
Interior area
- Total structure area: 2,083
- Total interior livable area: 2,083 sqft
- Finished area below ground: 0
Property
Parking
- Total spaces: 2
- Parking features: Garage Faces Front, Garage Door Opener, Attached
- Garage spaces: 2
Features
- Stories: 2
Lot
- Size: 4,356 Square Feet
- Dimensions: 38.5 x 110
Details
- Parcel number: 035115502300
- Zoning description: Residential
Construction
Type & style
- Home type: SingleFamily
- Architectural style: Traditional
- Property subtype: Single Family Residence
Materials
- Vinyl Siding
- Roof: Composition,Shingle
Condition
- New Construction
- New construction: Yes
- Year built: 2026
Details
- Builder name: Allen Edwin Homes
- Warranty included: Yes
Utilities & green energy
- Sewer: Public Sewer
- Water: Public
- Utilities for property: Natural Gas Connected
Community & HOA
Community
- Security: Carbon Monoxide Detector(s), Smoke Detector(s)
- Subdivision: River Ridge Village
HOA
- Has HOA: Yes
- Services included: Other
- HOA fee: $140 quarterly
- HOA phone: 888-693-0803
Location
- Region: Allegan
Financial & listing details
- Price per square foot: $144/sqft
- Annual tax amount: $500
- Date on market: 5/29/2026
- Listing terms: Cash,FHA,VA Loan,Conventional
- Road surface type: Paved
Estimated market value
$342,200
$325,000 - $359,000
$3,063/mo
Price history
| Date | Event | Price |
|---|---|---|
| 9/23/2026 | Pending sale | $299,900$144/sqft |
Source:  MichRIC #26025651 Report a problem MichRIC #26025651 Report a problem | ||
| 9/8/2026 | Price change | $299,900-6.3%$144/sqft |
Source: MichRIC #26025651 Report a problem | ||
| 8/12/2026 | Price change | $319,900-5.9%$154/sqft |
Source: MichRIC #26025651 Report a problem | ||
| 8/4/2026 | Price change | $339,900-4.2%$163/sqft |
Source: MichRIC #26025651 Report a problem | ||
| 7/14/2026 | Price change | $354,900-2.7%$170/sqft |
Source: MichRIC #26025651 Report a problem | ||
| 5/29/2026 | Listed for sale | $364,900$175/sqft |
Source: MichRIC #26025651 Report a problem | ||
Public tax history
Tax history is unavailable.
Monthly payment
Est. payment
Payment breakdown
Explore the cost of this home by adjusting the details. Changes won't be saved.Climate risks
Neighborhood: 49010
Nearby schools
Schools provided by the listing agent
- Elementary: Dawson Elementary School
- Middle: L.E. White Middle School
- High: Allegan High School
Source: MichRIC. This data may not be complete. We recommend contacting the local school district to confirm school assignments for this home.

Similar homes
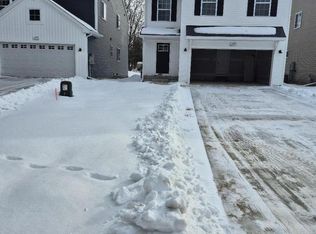
- $279,9004 bd3 ba1.9k sqft344 N Sherman St, Allegan, MI 49010New Construction

 MichRIC
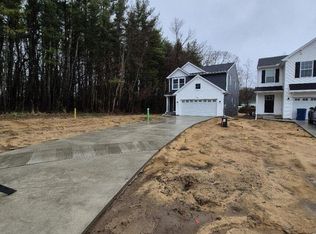
 - $309,9003 bd3 ba1.7k sqft367 N Sherman St, Allegan, MI 49010New Construction
 MichRIC
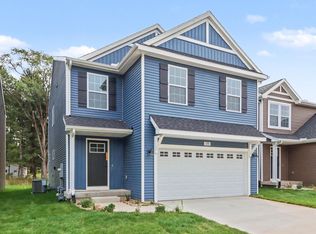
 - from $329,9003 bd3 ba1.7k sqftintegrity 1800 Plan, River Ridge Village, Allegan, MI 49010New Construction
 Allen Edwin Homes
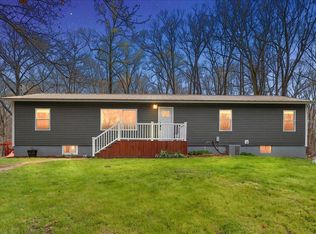
 - $285,9004 bd2 ba1.4k sqft3545 115th Ave, Allegan, MI 49010For Sale
 MLS ID #26045661, Garrett Senters, Five Star Real Estate-Holland. MichRIC
 - $399,9005 bd3 ba1.8k sqft1708 Signal Point Cir, Allegan, MI 49010For SaleMLS ID #26052610, Brad A van Melle, Coldwell Banker Sneller Real Estate. MichRIC
- $239,0004 bd2 ba1.9k sqft170 North St, Allegan, MI 49010For SaleMLS ID #26053760, Patrick J Ensley, Ensley Real Estate. MichRIC
- $325,5003 bd2 ba1.6k sqft1126 N Vista Ln, Allegan, MI 49010For SaleMLS ID #26040524, Shanna Ax, Greenridge Realty South Haven. MichRIC
- $350,0003 bd2 ba1.2k sqft3769 Allegan Dam Rd, Allegan, MI 49010For SaleMLS ID #26053008, Luke Scott Bouman, HomeRealty Holland. MichRIC
- $259,9003 bd1 ba1.5k sqft659 Academy St, Allegan, MI 49010For SaleMLS ID #26022751, Timothy J Anders, Berkshire Hathaway HomeServices Michigan Real Estate (Main). MichRIC
- $375,0003 bd4 ba2.2k sqft3813 Ryan Woods Cir, Allegan, MI 49010For SaleMLS ID #26045462, Micah Childress, Five Star Real Estate (Grandv). MichRIC
- $410,0004 bd3 ba2k sqft4042 Allegan Dam Rd, Allegan, MI 49010For SaleMLS ID #26045190, Lucas Haltenhoff, Coldwell Banker Woodland Schmidt Grand Haven. MichRIC
- $449,0004 bd2 ba1.7k sqft2183 Walking Horse Ln, Allegan, MI 49010For SaleMLS ID #26050199, Aris Knitter-Lee, West Edge Real Estate LLC. MichRIC
- $209,9003 bd2 ba1.4k sqft1523 Fern St, Allegan, MI 49010For SaleMLS ID #26038805, Luke Scott Bouman, HomeRealty Holland. MichRIC
- $299,0004 bd3 ba2.3k sqft9050 Almena Dr, Kalamazoo, MI 49009For SaleMLS ID #26051764, Kawika Singson, Real Broker LLC. MichRIC
- $299,9004 bd2 ba1.8k sqft1746 104th Ave, Otsego, MI 49078For SaleMLS ID #26042785, Kyle J McMaster, Five Star Real Estate-Portage. MichRIC
- $324,9004 bd3 ba2.2k sqft7423 Ravine Rd, Kalamazoo, MI 49009For SaleMLS ID #26054228, Jeanie M Finney, Evenboer Walton, REALTORS. MichRIC
- $229,9004 bd2 ba1.7k sqft4503 106th Ave, Allegan, MI 49010For SaleMLS ID #26029023, Garrett Senters, Five Star Real Estate-Holland. MichRIC
- $340,0004 bd2 ba2.3k sqft25180 Chaty Ln, Gobles, MI 49055For SaleMLS ID #26049390, Greg S Miller, Berkshire Hathaway HomeServices MI. MichRIC
