Welcome to your own private retreat! This stunning 4 bedroom, 4 bathroom, 2-story home offers the perfect blend of comfort, recreation, and a fully equipped cattle operation - all tucked away behind a private gated entrance. The home features front and back enclosed porches, an in-ground pool, and plenty of space to enjoy peaceful country living. The property also includes a 2 bedroom, 1 bathroom pool house with approximately 1,100 heated square feet - perfect for guests, family, or entertaining. Outside, this incredible 196-acre tract is mostly pasture land, ideal for cattle operations. It has 40 acres of mature pine woods, 20 acres of beautiful bottom land filled with wildlife, a 6-acre stocked fishing pond in the front and a 3-acre stocked fishing pond in the back, and multiple watering ponds for livestock. Abundant wildlife including turkey, deer, and ducks throughout the bottom. The property has impressive improvements including a 55’ x 60’ shop and a 100’ x 40’ pole barn. Whether you’re looking for a private homestead, a working cattle ranch, a recreational getaway, or a place where generations can gather - this property offers a rare opportunity to own a true piece of Louisiana countryside.
Pending
$1,400,000
361 Old New Orleans Rd, Downsville, LA 71234
4beds
2,385sqft
Site Build, Residential
Built in 1972
196 Acres Lot
$1,311,300 Zestimate®
$587/sqft
$-- HOA
What's special
In-ground poolPrivate gated entranceMostly pasture land
- 64 days
- 46
- 1
Likely to sell faster than
Zillow last checked:
Listing updated:
Listed by:
Reeves Walker,
Re/Max Premier Realty 318-651-8000
Source: NELAR,MLS#: 220113
Facts & features
Interior
Bedrooms & bathrooms
- Bedrooms: 4
- Bathrooms: 4
- Full bathrooms: 4
Primary bedroom
- Description: Floor: Carpet
- Level: Second
- Area: 375
Bedroom
- Description: Floor: Brick
- Level: First
- Area: 224.75
Bedroom 1
- Description: Floor: Carpet
- Level: Second
- Area: 148.5
Bedroom 2
- Description: Floor: Carpet
- Level: Second
- Area: 268.25
Dining room
- Description: Floor: Brick
- Level: First
- Area: 227.5
Kitchen
- Description: Floor: Brick
- Level: First
- Area: 170.5
Living room
- Description: Floor: Brick
- Level: First
- Area: 437.5
Heating
- Propane, Central
Cooling
- Central Air, Electric
Appliances
- Included: Dishwasher, Refrigerator, Gas Range, Gas Water Heater
- Laundry: Washer/Dryer Connect
Features
- Ceiling Fan(s), Wireless Internet
- Windows: Double Pane Windows, Plantation Shutters
- Number of fireplaces: 1
- Fireplace features: One, Living Room
Interior area
- Total structure area: 4,876
- Total interior livable area: 2,385 sqft
Property
Parking
- Total spaces: 4
- Parking features: Gravel
- Garage spaces: 4
- Has carport: Yes
- Has uncovered spaces: Yes
Features
- Levels: Two
- Stories: 2
- Patio & porch: Porch Covered, Enclosed Patio
- Has private pool: Yes
- Pool features: In Ground
- Fencing: Wood,Wire,Picket
- Has view: Yes
- On waterfront: Yes
- Waterfront features: Pond, Creek, Private, Waterfront
Lot
- Size: 196 Acres
- Features: Sprinkler System, Fountains, Outdoor Lighting, Professional Landscaping, Landscaped, Ranch, Views, Farm
Details
- Additional structures: Workshop, Shed(s), Barn(s), Corral/Stable, Outbuilding, Guest House, Storage
- Parcel number: 0050048325, 0050048326, 0050096475
- Horses can be raised: Yes
Construction
Type & style
- Home type: SingleFamily
- Architectural style: Traditional
- Property subtype: Site Build, Residential
Materials
- Brick Veneer
- Foundation: Slab
- Roof: Metal
Condition
- Year built: 1972
Utilities & green energy
- Electric: Electric Company: Entergy
- Gas: Propane, Gas Company: Butane/Propane, Other
- Sewer: Septic Tank, Private Sewer
- Water: Public, Electric Company: Point-Wilhite System
- Utilities for property: Propane
Community & HOA
Community
- Security: Smoke Detector(s), Carbon Monoxide Detector(s)
- Subdivision: Other
HOA
- Has HOA: No
- Amenities included: None
- Services included: None
Location
- Region: Downsville
Financial & listing details
- Price per square foot: $587/sqft
- Tax assessed value: $359,275
- Annual tax amount: $1,905
- Date on market: 7/14/2026
- Road surface type: Unimproved
Estimated market value
$1,311,300
$1.25M - $1.38M
$2,074/mo
Price history
| Date | Event | Price |
|---|---|---|
| 8/11/2026 | Pending sale | $1,400,000$587/sqft |
Source:  NELAR #220113 Report a problem NELAR #220113 Report a problem | ||
| 7/14/2026 | Listed for sale | $1,400,000$587/sqft |
Source: NELAR #220113 Report a problem | ||
Public tax history
| Year | Property taxes | Tax assessment |
|---|---|---|
| 2025 | $1,905 -23.6% | $30,479 -18.9% |
| 2024 | $2,492 +30.6% | $37,571 +23.1% |
| 2023 | $1,909 | $30,532 |
| 2022 | $1,909 0% | $30,532 |
| 2021 | $1,909 +0% | $30,532 |
| 2020 | $1,909 +17.9% | $30,532 +10.5% |
| 2019 | $1,619 +18.4% | $27,637 |
| 2018 | $1,367 | $27,637 -16.3% |
| 2017 | -- | $33,030 +33.1% |
| 2013 | $1,742 +0.6% | $24,820 |
| 2012 | $1,731 +16.7% | $24,820 +12.7% |
| 2011 | $1,484 -2.7% | $22,030 +0.2% |
| 2010 | $1,524 | $21,980 |
Find assessor info on the county website
Monthly payment
Est. payment
Payment breakdown
Explore the cost of this home by adjusting the details. Changes won't be saved.Climate risks
Neighborhood: 71234
Nearby schools
Schools provided by the listing agent
- Elementary: Downsville Elem
- Middle: Downsville Midd
- High: Downsville U
Source: NELAR. This data may not be complete. We recommend contacting the local school district to confirm school assignments for this home.
- $4,0003 bd2 ba1.5k sqftOld New Orleans Rd, Downsville, LA 71234Off Market
- $515,7094 bd4 ba3.9k sqft430 Old New Orleans Rd, Downsville, LA 71234Off Market
- $526,4004 bd2 ba-- sqft430 Old New Orleans Rd, Downsville, LA 71234Off Market
- $176,8004 bd3 ba2.4k sqft447 Goldsmith Rd, Downsville, LA 71234Off Market
Similar homes
- $1,580,0003 bd4 ba3.1k sqft641 Goodgoin Rd, Ruston, LA 71270For Sale
 MLS ID #217099, Brandon Crume, RE/MAX RESULTS REALTY. NELAR
 - $735,0004 bd4 ba3.2k sqft304 Standard Reed Rd, West Monroe, LA 71291For Sale
 MLS ID #220779, Harrison Lilly, Harrison Lilly. NELAR
 - $775,0005 bd4 ba3.3k sqft120 Lauren Ln, West Monroe, LA 71291For Sale
 MLS ID #219725, Casey French, French Realty, LLC. NELAR
 - $875,0004 bd3 ba2.8k sqft113 Country Club Rd, Monroe, LA 71201For Sale
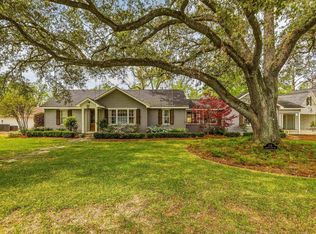 MLS ID #218622, Misti Hajj, Keller Williams Parishwide Partners. NELAR
 - $995,0004 bd3 ba2.8k sqft2743 Point Dr, Monroe, LA 71201For SaleMLS ID #213617, Kathy Patrick, Keller Williams Parishwide Partners. NELAR
- $780,0003 bd3 ba3k sqft238 Puss Green Rd, Calhoun, LA 71225For SaleMLS ID #218718, Jacob Pearson, Coldwell Banker Group One Realty. NELAR
- $743,5002 bd2 ba2k sqft113 Trenon Ln, Farmerville, LA 71241For SaleMLS ID #219356, Joseph Booth, Booth Realty, LLC. NELAR
- $895,0005 bd3 ba3.2k sqft205 Cherrybark Way, Choudrant, LA 71227New ConstructionMLS ID #219452, Kim Brasher, Brasher Group. NELAR
- $769,0004 bd4 ba2.7k sqft208 Alexis Dr, Farmerville, LA 71241For SaleMLS ID #220742, Mary Kay Lee, Mary Kay Realty. NELAR
- $795,0003 bd4 ba2.4k sqft204 Keeneland Ct, Choudrant, LA 71227New ConstructionMLS ID #219045, John Melancon, Acres & Avenues Realty. NELAR
