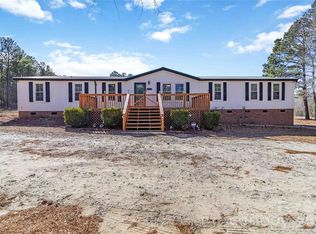
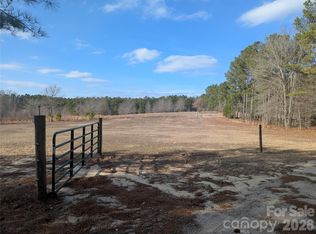
Peaceful Country Living, Beautiful Updates & Space to Breathe Come home to the kind of setting that invites you to slow down, spread out, and enjoy the outdoors. This well-maintained property combines peaceful country living with thoughtful updates and everyday conveniences, all while remaining approximately 45–50 minutes from Charlotte, NC. Inside, many of the major improvements have already been completed, including a new roof, oversized gutters and fascia metal, new flooring, new kitchen appliances, new countertops and sink, and a new back stoop and steps. A new leach field has also been installed, and county water means there is no well to maintain. Outside is where this property truly shines. The oversized driveway offers plenty of room for multiple vehicles, large trailers, or recreational equipment, while generous storage beneath the home adds even more functionality. The pool area is equipped with lighting, canopy hooks, and electrical service for potential future decking. Raised garden beds, a chicken coop and run, and young dogwoods, live oaks, and Japanese maples add to the country charm. Enjoy access to a creek and riding trails right at home, along with great internet service to keep you connected. Golf enthusiasts will appreciate being approximately 7 miles from the future Candy Root Golf Course and 9 miles from White Pines Golf Course. Whether you are looking for room to enjoy your hobbies, a peaceful pace of life, or simply more space and privacy, this property offers a wonderful opportunity to make country living your own. Space. Privacy. Outdoor living. Modern improvements. A place that feels like home.
For sale
$492,500
361 Pine Rd, Jefferson, SC 29718
4beds
2,037sqft
Single Family Residence
Built in 2004
9.7 Acres Lot
$473,500 Zestimate®
$242/sqft
$-- HOA
What's special
New roofNew countertops and sinkChicken coop and runRaised garden bedsNew flooringNew kitchen appliances
- 15 days
- 509
- 45
Zillow last checked:
Listing updated:
Listed by:
Robin Poole 843-287-0899,
Exp Realty, Llc
Source: Pee Dee Realtor Association,MLS#: 2603720
Facts & features
Interior
Bedrooms & bathrooms
- Bedrooms: 4
- Bathrooms: 2
- Full bathrooms: 2
Heating
- Electric, Central
Cooling
- Central Air
Appliances
- Included: Dishwasher, Exhaust Fan, Microwave, Range, Refrigerator
- Laundry: Wash/Dry Cnctn.
Features
- Ceiling Fan(s), Cathedral Ceiling(s), Soaking Tub, Shower, Attic, Walk-In Closet(s), Ceilings 8 Feet, High Ceilings
- Flooring: Carpet, Tile, Vinyl
- Windows: Insulated Windows, Blinds
- Attic: Pull Down Stairs
- Number of fireplaces: 1
- Fireplace features: 1 Fireplace, Gas Log, Living Room
Interior area
- Total structure area: 2,037
- Total interior livable area: 2,037 sqft
Property
Parking
- Total spaces: 2
- Parking features: Attached
- Attached garage spaces: 2
Features
- Levels: One
- Stories: 1
- Patio & porch: Deck, Porch, Patio
- Exterior features: Storage, Outdoor Space (Not Screened)
- Has private pool: Yes
- Pool features: Swimming Pool-Chlorine
Lot
- Size: 9.7 Acres
- Features: Other/See Remarks
Details
- Additional structures: Workshop
- Parcel number: 051 000 000 163
Construction
Type & style
- Home type: SingleFamily
- Architectural style: Country Home,Ranch,Craftsman
- Property subtype: Single Family Residence
Materials
- Vinyl Siding
- Foundation: Crawl Space
- Roof: Shingle
Condition
- Year built: 2004
Utilities & green energy
- Sewer: Septic Tank
- Water: Public
Community & HOA
Community
- Subdivision: County
Location
- Region: Jefferson
Financial & listing details
- Price per square foot: $242/sqft
- Tax assessed value: $314,200
- Annual tax amount: $1,676
- Date on market: 9/13/2026
Estimated market value
$473,500
$450,000 - $497,000
$1,497/mo
Price history
| Date | Event | Price |
|---|---|---|
| 9/13/2026 | Listed for sale | $492,500+70.1%$242/sqft |
Source:  Pee Dee Realtor Association #2603720 Report a problem Pee Dee Realtor Association #2603720 Report a problem | ||
| 10/27/2022 | Sold | $289,500+0.2%$142/sqft |
Source: Pee Dee Realtor Association #20223406 Report a problem | ||
| 9/23/2022 | Pending sale | $289,000$142/sqft |
Source: Pee Dee Realtor Association #20223406 Report a problem | ||
| 9/20/2022 | Listed for sale | $289,000+18%$142/sqft |
Source: Pee Dee Realtor Association #20223406 Report a problem | ||
| 10/7/2020 | Sold | $245,000-2%$120/sqft |
Source: Pee Dee Realtor Association #20203210 Report a problem | ||
| 8/3/2020 | Listed for sale | $249,900$123/sqft |
Source: Heartland Realty LLC #3633846 Report a problem | ||
| 7/16/2020 | Pending sale | $249,900$123/sqft |
Source: Heartland Realty LLC #3633846 Report a problem | ||
| 7/6/2020 | Price change | $249,900-2%$123/sqft |
Source: Heartland Realty LLC #3633846 Report a problem | ||
| 6/23/2020 | Listed for sale | $254,900$125/sqft |
Source: Heartland Realty LLC #3633846 Report a problem | ||
Public tax history
| Year | Property taxes | Tax assessment |
|---|---|---|
| 2025 | $1,676 +16% | $12,170 +9.6% |
| 2024 | $1,445 +4.3% | $11,100 |
| 2023 | $1,386 +46.2% | $11,100 +30.3% |
| 2022 | $948 -77.6% | $8,520 -38% |
| 2021 | $4,232 | $13,750 +99.9% |
| 2020 | -- | $6,880 +7% |
| 2018 | -- | $6,430 |
| 2015 | $687 | $6,430 |
| 2014 | $687 | $6,430 +14.8% |
| 2010 | $687 | $5,600 |
Find assessor info on the county website
Monthly payment
Est. payment
Payment breakdown
Explore the cost of this home by adjusting the details. Changes won't be saved.Climate risks
Neighborhood: 29718
Nearby schools
Schools provided by the listing agent
- Elementary: Jefferson Elementary
- Middle: New Heights Middle
- High: Chesterfield Hi
Source: Pee Dee Realtor Association. This data may not be complete. We recommend contacting the local school district to confirm school assignments for this home.
Similar homes
- $450,0002 bd2 ba1.6k sqft1467 Airport Rd, Pageland, SC 29728For Sale

 MLS ID #4424359, Linnett Burr, A & E Real Estate. Canopy MLS as distributed by MLS GRID
 - $285,0003 bd2 ba2k sqftNone, Jefferson, SC 29718For Sale
 MLS ID #4418845, Linnett Burr, A & E Real Estate. Canopy MLS as distributed by MLS GRID
 - $475,0003 bd1 ba1.8k sqft6002 White Store Rd, Wingate, NC 28174For Sale
 MLS ID #4420843, Michael Rowell, Keller Williams South Park. Canopy MLS as distributed by MLS GRID
 - $262,5003 bd2 ba1.2k sqft214 W Church St, Jefferson, SC 29718For Sale
 MLS ID #4377660, Linnett Burr, A & E Real Estate. Canopy MLS as distributed by MLS GRID
 - $489,0003 bd2 ba1.8k sqft3817 Stack Rd, Monroe, NC 28112For SaleMLS ID #4414301, Robin Helms, Central Carolina Real Estate Group LLC. Canopy MLS as distributed by MLS GRID
- $465,0002 bd1 ba1.3k sqft1821 Overbrook Rd, Kershaw, SC 29067For SaleMLS ID #4385118, Scott Byerly, RE/MAX Executive. Canopy MLS as distributed by MLS GRID
- $258,5003 bd2 ba1.2k sqft1139 Peach Orchard Rd, Jefferson, SC 29718New Construction
 MLS ID #2603204, Sandra G Moose, Lewis Realty Of Chesterfield. Pee Dee Realtor Association
 - $420,0003 bd2 ba1.3k sqft5507 State Line Rd, Marshville, NC 28103For SaleMLS ID #4414887, Mireya Contreras Guzman, MATHERS REALTY.COM. Canopy MLS as distributed by MLS GRID
- $695,0003 bd2 ba1.5k sqft2038 Billy Jordan Rd, Pageland, SC 29718New ConstructionMLS ID #4335438, Diana Borg, Great Homes of the Carolina LLC. Canopy MLS as distributed by MLS GRID
- $379,9004 bd3 ba1.7k sqft3568 Crowburk Rd, Pageland, SC 29728For SaleMLS ID #4424492, Misty Cuthbertson, EXP Realty LLC Ballantyne. Canopy MLS as distributed by MLS GRID
- $445,0003 bd2 ba1.5k sqft3966 Red Doc Rd, Lancaster, SC 29720For SaleMLS ID #4310020, Sheila Hinson, Southern Properties Realty. Canopy MLS as distributed by MLS GRID
- $365,0004 bd3 ba2.5k sqft1108 Evans Mill Rd, Pageland, SC 29728For SaleMLS ID #4369888, Melanie Outlaw, Northgroup Real Estate. Canopy MLS as distributed by MLS GRID
- $249,8003 bd2 ba1.6k sqft280 W Main St, Ruby, SC 29741For SaleMLS ID #2603235, Ronald Beck, Lewis Realty. Pee Dee Realtor Association
- $680,0003 bd2 ba2.5k sqft6309 Landsford Rd, Marshville, NC 28103For SaleMLS ID #4400473, Lorena Pujols, United Real Estate-Queen City. Canopy MLS as distributed by MLS GRID
- $495,9004 bd4 ba2.4k sqft1020 Baylor Grove Rd #20, Monroe, NC 28112New ConstructionMLS ID #4369052, Ashley Whitaker, RE/MAX Executive. Canopy MLS as distributed by MLS GRID
- $249,0003 bd2 ba1.4k sqft853 Highway 145 N, Chesterfield, SC 29709For SaleMLS ID #2603728, Mary D Anderson, Lewis Realty. Pee Dee Realtor Association
- $249,8003 bd2 ba1.6k sqft280 W Main St, Ruby, SC 29741For SaleMLS ID #4412532, Ronald Beck, Lewis Realty. Canopy MLS as distributed by MLS GRID
- $249,0004 bd2 ba1.5k sqft132 Teal Ave, Chesterfield, SC 29709For SaleMLS ID #2603618, Anna B Michael, Exp Realty Greyfeather Group. Pee Dee Realtor Association
