Three Houses and a Large Inground Pool situated on 3 Plus Acres with SHORT TERM INCOME POTENTIAL in Desirable Barrett Township. These charming homes offer a multitude of potential uses: Multi Family, Multiple Incomes or Short-Term Rental, this charming property offers it all located in the Heart of the Pocono Mountains. The Main House is a Stone Ranch located in the center of the property offers Three Bedroom and Two Baths with many updates and a Large Screened in Porch with Hot Tub leading to an Inground Pool surrounded by Mature Landscaping in a Park Like Setting offering the perfect space to relax and unwind with friends and family. There is also a Three-Bedroom Two Bath Home with Radiant Heated Floors and a Well-Established Rental Income History. Lastly, a Charming Quaint Cottage with New Roof with many recent updates. This versatile property is located in the heart of the Poconos offering great activities in all 4 Seasons with LOW TAXES and NO ASSOCATION FEES located just 90 Miles from NYC and Philadelphia, make an appointment today, this one will not last long.
For sale
$849,000
361 Preacher Hill Rd, Cresco, PA 18326
7beds
5,087sqft
Single Family Residence, Multi Family
Built in 1950
-- sqft lot
$813,200 Zestimate®
$167/sqft
$-- HOA
What's special
Large inground poolPark like settingMany updatesMany recent updates
- 11 days
- 658
- 64
Zillow last checked:
Listing updated:
Listed by:
Michael O'Donnell 570-234-3400,
MORE Modern Real Estate LLC 570-234-3400
Source: PMAR,MLS#: PM-145090
Facts & features
Interior
Bedrooms & bathrooms
- Bedrooms: 7
- Bathrooms: 5
- Full bathrooms: 4
- 1/2 bathrooms: 1
Primary bedroom
- Description: Main house
- Level: Main
- Area: 148.73
- Dimensions: 13.9 x 10.7
Primary bedroom
- Description: rental home
- Level: Upper
- Area: 189.28
- Dimensions: 16.9 x 11.2
Bedroom 2
- Description: Main
- Level: Main
- Area: 225.68
- Dimensions: 21.7 x 10.4
Bedroom 2
- Description: rental home
- Level: Upper
- Area: 94.86
- Dimensions: 10.2 x 9.3
Bedroom 3
- Description: main
- Level: Main
- Area: 193.98
- Dimensions: 12.2 x 15.9
Bedroom 3
- Description: rental home
- Level: Upper
- Area: 138.24
- Dimensions: 12.8 x 10.8
Bedroom 4
- Description: main
- Level: Main
- Area: 130.54
- Dimensions: 10.7 x 12.2
Primary bathroom
- Description: Main House
- Level: Main
- Area: 36.17
- Dimensions: 8.8 x 4.11
Primary bathroom
- Description: rental home
- Level: Upper
- Area: 60.8
- Dimensions: 8 x 7.6
Bathroom 2
- Description: main
- Level: Main
- Area: 55.76
- Dimensions: 6.8 x 8.2
Dining room
- Description: main
- Level: Main
- Area: 103.95
- Dimensions: 9.9 x 10.5
Eating area
- Description: main
- Level: Main
- Area: 106.92
- Dimensions: 13.2 x 8.1
Family room
- Description: main
- Level: Main
- Area: 348
- Dimensions: 17.4 x 20
Other
- Description: main
- Level: Main
- Area: 366.86
- Dimensions: 26 x 14.11
Kitchen
- Description: main
- Level: Main
- Area: 155.76
- Dimensions: 13.2 x 11.8
Kitchen
- Description: rental home
- Level: Main
- Area: 146.06
- Dimensions: 13.4 x 10.9
Laundry
- Description: main
- Level: Main
- Area: 103.95
- Dimensions: 9.9 x 10.5
Living room
- Description: main
- Level: Main
- Area: 344.75
- Dimensions: 21.4 x 16.11
Living room
- Description: rental home additional rooms in documents
- Level: Main
- Area: 407.36
- Dimensions: 26.8 x 15.2
Office
- Description: main
- Level: Main
- Area: 134.83
- Dimensions: 13.9 x 9.7
Appliances
- Laundry: Multiple Locations
Features
- Breakfast Bar, Pantry, Kitchen Island
- Number of fireplaces: 1
Interior area
- Total structure area: 5,394
- Total interior livable area: 5,087 sqft
- Finished area above ground: 5,087
- Finished area below ground: 0
Property
Parking
- Total spaces: 21
- Parking features: Garage, Open
- Garage spaces: 1
- Uncovered spaces: 20
Features
- Stories: 2
- Has private pool: Yes
Lot
- Size: 3.09 Acres
Details
- Parcel number: 01.13.1.20
- Zoning description: Residential
- Special conditions: Standard
Construction
Type & style
- Home type: MultiFamily
- Architectural style: Colonial,Ranch
- Property subtype: Single Family Residence, Multi Family
Condition
- Year built: 1950
Community & HOA
Community
- Subdivision: Other
HOA
- Has HOA: No
Location
- Region: Cresco
Financial & listing details
- Price per square foot: $167/sqft
- Tax assessed value: $306,960
- Annual tax amount: $10,538
- Date on market: 9/25/2026
- Listing terms: Cash,Conventional,FHA,VA Loan
Estimated market value
$813,200
$773,000 - $854,000
Not available
Price history
| Date | Event | Price |
|---|---|---|
| 9/25/2026 | Listed for sale | $849,000+197.9%$167/sqft |
Source: PMAR #PM-145090 Report a problem | ||
| 12/20/2012 | Sold | $285,000$56/sqft |
Source: Agent Provided Report a problem | ||
| 8/10/2005 | Sold | $285,000+68.6%$56/sqft |
Source: Agent Provided Report a problem | ||
| 7/2/2002 | Sold | $169,000$33/sqft |
Source: Agent Provided Report a problem | ||
Public tax history
| Year | Property taxes | Tax assessment |
|---|---|---|
| 2026 | $9,614 +3.3% | $306,960 |
| 2025 | $9,307 +8.2% | $306,960 |
| 2024 | $8,598 +7% | $306,960 |
| 2023 | $8,033 +1.7% | $306,960 |
| 2022 | $7,897 | $306,960 |
| 2021 | $7,897 | $306,960 |
| 2020 | $7,897 +72.7% | $306,960 +1086.5% |
| 2019 | $4,574 | $25,870 |
| 2018 | $4,574 | $25,870 |
| 2017 | $4,574 +326% | $25,870 |
| 2016 | $1,074 | $25,870 |
| 2015 | -- | $25,870 |
| 2014 | -- | $25,870 |
| 2013 | -- | $25,870 |
| 2012 | -- | $25,870 |
| 2011 | -- | $25,870 +0.5% |
| 2010 | -- | $25,730 |
| 2008 | -- | $25,730 |
| 2007 | -- | $25,730 |
| 2006 | -- | $25,730 |
| 2005 | -- | $25,730 |
| 2004 | -- | $25,730 |
| 2003 | -- | $25,730 |
Find assessor info on the county website
Monthly payment
Est. payment
Payment breakdown
Explore the cost of this home by adjusting the details. Changes won't be saved.Climate risks
Neighborhood: Mountainhome
Similar homes
- $850,0007 bd4 ba4.8k sqft131 Ski Haven Dr, Cresco, PA 18326For Sale
 MLS ID #784412, Samantha Bonnett, RE/MAX of the Poconos. GLVR
 - $874,9006 bd4 ba4.4k sqft214 Goldenrod Ln, Buck Hill Falls, PA 18323For Sale
 MLS ID #PM-143830, Caroline Salvino, Associate Broker, Classic Properties - Mountainhome. PMAR
 - $875,0009 bd6 ba5.3k sqft314-317 Arthur Cir, Tobyhanna, PA 18466For Sale
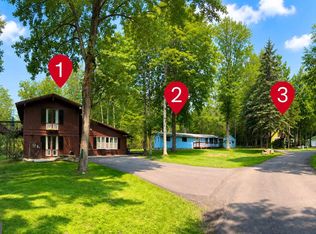
 MLS ID #PAMR2007182, Kelly Houston, Keller Williams Real Estate - Bethlehem. Bright MLS
 - $875,0009 bd6 ba5.3k sqft314 Arthur Cir, Tobyhanna, PA 18466For Sale
 MLS ID #782648, Kelly L. Houston, Keller Williams Northampton. GLVR
 - $995,0004 bd4 ba3.4k sqft1163 Bush Rd, Cresco, PA 18326For Sale
 MLS ID #PW262245, Deanna M Mazzotta, Keller Williams RE Hawley. PWAR as distributed by MLS GRID
 - $1,149,5004 bd5 ba6.5k sqft144 Ladderback Ln, Cresco, PA 18326For SaleMLS ID #PW262351, Deanna M Mazzotta, Keller Williams RE Hawley. PWAR as distributed by MLS GRID
- $749,0004 bd4 ba3.4k sqft263 McKay Rd, Henryville, PA 18332For SaleMLS ID #PW262916, Joseph McNeely, Weichert Realtors - Ruffino Real Estate. PWAR as distributed by MLS GRID
