OWN THE CUL-DE-SAC: Exceptional opportunity to own three neighboring homes with 5 additional lots, all offered together as one package deal, encompassing the entire cul-de-sac in the desirable Pocono Farms Country Club! Whether you're seeking a private family compound, vacation retreat or rental portfolio opportunity, this unique offering delivers versatility, character, and long-term potential. The package includes three distinct homes, each showcasing its own mountain charm--from a 3-bedroom chalet with exposed beams, stone fireplace & enclosed porch | to a ranch home ready for renovations | to the largest 3-4 bedroom split-level retreat featuring soaring tongue-and-groove vaulted ceilings, multiple living areas, and striking stone fireplaces. Combined, the properties offer 8-9 bedrooms, two detached garages, paved driveways, and beautifully wooded lots totaling approx 2.2 acres with the 5 additional vacant lots. Located within Pocono Farms Country Club, owners enjoy access to outstanding amenities including an 18-hole championship golf course, clubhouse, restaurant, swimming pool, tennis courts, lake, beach, fitness center, playgrounds, and year-round recreational activities. Ideally situated near skiing, water parks, casinos, shopping, hiking, and all the attractions the Pocono Mountains have to offer, this is a rare chance to acquire three neighboring properties in one transaction with endless possibilities for personal use, multi-generational living, vacation homes and STR investment. Includes 314 Arthur, 316 Arthur, and 317 Arthur Circle.
For sale
$875,000
314-317 Arthur Cir, Tobyhanna, PA 18466
9beds
6baths
5,620sqft
Multi Family
Built in 1968
-- sqft lot
$850,500 Zestimate®
$156/sqft
$-- HOA
What's special
Stone fireplaceTwo detached garagesPaved drivewaysEnclosed porchStriking stone fireplacesSoaring tongue-and-groove vaulted ceilings
- 6 days |
- 654 |
- 25 |
Zillow last checked:
Listing updated:
Listed by:
Kelly Houston 484-893-4518,
Keller Williams Real Estate - Bethlehem 6108678888,
Listing Team: Choice Realty Group
Source: Bright MLS,MLS#: PAMR2007182
Facts & features
Interior
Bedrooms & bathrooms
- Bedrooms: 9
- Bathrooms: 6
Basement
- Area: 0
Heating
- Baseboard, Wood Stove, Electric
Cooling
- None
Appliances
- Included: Oven/Range - Electric, Refrigerator, Dishwasher, Washer, Dryer, Washer/Dryer Stacked, Electric Water Heater
Features
- Dining Area, Open Floorplan, Eat-in Kitchen, Ceiling Fan(s), Exposed Beams, Beamed Ceilings, Cathedral Ceiling(s)
- Flooring: Carpet, Hardwood, Wood
- Doors: Sliding Glass
- Number of fireplaces: 3
- Fireplace features: Wood Burning Stove
Interior area
- Total structure area: 5,620
- Total interior livable area: 5,620 sqft
Video & virtual tour
Property
Parking
- Total spaces: 3
- Parking features: Garage Faces Front, Detached, Driveway, Off Street
- Garage spaces: 3
- Has uncovered spaces: Yes
Accessibility
- Accessibility features: None
Features
- Patio & porch: Deck, Porch, Enclosed, Screened
- Pool features: Community
Lot
- Size: 2.28 Acres
- Features: Level, Cul-De-Sac, Wooded
Details
- Additional structures: Above Grade, Below Grade
- Parcel number: 03.7B.1.5
- Zoning: R-3
- Special conditions: Standard
Construction
Type & style
- Home type: MultiFamily
- Architectural style: Ranch/Rambler,A-Frame,Chalet,Contemporary
- Property subtype: Multi Family
Materials
- Wood Siding
- Foundation: Crawl Space
- Roof: Wood
Condition
- New construction: No
- Year built: 1968
Utilities & green energy
- Electric: Circuit Breakers
- Sewer: On Site Septic
- Water: Well
Community & HOA
Community
- Features: Pool
- Subdivision: Pocono Farms
Location
- Region: Tobyhanna
- Municipality: COOLBAUGH TWP
Financial & listing details
- Price per square foot: $156/sqft
- Tax assessed value: $294,380
- Annual tax amount: $9,773
- Date on market: 8/21/2026
- Listing agreement: Exclusive Right To Sell
- Listing terms: Cash,Conventional
- Inclusions: All Appliances, Furniture Negotiable.
- Ownership: Fee Simple
- Road surface type: Paved
Estimated market value
$850,500
$808,000 - $893,000
Not available
Price history
| Date | Event | Price |
|---|---|---|
| 8/21/2026 | Listed for sale | $875,000$156/sqft |
Source:  Bright MLS #PAMR2007182 Report a problem Bright MLS #PAMR2007182 Report a problem | ||
Public tax history
Tax history is unavailable.
Monthly payment
Est. payment
Payment breakdown
Explore the cost of this home by adjusting the details. Changes won't be saved.Climate risks
Neighborhood: 18466
Nearby schools
GreatSchools rating
- 3/10Clear Run Intermediate SchoolGrades: 3-6Distance: 1.4 mi
- 4/10Pocono Mountain West Junior High SchoolGrades: 7-8Distance: 5.2 mi
- 7/10Pocono Mountain West High SchoolGrades: 9-12Distance: 5.2 mi
Schools provided by the listing agent
- Elementary: Clear Run Elementary Center
- Middle: Pocono Mountain West Junior High School
- High: Pocono Mountain West
- District: Pocono Mountain
Source: Bright MLS. This data may not be complete. We recommend contacting the local school district to confirm school assignments for this home.
- $875,0009 bd6 ba5.6k sqft314 Arthur Cir, Tobyhanna, PA 18466For Sale

- $250,4003 bd2 ba1.2k sqft316 Arthur Cir, Tobyhanna, PA 18466Off Market
- $323,2004 bd3 ba2k sqft306 Arthur Cir, Tobyhanna, PA 18466Off Market
- $180,2503 bd2 ba1k sqft104 Doe Ln, Tobyhanna, PA 18466Sold
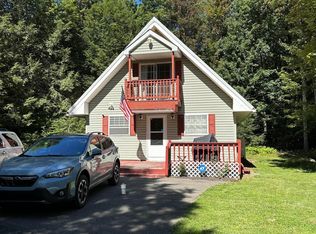
- $251,4003 bd2 ba1.2k sqft109 Aster Pl, Tobyhanna, PA 18466Off Market
- $332,7004 bd3 ba2.5k sqft110 Aster Pl, Tobyhanna, PA 18466Off Market
- $339,1003 bd2 ba1.5k sqft317 Arthur Cir, Tobyhanna, PA 18466Off Market
- $285,0003 bd2 ba1.2k sqft102 Doe Ln, Tobyhanna, PA 18466Sold
A local agent can set up tours, give advice and negotiate with sellers.
A local lender can help you make sure your offer is ready when you are.
Similar homes
- $875,0009 bd6 ba5.6k sqft314 Arthur Cir, Tobyhanna, PA 18466For SaleMLS ID #782648, Kelly L. Houston, Keller Williams Northampton. GLVR
- $874,9006 bd4 ba4.4k sqft214 Goldenrod Ln, Buck Hill Falls, PA 18323For Sale
 MLS ID #PM-143830, Caroline Salvino, Associate Broker, Classic Properties - Mountainhome. PMAR
 - $750,0008 bd4 ba3.3k sqft915 Route 940, Pocono Lake, PA 18347For Sale
 MLS ID #PM-142078, David Wells, Wilkins & Associates Real Estate, Inc.. PMAR
 - $675,0006 bd5 ba5.2k sqft1555 Longleaf Dr, Effort, PA 18330For Sale
 MLS ID #783250, Kimberly D. Rosado, Keller Williams Allentown. GLVR
 - $895,0006 bd5 ba3.4k sqft223 Huckleberry Ln, Buck Hill Falls, PA 18323For SaleMLS ID #PM-141451, Caroline Salvino, Associate Broker, Classic Properties - Mountainhome. PMAR
- $939,8006 bd5 ba5.8k sqft787 Polk Valley Rd, Stroudsburg, PA 18360For SaleMLS ID #PM-143337, Bob Kelly, Keller Williams Real Estate - Stroudsburg 637 Main. PMAR
- $795,0006 bd5 ba5.8k sqft183 Chatham Hill Rd, Stroudsburg, PA 18360For SaleMLS ID #PM-142907, Ashley Schreck, Keller Williams Real Estate - Tannersville. PMAR
- $777,0009 bd3 ba5.1k sqft410 Hunters Farm Rd, Henryville, PA 18332For SaleMLS ID #PM-137963, Anthony Romano, Jr, Forever Homes and Land Real Estate LLC. PMAR
- $675,0007 bd4 ba5.4k sqft186 Ledgedale Rd, Lake Ariel, PA 18436For Sale
 MLS ID #SC263851, Philip Eckel, Lewith & Freeman R.E. Hawley. GSBR as distributed by MLS GRID
 - $989,8006 bd6 ba7.4k sqft213 Escoll Dr, East Stroudsburg, PA 18301For SaleMLS ID #PM-143935, Bob Kelly, Keller Williams Real Estate - Stroudsburg 637 Main. PMAR
- $725,0006 bd5 ba5.3k sqft203 Terrace Dr, Saylorsburg, PA 18353For SaleMLS ID #781026, Karen L. Werkheiser, CENTURY 21 Pinnacle. GLVR
- $895,0006 bd5 ba3.7k sqft158 Pineknoll Dr, Lake Harmony, PA 18624For SaleMLS ID #781462, Craig A. Sachse, Keller Williams Allentown. GLVR
- $725,0006 bd4 ba4.4k sqft126 Talon Dr, Tannersville, PA 18372For SaleMLS ID #PM-143367, Roman Lytvyn, Bairo Real Estate - Bartonsville. PMAR
- $699,0009 bd9 ba6.4k sqft3130 Delaware Cir, Bushkill, PA 18324For SaleMLS ID #782908, Xander Weidenbaum, Redstone Run Realty. GLVR
- $1,290,00012 bd8 ba5.6k sqft6116 Sky Village Rd, Canadensis, PA 18325For SaleMLS ID #PM-141497, Caroline Salvino, Associate Broker, Classic Properties - Mountainhome. PMAR
- $792,0008 bd7 ba8.2k sqft2217 Valley View Dr S, Saylorsburg, PA 18353For Sale
 MLS ID #PAMR2006992, Daniel Beirne, Open Door Brokerage, LLC. Bright MLS
 - $1,150,0006 bd7 ba4.8k sqft460 Reeders Run Rd, Stroudsburg, PA 18360For SaleMLS ID #SC261744, Matteo Adragna, ERA One Source Realty. GSBR as distributed by MLS GRID
- $775,0007 bd5 ba4.5k sqft326 Fawn Rd, Pocono Lake, PA 18347For SaleMLS ID #PAMR2007006, Kara Halligan Ortt, Coldwell Banker Realty. Bright MLS
- $999,0006 bd5 ba5.6k sqft20 Gower Rd, Albrightsville, PA 18210For SaleMLS ID #PM-142674, Michelle DeLuca, Keller Williams Real Estate - Albrightsville. PMAR
- $770,0009 bd5 ba5.2k sqft437 N Courtland St, East Stroudsburg, PA 18301For SaleMLS ID #PM-141180, Christopher A Bilianis, Coldwell Banker Pennco Real Estate. PMAR
