2217 Valley View Dr S is a two-story Saylorsburg single family home built in 1986 on roughly an acre. The kitchen features a large center island, granite countertops, wood cabinetry, and stainless steel appliances, opening to expansive living and dining areas finished with hardwood flooring and coffered wood ceilings. A two-story foyer with a hardwood staircase anchors the entry, and multiple gathering rooms, several with fireplaces, provide generous space throughout the main level. The primary suite includes a walk-in closet and an ensuite bathroom with a jacuzzi tub, a walk-in shower, and dual sinks, while additional bedrooms and full bathrooms serve the upper level. An indoor pool provides year-round recreation, and a wrap-around covered porch overlooks the grounds. A three-car garage completes this well-maintained residence.. Included 100-Day Home Warranty with buyer activation
For sale
Price cut: $45K (8/6)
$800,000
2217 Valley View Dr S, Saylorsburg, PA 18353
8beds
8,288sqft
Single Family Residence
Built in 1986
1.06 Acres Lot
$-- Zestimate®
$97/sqft
$-- HOA
What's special
Indoor poolJacuzzi tubTwo-story foyerRoughly an acrePrimary suiteThree-car garageMultiple gathering rooms
- 26 days |
- 1,217 |
- 110 |
Likely to sell faster than
Zillow last checked:
Listing updated:
Listed by:
Daniel Beirne 480-462-5392,
Open Door Brokerage, LLC 4804625392
Source: Bright MLS,MLS#: PAMR2006992
Facts & features
Interior
Bedrooms & bathrooms
- Bedrooms: 8
- Bathrooms: 7
- Full bathrooms: 7
- Main level bathrooms: 2
- Main level bedrooms: 1
Basement
- Area: 0
Heating
- Central, Oil
Cooling
- Central Air, Electric
Appliances
- Included: Water Heater
Features
- Basement: Finished
- Number of fireplaces: 2
Interior area
- Total structure area: 8,288
- Total interior livable area: 8,288 sqft
- Finished area above ground: 8,288
- Finished area below ground: 0
Property
Parking
- Total spaces: 3
- Parking features: Garage Faces Front, Attached
- Attached garage spaces: 3
Accessibility
- Accessibility features: None
Features
- Levels: Two
- Stories: 2
- Has private pool: Yes
- Pool features: Private
Lot
- Size: 1.06 Acres
Details
- Additional structures: Above Grade, Below Grade
- Parcel number: 07.4.2.21
- Zoning: A
- Special conditions: Standard
Construction
Type & style
- Home type: SingleFamily
- Architectural style: Other
- Property subtype: Single Family Residence
Materials
- Frame
- Foundation: Other
Condition
- New construction: No
- Year built: 1986
Utilities & green energy
- Sewer: On Site Septic
- Water: Public
Community & HOA
Community
- Subdivision: None Available
HOA
- Has HOA: No
- Services included: None
Location
- Region: Saylorsburg
- Municipality: HAMILTON TWP
Financial & listing details
- Price per square foot: $97/sqft
- Tax assessed value: $375,750
- Annual tax amount: $12,474
- Date on market: 7/21/2026
- Listing agreement: Exclusive Agency
- Listing terms: VA Loan
- Ownership: Fee Simple
Estimated market value
Not available
Estimated sales range
Not available
Not available
Price history
| Date | Event | Price |
|---|---|---|
| 8/6/2026 | Price change | $800,000-5.3%$97/sqft |
Source:  Bright MLS #PAMR2006992 Report a problem Bright MLS #PAMR2006992 Report a problem | ||
| 7/21/2026 | Listed for sale | $845,000$102/sqft |
Source: Bright MLS #PAMR2006992 Report a problem | ||
| 6/12/2026 | Sold | $845,000+66.3%$102/sqft |
Source: Public Record Report a problem | ||
| 3/23/2018 | Sold | $508,000-19.3%$61/sqft |
Source: PMAR #PM-45043 Report a problem | ||
| 1/10/2018 | Pending sale | $629,800$76/sqft |
Source: Pocono #PM-45043 Report a problem | ||
| 1/10/2018 | Listed for sale | $629,800$76/sqft |
Source: Pocono #PM-45043 Report a problem | ||
| 11/20/2017 | Listing removed | $629,800$76/sqft |
Source: Pocono #PM-45043 Report a problem | ||
| 8/10/2017 | Price change | $629,800-3.1%$76/sqft |
Source: Keller Williams Real Estate - Stroudsburg #PM-45043 Report a problem | ||
| 10/24/2016 | Listed for sale | $649,900+30.2%$78/sqft |
Source: Keller Williams Real Estate - Stroudsburg #PM-40892 Report a problem | ||
| 10/23/2013 | Sold | $499,000$60/sqft |
Source: PMAR #PM-5426 Report a problem | ||
Public tax history
| Year | Property taxes | Tax assessment |
|---|---|---|
| 2025 | $16,855 +4.7% | $507,560 |
| 2024 | $16,094 +2.5% | $507,560 |
| 2023 | $15,705 +2.6% | $507,560 |
| 2022 | $15,300 | $507,560 |
| 2021 | $15,300 +3.6% | $507,560 |
| 2020 | $14,768 +23% | $507,560 +688.9% |
| 2019 | $12,009 | $64,340 |
| 2018 | $12,009 | $64,340 |
| 2017 | $12,009 +699.4% | $64,340 |
| 2016 | $1,502 | $64,340 |
| 2015 | -- | $64,340 |
| 2014 | -- | $64,340 |
| 2013 | -- | $64,340 |
| 2012 | -- | $64,340 |
| 2011 | -- | $64,340 |
| 2010 | -- | $64,340 |
| 2008 | -- | $64,340 |
| 2007 | -- | $64,340 |
| 2006 | -- | $64,340 |
| 2005 | -- | $64,340 +104.8% |
| 2004 | -- | $31,420 |
| 2003 | -- | $31,420 |
| 2000 | -- | $31,420 |
Find assessor info on the county website
Monthly payment
Est. payment
Payment breakdown
Explore the cost of this home by adjusting the details. Changes won't be saved.Climate risks
Neighborhood: 18353
Nearby schools
GreatSchools rating
- 8/10Stroudsburg Middle SchoolGrades: 5-7Distance: 6.5 mi
- 7/10Stroudsburg High SchoolGrades: 10-12Distance: 6.6 mi
- 8/10Stroudsburg Junior High SchoolGrades: 8-9Distance: 6.7 mi
Schools provided by the listing agent
- District: Stroudsburg Area
Source: Bright MLS. This data may not be complete. We recommend contacting the local school district to confirm school assignments for this home.
- $775,0007 bd7 ba7.9k sqft2217 Valley View Dr S, Saylorsburg, PA 18353Off Market

- $447,4005 bd4 ba2.8k sqft5510 Cherry Valley Rd, Saylorsburg, PA 18353Off Market
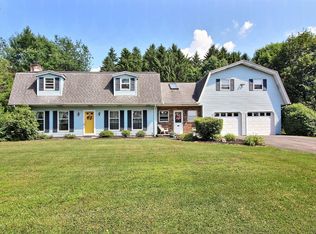
- $483,6003 bd2 ba2.7k sqft2207 Valley View Dr S, Saylorsburg, PA 18353Off Market
- $608,0005 bd3 ba3.7k sqft2212 Valley View Dr S, Saylorsburg, PA 18353Off Market

- $385,6003 bd2 ba1.8k sqft2218 Valley View Dr S, Saylorsburg, PA 18353Off Market
- $312,0002 bd1 ba1.8k sqft5531 Cherry Valley Rd, Saylorsburg, PA 18353Off Market
- $488,1005 bd4 ba3.2k sqft2206 Valley View Dr S, Saylorsburg, PA 18353Off Market
- $377,3003 bd2 ba1.7k sqft2203 Valley View Dr S, Saylorsburg, PA 18353Off Market
A local agent can set up tours, give advice and negotiate with sellers.
A local lender can help you make sure your offer is ready when you are.
Similar homes
- $899,0006 bd5 ba5k sqft3381 Turkey Hill Rd, Stroudsburg, PA 18360For Sale
 MLS ID #PM-143855, Xander J Weidenbaum, Redstone Run Realty, LLC - Stroudsburg. PMAR
 - $725,0006 bd5 ba5.3k sqft203 Terrace Dr, Saylorsburg, PA 18353For Sale
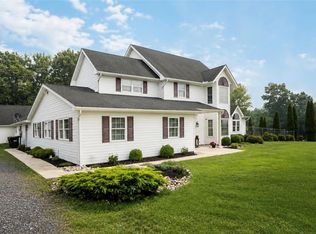 MLS ID #781026, Karen L. Werkheiser, CENTURY 21 Pinnacle. GLVR
 - $749,8005 bd5 ba4.9k sqft120 Indianwood Dr, Stroudsburg, PA 18360For Sale
 MLS ID #PM-143757, Bob Kelly, Keller Williams Real Estate - Stroudsburg 637 Main. PMAR
 - $799,9005 bd4 ba4.7k sqft121 Chatham Hill Rd, Stroudsburg, PA 18360For Sale
 MLS ID #PM-143354, Samantha Bonnett, RE/MAX of the Poconos. PMAR
 - $699,9005 bd5 ba4.7k sqft1841 Twin Pine Rd, Stroudsburg, PA 18360For SaleMLS ID #782752, Christopher Lawlor, Coldwell Banker Hearthside. GLVR
- $689,9005 bd4 ba5k sqft247 Springfield Dr, Bangor, PA 18013For SaleMLS ID #780707, Jason R. Kocsis, Home Team Real Estate. GLVR
- $687,0005 bd4 ba5.3k sqft609 Sunlite Ln, Stroudsburg, PA 18360For SaleMLS ID #PM-143809, James Galligan, Keller Williams Real Estate - Stroudsburg 803 Main. PMAR
- $820,0006 bd5 ba5.8k sqft183 Chatham Hill Rd, Stroudsburg, PA 18360For SaleMLS ID #PM-142907, Ashley Schreck, Keller Williams Real Estate - Tannersville. PMAR
- $825,0005 bd5 ba6.1k sqft235 Bella Vista Dr, Bethlehem, PA 18017For SaleMLS ID #782755, Jon Wilcox, BHHS Fox & Roach Bethlehem. GLVR
- $865,0005 bd4 ba4.6k sqft245 E Dell Rd, Bath, PA 18014For SaleMLS ID #782615, Kimberly D. Rosado, Keller Williams Allentown. GLVR
- $755,0006 bd4 ba4.5k sqft4082 Meckes Dr, Walnutport, PA 18088For SaleMLS ID #782776, Demi G. Grida, Opus Elite Real Estate. GLVR
- $949,9005 bd4 ba6k sqft129 Chase Hollow Dr, Nazareth, PA 18064For SaleMLS ID #782612, Shabana Pathan, Keller Williams Northampton. GLVR
- $939,8006 bd5 ba5.8k sqft787 Polk Valley Rd, Stroudsburg, PA 18360For SaleMLS ID #PM-143337, Bob Kelly, Keller Williams Real Estate - Stroudsburg 637 Main. PMAR
- $630,0005 bd4 ba4.5k sqft2510 Rising Hill Dr, Saylorsburg, PA 18353For SaleMLS ID #774016, Kurt M. Fretz, Great American Real Estate Co. GLVR
- $725,0006 bd4 ba4.4k sqft126 Talon Dr, Tannersville, PA 18372For SaleMLS ID #PM-143367, Roman Lytvyn, Bairo Real Estate - Bartonsville. PMAR
- $690,0005 bd5 ba4.5k sqft137 Outlook Ct, East Stroudsburg, PA 18302For SaleMLS ID #PM-143954, Brittany Ann Bartholomew, Coldwell Banker Hearthside Pocono. PMAR
- $989,8006 bd6 ba7.4k sqft213 Escoll Dr, East Stroudsburg, PA 18301For SaleMLS ID #PM-143935, Bob Kelly, Keller Williams Real Estate - Stroudsburg 637 Main. PMAR
- $860,0005 bd4 ba4.9k sqft519 Rose Inn Ave, Nazareth, PA 18064For SaleMLS ID #776053, Michael Dorney, Weichert Realtors. GLVR
- $777,0009 bd3 ba5.1k sqft410 Hunters Farm Rd, Henryville, PA 18332For SaleMLS ID #PM-137963, Anthony Romano, Jr, Forever Homes and Land Real Estate LLC. PMAR
- $749,0006 bd5 ba7k sqft395 Shawnee Valley Dr, East Stroudsburg, PA 18302For SaleMLS ID #PM-140080, James Galligan, Keller Williams Real Estate - Stroudsburg 803 Main. PMAR
