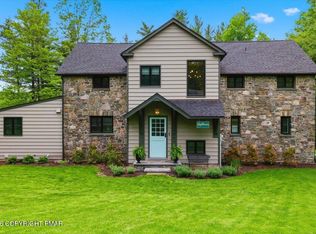
Step inside this spectacular historic Buck Hill Falls home, beautifully restored to preserve its timeless character while offering exceptional modern updates. Rich in charm and craftsmanship, the home features hardwood floors, beamed ceilings, a traditional native stone fireplace, lattice-paned windows, a Dutch door, and a spacious covered porch perfect for relaxing and entertaining.
The stunning chef's kitchen offers top-of-the-line appliances, custom woodwork, and a beautiful stone backsplash designed for both everyday living and elegant gatherings.
With six charming bedrooms, including three with ensuite baths, this home offers space and flexibility for family and guests alike. The dramatic third-floor primary suite features a newly added luxury bath with radiant heated floors and a walk-in closet.

Outside, the fully fenced grounds are equally impressive, showcasing mature perennial gardens, stone walkways, and ample parking.
Located within the historic country club community of Buck Hill Falls, this exceptional property offers access to outstanding amenities including a 27-hole Donald Ross-designed golf course, 10 Har-Tru tennis courts, Olympic-sized swimming pool, lawn bowling, and over 5,000 acres of hiking trails, streams, and waterfalls. Residents also enjoy a newly renovated restaurant, children's camp, and year-round cultural programming -- all just two hours from New York City and Philadelphia.
This is a rare opportunity to own a truly special Buck Hill Falls home
For sale
$895,000
223 Huckleberry Ln, Buck Hill Falls, PA 18323
6beds
3,469sqft
:
Get pre-qualified$7,411/mo
Single Family Residence
Built in 1918
0.53 Acres Lot
$843,900 Zestimate®
$258/sqft
$1,497/mo HOA
What's special
Fully fenced groundsCustom woodworkTop-of-the-line appliancesAmple parkingThree with ensuite bathsMature perennial gardensSix charming bedrooms
- 75 days |
- 1,007 |
- 49 |
Zillow last checked:
Listing updated:
Listed by:
Caroline Salvino, Associate Broker 570-977-1777,
Classic Properties - Mountainhome 570-595-3705
Source: PMAR,MLS#: PM-141451
Facts & features
Interior
Bedrooms & bathrooms
- Bedrooms: 6
- Bathrooms: 5
- Full bathrooms: 4
- 1/2 bathrooms: 1
Primary bedroom
- Level: Third
- Area: 400
- Dimensions: 20 x 20
Bedroom 2
- Description: bath ensuite, sink in room, laundry
- Level: First
- Area: 144
- Dimensions: 12 x 12
Bedroom 3
- Level: Second
- Area: 169
- Dimensions: 13 x 13
Bedroom 4
- Description: wainscoting, hardwood floors, closet
- Level: Second
- Area: 182
- Dimensions: 14 x 13
Bedroom 5
- Description: wainscoting, corner sink, closet
- Level: Second
- Area: 156
- Dimensions: 13 x 12
Bedroom 6
- Description: 2nd primary with ensuite bath
- Level: Second
- Area: 312
- Dimensions: 24 x 13
Primary bathroom
- Description: newly renovated, shower, clawfoot tub
- Level: Third
- Area: 153
- Dimensions: 17 x 9
Bathroom 2
- Description: renovated powder room
- Level: First
- Area: 18
- Dimensions: 6 x 3
Bathroom 3
- Description: Shower
- Level: First
- Area: 28
- Dimensions: 7 x 4
Bathroom 4
- Description: Ensuite - Shower, ceramic tile
- Level: Second
- Area: 36
- Dimensions: 6 x 6
Bathroom 5
- Description: Renovated with glass shower,woodwork
- Level: Second
- Area: 56
- Dimensions: 8 x 7
Dining room
- Description: vaulted wood ceiling, open, porch access
- Level: First
- Area: 156
- Dimensions: 13 x 12
Kitchen
- Description: custom cabinetry, stainless appliances
- Level: First
- Area: 375
- Dimensions: 25 x 15
Laundry
- Level: First
- Area: 16
- Dimensions: 4 x 4
Living room
- Description: stone fp, beamed ceiling, wood floor
- Level: First
- Area: 648
- Dimensions: 27 x 24
Other
- Description: Covered porch
- Level: First
- Area: 444
- Dimensions: 37 x 12
Other
- Description: Den/Office
- Level: Second
- Area: 187
- Dimensions: 17 x 11
Other
- Description: Long hallway
- Level: Second
- Area: 88
- Dimensions: 22 x 4
Heating
- Forced Air, Radiant Floor, Oil
Cooling
- Ceiling Fan(s), Central Air
Appliances
- Included: Electric Cooktop, Double Oven, Refrigerator, Water Heater, Wine Cooler, Dishwasher, Range Hood, Microwave, Stainless Steel Appliance(s), Washer, Dryer
- Laundry: Main Level
Features
- Eat-in Kitchen, Dry Bar, Granite Counters, Stone Counters, Double Vanity, Soaking Tub, Beamed Ceilings, Walk-In Closet(s), Open Floorplan, Natural Woodwork, Storage
- Flooring: Carpet, Hardwood, Tile
- Basement: Partial,Exterior Entry,Unfinished,Dirt Floor,Crawl Space
- Number of fireplaces: 1
- Fireplace features: Living Room, Wood Burning, Stone
- Furnished: Yes
Interior area
- Total structure area: 3,469
- Total interior livable area: 3,469 sqft
- Finished area above ground: 3,469
- Finished area below ground: 0
Property
Parking
- Total spaces: 6
- Parking features: Open
- Uncovered spaces: 6
Features
- Stories: 3
- Patio & porch: Patio, Porch, Covered
- Exterior features: Covered Courtyard, Fire Pit, Garden, Private Yard, Storage
- Fencing: Full
- Has view: Yes
- View description: Garden, Mountain(s)
Lot
- Size: 0.53 Acres
- Features: Sloped, Garden, Landscaped, Wooded, Other, See Remarks
Details
- Additional structures: Other
- Parcel number: 01.20.2.50
- Zoning description: Residential
- Special conditions: Standard
Construction
Type & style
- Home type: SingleFamily
- Architectural style: Traditional
- Property subtype: Single Family Residence
Materials
- Stone, Wood Siding
- Foundation: Stone
- Roof: Asphalt,Fiberglass
Condition
- Year built: 1918
Utilities & green energy
- Sewer: Private Sewer
- Water: Private
Community & HOA
Community
- Subdivision: Buck Hill Falls
HOA
- Has HOA: Yes
- Amenities included: Security, Clubhouse, Restaurant, Day Camp, Playground, Golf Carts Allowed, Recreation Facilities, Golf Course, Outdoor Ice Skating, Outdoor Pool, Children's Pool, Fitness Center, Trail(s), Tennis Court(s), Pickleball, Other
- Services included: Trash, Security, Maintenance Road, Golf Club Membership
- HOA fee: $17,960 annually
Location
- Region: Buck Hill Falls
Financial & listing details
- Price per square foot: $258/sqft
- Tax assessed value: $422,200
- Annual tax amount: $13,223
- Date on market: 5/20/2026
- Listing terms: Cash,Conventional
- Inclusions: Most furniture will remain with the home.
- Exclusions: Artwork and personal items
- Road surface type: Paved
Estimated market value
$843,900
$802,000 - $886,000
$5,217/mo
Price history
| Date | Event | Price |
|---|---|---|
| 5/20/2026 | Listed for sale | $895,000+98.9%$258/sqft |
Source: PMAR #PM-141451 Report a problem | ||
| 10/2/2015 | Sold | $450,000$130/sqft |
Source: PMAR #PM-27159 Report a problem | ||
Public tax history
| Year | Property taxes | Tax assessment |
|---|---|---|
| 2025 | $12,802 +8.2% | $422,200 |
| 2024 | $11,826 +7% | $422,200 |
| 2023 | $11,049 +1.7% | $422,200 |
| 2022 | $10,862 | $422,200 |
| 2021 | $10,862 | $422,200 |
| 2020 | $10,862 +104.4% | $422,200 +1304.5% |
| 2019 | $5,314 | $30,060 |
| 2018 | $5,314 | $30,060 |
| 2017 | $5,314 +326% | $30,060 |
| 2016 | $1,248 | $30,060 |
| 2015 | -- | $30,060 |
| 2014 | -- | $30,060 |
| 2013 | -- | $30,060 |
| 2012 | -- | $30,060 |
| 2011 | -- | $30,060 |
| 2010 | -- | $30,060 |
| 2008 | -- | $30,060 |
| 2007 | -- | $30,060 +11% |
| 2006 | -- | $27,080 |
| 2005 | -- | $27,080 |
| 2004 | -- | $27,080 |
| 2003 | -- | $27,080 |
Find assessor info on the county website
Monthly payment
Est. payment
Payment breakdown
Explore the cost of this home by adjusting the details. Changes won't be saved.Climate risks
Neighborhood: 18323
Nearby schools
GreatSchools rating
- 3/10Clear Run Intermediate SchoolGrades: 3-6Distance: 6.2 mi
- 5/10Pocono Mountain East Junior High SchoolGrades: 7-8Distance: 6.7 mi
- 8/10Pocono Mountain East High SchoolGrades: 9-12Distance: 6.6 mi
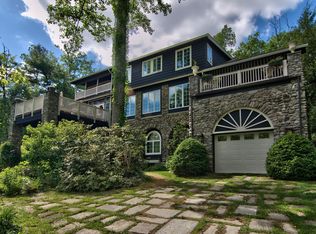
- $969,5005 bd6 ba4.5k sqft219 Huckleberry Ln, Buck Hill Falls, PA 18323Off Market
- $745,70078 bd7 ba4k sqft229 Huckleberry Ln, Buck Hill Falls, PA 18323Off Market
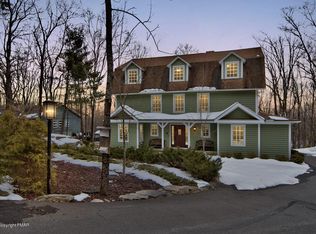
- $882,9007 bd6 ba4.6k sqft3153 Ledge Dr, Buck Hill Falls, PA 18323Off Market
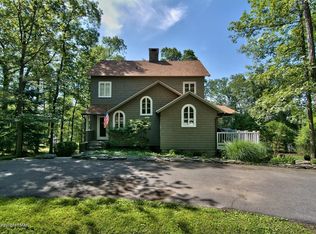
- $743,7004 bd4 ba3.1k sqft113 Haverhill Rd, Buck Hill Falls, PA 18323Off Market
- $566,9006 bd6 ba4.1k sqft3161 Ledge Dr, Buck Hill Falls, PA 18323Off Market
- $503,8003 bd3 ba2.3k sqft3149 Ledge Dr, Buck Hill Falls, PA 18323Off Market
- $649,3006 bd5 ba2.1k sqft117 Haverhill Rd, Buck Hill Falls, PA 18323Off Market
- $647,4005 bd3 ba2.6k sqft213 Huckleberry Ln, Buck Hill Falls, PA 18323Off Market
A local agent can set up tours, give advice and negotiate with sellers.
Similar homes
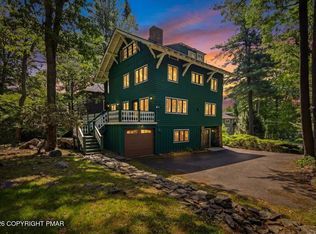
- $449,9005 bd5 ba3.1k sqft119 Falls Dr, Buck Hill Falls, PA 18323For Sale
 MLS ID #PM-142205, Dominick J. Sacci, Pocono Mountains Real Estate, Inc - Brodheadsville. PMAR
 - $795,0004 bd3 ba3.5k sqft614 Lavender Ln, Canadensis, PA 18325For Sale
 MLS ID #PM-143370, Stephanie Benjamin, Classic Properties - Mountainhome. PMAR
 - $1,100,0004 bd3 ba3.2k sqft5106 Beattys Cir, Buck Hill Falls, PA 18325For Sale
 MLS ID #PM-141593, Caroline Salvino, Associate Broker, Classic Properties - Mountainhome. PMAR
 - $779,0005 bd4 ba2.9k sqft1441 Waterfront Dr, Tobyhanna, PA 18466For Sale
 MLS ID #PM-143574, Ewa Zaba, Smart Way America Realty. PMAR
 - $795,0004 bd3 ba4k sqft13 Jonathans Way, Henryville, PA 18332For SaleMLS ID #PM-143585, Dana L Perich, Keller Williams Real Estate - Stroudsburg. PMAR
- $995,0004 bd4 ba3.4k sqft1163 Bush Rd, Cresco, PA 18326For Sale
 MLS ID #PW262245, Deanna M Mazzotta, Keller Williams RE Hawley. PWAR as distributed by MLS GRID
 - $489,0007 bd5 ba3.7k sqft239 Meadowside Rd, Mount Pocono, PA 18344For SaleMLS ID #PM-143511, Kirsten VanFleet Struckmeyer, Keller Williams Real Estate - Stroudsburg. PMAR
- $749,9003 bd3 ba3.5k sqft147 Minkon Dr, Cresco, PA 18326For SaleMLS ID #PW262165, Pamela Wheatley, Iron Valley R E Innovate. PWAR as distributed by MLS GRID
- $849,0005 bd4 ba3k sqft88 Lakeview Timbers Dr, Gouldsboro, PA 18424For Sale
 MLS ID #SC261549, Heather Kishel Team, Coldwell Banker Town & Country Properties Moscow. GSBR as distributed by MLS GRID
 - $629,0004 bd3 ba2.1k sqft259 Wyndham Dr, Cresco, PA 18326For SaleMLS ID #PM-143342, Brian Michael Peters, Keller Williams Real Estate - Stroudsburg. PMAR
- $479,0004 bd3 ba2.4k sqft188 Olde Schoolhouse Rd, Cresco, PA 18326For SaleMLS ID #781694, Shabana Pathan, Keller Williams Northampton. GLVR
- $495,0003 bd3 ba3.8k sqft128 Creekside, Buck Hill Falls, PA 18323For SaleMLS ID #PM-142761, Caroline Salvino, Associate Broker, Classic Properties - Mountainhome. PMAR
- $875,0005 bd4 ba5.1k sqft726 Pinecrest Dr, Pocono Pines, PA 18350For SaleMLS ID #PM-142659, Don Jordan, Smart Way America Realty. PMAR
- $529,9005 bd3 ba3k sqft304 Devils Hole Rd, Cresco, PA 18326For SaleMLS ID #PM-143318, Jennifer-Lynn Amantea, Amantea Real Estate. PMAR
- $860,0004 bd3 ba2.8k sqft250 Beaver Dam Rd, Long Pond, PA 18334For Sale
 MLS ID #PAMR2006702, Michelle Cappabianca, Weichert Realtors Acclaim. Bright MLS
 - $1,295,0004 bd4 ba3.4k sqft360 Babbling Brook Rd, Scotrun, PA 18355For SaleMLS ID #PM-143551, Xander J Weidenbaum, Redstone Run Realty, LLC - Stroudsburg. PMAR
- $600,0004 bd3 ba3.3k sqft119 Bloss Rd, Canadensis, PA 18325For Sale By Owner
- $950,0004 bd3 ba3k sqft239 Tanglewood Dr, Pocono Pines, PA 18350For SaleMLS ID #PM-141395, Peggy Witt, Lake Naomi Real Estate. PMAR
- $759,9004 bd4 ba2.9k sqft196 Lake Paupack Rd, Greentown, PA 18426For SaleMLS ID #PW262237, Lorraine Collins, Associate Broker, Davis R. Chant - Lake Wallenpaupack. PWAR as distributed by MLS GRID
- $625,0005 bd3 ba3.1k sqft251 Wild Pines Dr, Pocono Pines, PA 18350For SaleMLS ID #PM-143533, Claire Dembinski, Dembinski Realty Company. PMAR
