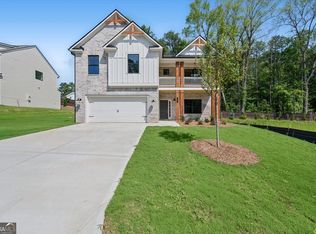
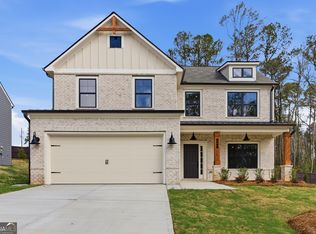
Welcome to The Overlook at Factory Shoals, built by Obie Award-Winning builder, Kerley Family Homes! Experience the exceptional Magnolia floor plan - a beautifully designed 4-bedroom, 2.5-bathroom residence that combines modern living with thoughtful craftsmanship. This stunning home greets you with an elegant two-story foyer that opens to a light-filled open-concept layout, featuring a gourmet kitchen with premium finishes flowing effortlessly into the spacious family room, while a separate dining room provides the ideal space for formal gatherings. Upstairs, discover a luxurious owner's suite complete with a spa-inspired bathroom featuring dual vanities, a relaxing soaking tub, and separate shower. Three additional well-sized bedrooms and a generously appointed laundry room, that has a closet, complete the upper level. Contact Sales Agent for current incentives! Incentives are subject to terms, conditions, and preferred lender requirements. Nestled in the desirable Mableton area, The Overlook at Factory Shoals offers convenient access to shopping destinations, dining options, and the scenic Silver Comet Trail. This is your opportunity to own a brand-new Kerley Family Homes residence in one of Cobb County's most appealing new communities. With exceptional quality & offering peace of mind, every Kerley Family Home includes a Builder's Warranty and the innovative in-wall Pestban system for added comfort and convenience. Some images may showcase a finished home with the same floor plan and not the actual home for sale. Model Home Hours: Sunday-Monday: 1 PM - 6 PM; Tuesday, Wednesday, & Saturday: 11 AM - 6 PM; Thursday & Friday: Appointment Only. For more details or to schedule a tour, please contact our sales team!
Pending
Price cut: $1.9K (9/20)
$499,990
361 Waterbluff Dr SW, Mableton, GA 30126
4beds
2,272sqft
Single Family Residence
Built in 2026
7,840 Square Feet Lot
$-- Zestimate®
$220/sqft
$27/mo HOA
What's special
- 155 days
- 3
- 0
Zillow last checked:
Listing updated:
Listed by:
Ritha McMeans 404-271-7050,
KFH Realty
Source: GAMLS,MLS#: 10787662
Facts & features
Interior
Bedrooms & bathrooms
- Bedrooms: 4
- Bathrooms: 3
- Full bathrooms: 2
- 1/2 bathrooms: 1
Rooms
- Room types: Family Room, Laundry
Kitchen
- Features: Breakfast Area, Kitchen Island, Pantry
Heating
- Central
Cooling
- Central Air, Zoned
Appliances
- Included: Dishwasher, Disposal, Microwave
- Laundry: Laundry Closet, Upper Level
Features
- Double Vanity, High Ceilings, Walk-In Closet(s)
- Flooring: Carpet
- Windows: Double Pane Windows
- Basement: None
- Number of fireplaces: 1
- Common walls with other units/homes: No Common Walls
Interior area
- Total structure area: 2,272
- Total interior livable area: 2,272 sqft
- Finished area above ground: 2,272
- Finished area below ground: 0
Property
Parking
- Total spaces: 4
- Parking features: Garage
- Has garage: Yes
Features
- Levels: Two
- Stories: 2
- Patio & porch: Patio
- Body of water: None
Lot
- Size: 7,840 Square Feet
- Features: Level
Details
- Parcel number: 18029900170
Construction
Type & style
- Home type: SingleFamily
- Architectural style: Brick Front
- Property subtype: Single Family Residence
Materials
- Brick, Concrete
- Foundation: Slab
- Roof: Composition
Condition
- Under Construction
- New construction: Yes
- Year built: 2026
Details
- Warranty included: Yes
Utilities & green energy
- Sewer: Public Sewer
- Water: Public
- Utilities for property: Cable Available, Electricity Available, Natural Gas Available
Community & HOA
Community
- Features: Walk To Schools, Near Shopping
- Security: Carbon Monoxide Detector(s), Smoke Detector(s)
- Subdivision: The Overlook at Factory Shoals
HOA
- Has HOA: Yes
- Services included: Management Fee, Other
- HOA fee: $325 annually
Location
- Region: Mableton
Financial & listing details
- Price per square foot: $220/sqft
- Annual tax amount: $5,000
- Date on market: 6/16/2026
- Cumulative days on market: 149 days
- Listing agreement: Exclusive Right To Sell
- Electric utility on property: Yes
Estimated market value
Not available
Estimated sales range
Not available
Not available
Price history
| Date | Event | Price |
|---|---|---|
| 11/8/2026 | Pending sale | $499,990$220/sqft |
Source:  GAMLS #10787662 Report a problem | ||
| 9/20/2026 | Price change | $499,990-0.4%$220/sqft |
Source: GAMLS #10787662 Report a problem | ||
| 6/17/2026 | Listed for sale | $501,938$221/sqft |
Source: GAMLS #10787662 Report a problem | ||
Public tax history
Tax history is unavailable.
Monthly payment
Est. payment
Payment breakdown
Explore the cost of this home by adjusting the details. Changes won't be saved.Climate risks
Neighborhood: 30126
Nearby schools
Schools provided by the listing agent
- Elementary: Bryant
- Middle: Lindley
- High: Pebblebrook
Source: GAMLS. This data may not be complete. We recommend contacting the local school district to confirm school assignments for this home.


Similar homes
- $435,0004 bd4 ba2.8k sqft6331 Salinger Ct SE, Mableton, GA 30126Active
 MLS ID #10884142, Amrita Chhabra, Atlanta Communities. GAMLS
- from $484,9004 bd3 ba2.2k sqftChatsworth Plan, The Overlook at Factory Shoals, Mableton, GA 30126New Construction
 Kerley Family Homes
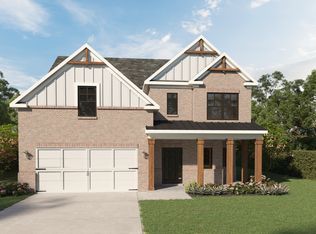
- from $485,9004 bd3 ba2.2k sqftMagnolia Plan, The Overlook at Factory Shoals, Mableton, GA 30126New Construction
 Kerley Family Homes
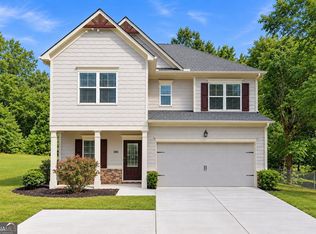
- $395,0004 bd3 ba2.2k sqft480 S Gordon Rd SW, Mableton, GA 30126Active
 MLS ID #10855662, Victoria E Mora, BHHS Georgia Properties. GAMLS
- $475,0004 bd3 ba2.2k sqft410 Vinings Vintage Cir, Mableton, GA 30126ActiveMLS ID #10887388, Josh Robinson, Compass. GAMLS
- $499,9904 bd3 ba2.2k sqft361 Waterbluff Dr, Mableton, GA 30126New Construction
 MLS ID #7789518, Ritha McMeans, KFH Realty, LLC. FMLS GA
- $514,9005 bd4 ba3.1k sqft5821 Vinings Retreat Ct SW, Mableton, GA 30126ActiveMLS ID #10887716, Victoria Jones, Zach Taylor Real Estate. GAMLS
- $515,0005 bd3 ba2.9k sqft184 Woodland Ln SW, Mableton, GA 30126ActiveMLS ID #10830034, Shannon S Turner, Century 21 Connect Realty. GAMLS
- $485,0005 bd3 ba2.8k sqft5678 Coopers Glen Ct SW, Mableton, GA 30126ActiveMLS ID #10790740, David A Sirzyk, Compass. GAMLS
- $480,0004 bd4 ba2.9k sqft251 Heathridge Ln SE, Mableton, GA 30126ActiveMLS ID #10845361, Carlos Valenciano, Virtual Properties Realty.Net. GAMLS
- $425,0004 bd3 ba2.6k sqft6015 Whitetail Deer Run, Mableton, GA 30126ActiveMLS ID #10883064, Brandon Nunley, Ansley RE | Christie's Int'l RE. GAMLS
- $439,9004 bd3 ba2.3k sqft465 Vinings Vintage Cir, Mableton, GA 30126ActiveMLS ID #10870615, Latonia Fils-Aime, eXp Realty. GAMLS
- $519,0004 bd5 ba2.7k sqft1013 S Gordon Rd, Austell, GA 30168ActiveMLS ID #10853977, John P Okooboh, Executive Homes Realty LLC. GAMLS
- $403,9003 bd3 ba1.8k sqft276 Kinship Drive Southwest Dr SW, Mableton, GA 30126New ConstructionFMLS GA
- $416,2053 bd3 ba1.8k sqft6780 Armonia Dr SW, Mableton, GA 30126New ConstructionFMLS GA
- $349,0005 bd3 ba2.6k sqft70 Stroud Dr SE, Mableton, GA 30126ActiveMLS ID #10855772, Devon Newberry, eXp Realty. GAMLS
- $375,0003 bd2 ba1.8k sqft185 Linda Ln SE, Mableton, GA 30126ActiveMLS ID #10876602, Brittney Russell, Coldwell Banker Realty. GAMLS
