Welcome home to this well cared for double wide on its own land in NW Roseburg, tucked into the established West Brae neighborhood just minutes from Edenbower and I-5. At 1,536 SF with 2 bedrooms and 2 full baths all on one level, it is an easy home to live in. Newer wide plank laminate flooring flows through the living areas and kitchen and gives the whole place a fresh, updated feel. The kitchen was built for someone who actually cooks, attractive cabinetry, cooktop, built in wall oven, dishwasher, garbage disposal, and lots of windows to keep it bright all day long. Vaulted ceilings open up the living room, the primary bath offers a long double vanity, soaking tub, and a separate shower.Outside is where this one really shines. A big covered deck, a hot tub gives you somewhere to unwind no matter the season, and the detached two car garage leaves plenty of room for a shop, toys, or storage. The corner lot is level, fenced, low upkeep, and looks out to the mountains.
Active
$279,900
3610 NW Broad St, Roseburg, OR 97471
2beds
1,536sqft
Residential, Manufactured Home
Built in 1985
7,405 Square Feet Lot
$-- Zestimate®
$182/sqft
$-- HOA
What's special
Big covered deckSeparate showerSoaking tubAttractive cabinetryGarbage disposalBuilt in wall oven
- 23 days
- 911
- 44
Likely to sell faster than
Zillow last checked:
Listing updated:
Listed by:
Micah Davis 541-430-1258,
Oregon Life Homes
Source: RMLS (OR),MLS#: 152469428
Facts & features
Interior
Bedrooms & bathrooms
- Bedrooms: 2
- Bathrooms: 2
- Full bathrooms: 2
- Main level bathrooms: 2
Rooms
- Room types: Laundry, Bedroom 2, Dining Room, Family Room, Kitchen, Living Room, Primary Bedroom
Primary bedroom
- Level: Main
Bedroom 2
- Level: Main
Dining room
- Level: Main
Kitchen
- Level: Main
Living room
- Level: Main
Heating
- Forced Air, Mini Split
Cooling
- Has cooling: Yes
Appliances
- Included: Built In Oven, Cooktop, Dishwasher, Disposal, Free-Standing Refrigerator, Range Hood, Electric Water Heater
- Laundry: Laundry Room
Features
- Ceiling Fan(s), Soaking Tub, Vaulted Ceiling(s)
- Flooring: Laminate, Vinyl, Wall to Wall Carpet
- Windows: Aluminum Frames, Double Pane Windows
- Basement: Crawl Space
Interior area
- Total structure area: 1,536
- Total interior livable area: 1,536 sqft
Property
Parking
- Total spaces: 2
- Parking features: Driveway, On Street, Garage Door Opener, Detached
- Garage spaces: 2
- Has uncovered spaces: Yes
Accessibility
- Accessibility features: Main Floor Bedroom Bath, One Level, Utility Room On Main, Accessibility
Features
- Levels: One
- Stories: 1
- Patio & porch: Covered Deck, Deck
- Exterior features: Yard
- Has spa: Yes
- Spa features: Free Standing Hot Tub
- Fencing: Fenced
- Has view: Yes
- View description: Mountain(s)
Lot
- Size: 7,405 Square Feet
- Features: Corner Lot, Level, SqFt 7000 to 9999
Details
- Parcel number: R55555
- Zoning: MR14
Construction
Type & style
- Home type: MobileManufactured
- Property subtype: Residential, Manufactured Home
Materials
- Lap Siding, Metal Siding
- Foundation: Pillar/Post/Pier, Skirting
- Roof: Composition
Condition
- Resale
- New construction: No
- Year built: 1985
Utilities & green energy
- Sewer: Public Sewer
- Water: Public
Community & HOA
HOA
- Has HOA: No
Location
- Region: Roseburg
Financial & listing details
- Price per square foot: $182/sqft
- Tax assessed value: $191,622
- Annual tax amount: $1,761
- Date on market: 8/18/2026
- Listing terms: Cash,Conventional,FHA,VA Loan
- Road surface type: Paved
- Body type: Double Wide
Estimated market value
Not available
Estimated sales range
Not available
Not available
Price history
| Date | Event | Price |
|---|---|---|
| 8/18/2026 | Listed for sale | $279,900+86.6%$182/sqft |
Source:  RMLS (OR) #152469428 Report a problem RMLS (OR) #152469428 Report a problem | ||
| 7/30/2008 | Sold | $149,999$98/sqft |
Source: Public Record Report a problem | ||
Public tax history
| Year | Property taxes | Tax assessment |
|---|---|---|
| 2025 | $1,762 +3% | $120,126 +3% |
| 2024 | $1,711 +3% | $116,627 +3% |
| 2023 | $1,661 +3% | $113,231 +3% |
| 2022 | $1,612 +3% | $109,930 +3% |
| 2021 | $1,565 +0.4% | $106,727 +3% |
| 2020 | $1,559 +2.3% | $103,622 +3% |
| 2019 | $1,524 +4.7% | $100,601 +3% |
| 2018 | $1,456 | $97,671 +3% |
| 2017 | $1,456 +7.3% | $94,829 +3% |
| 2016 | $1,357 | $92,072 +13.2% |
| 2015 | $1,357 +10.1% | $81,315 -2% |
| 2014 | $1,233 | $82,941 +1.5% |
| 2013 | $1,233 -3.9% | $81,706 -5.1% |
| 2012 | $1,283 -7.2% | $86,080 -7.1% |
| 2011 | $1,382 -0.1% | $92,700 +2.5% |
| 2010 | $1,383 +54.6% | $90,475 +3% |
| 2009 | $895 -16% | $87,840 -15.8% |
| 2008 | $1,065 +21.9% | $104,379 +21.5% |
| 2007 | $873 +5.4% | $85,889 +3% |
| 2006 | $829 -12.7% | $83,388 -12.7% |
| 2005 | $949 +4.7% | $95,523 +6.1% |
| 2003 | $906 +2.6% | $90,040 +3% |
| 2002 | $883 | $87,418 |
| 2001 | -- | $87,418 +6.1% |
| 2000 | -- | $82,400 |
Find assessor info on the county website
Monthly payment
Climate risks
Neighborhood: 97471
Nearby schools
Schools provided by the listing agent
- Elementary: Hucrest
- Middle: Joseph Lane
- High: Roseburg
Source: RMLS (OR). This data may not be complete. We recommend contacting the local school district to confirm school assignments for this home.


Similar homes
- $285,0003 bd3 ba1.5k sqft177 W Angela Ct, Roseburg, OR 97471Active
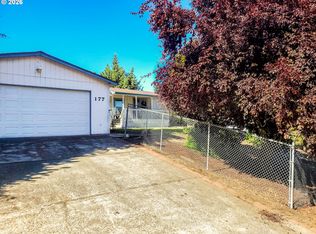
 MLS ID #554714246, Joan Smith, The Neil Company Real Estate. RMLS (OR)
 - $305,0003 bd2 ba1.7k sqft3580 NW Broad St, Roseburg, OR 97471Active
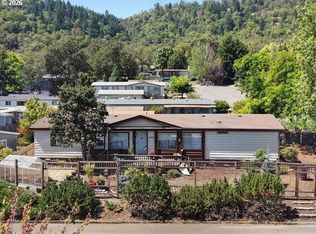 MLS ID #159817502, Mishelle Bradley, eXp Realty, LLC. RMLS (OR)
 - $--4 bd2 ba1.8k sqft210 W Berdine St, Roseburg, OR 97471Auction
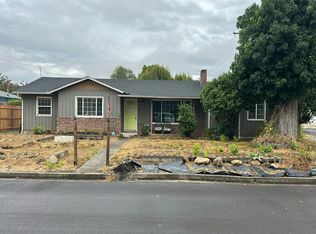 Auction.com 2
 - $269,9003 bd2 ba1.2k sqft290 Adams Loop, Roseburg, OR 97471Active
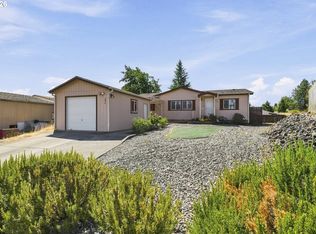 MLS ID #782681885, Anthony Beckham, Different Better Real Estate. RMLS (OR)
 - $250,0003 bd2 ba1.3k sqft368 Pleasant Ave, Roseburg, OR 97470ActiveMLS ID #190792535, Valynn Currie, Currieco Real Estate. RMLS (OR)
- $274,9004 bd2 ba1.7k sqft313 NE Kirby Ave, Roseburg, OR 97470ActiveMLS ID #735964417, Rebekah Sexauer, eXp Realty, LLC. RMLS (OR)
- $289,0004 bd2 ba1.4k sqft641 W Ballf St, Roseburg, OR 97471ActiveMLS ID #682668717, Jason Pargeter, The Neil Company Real Estate. RMLS (OR)
- $299,9993 bd2 ba1.7k sqft1698 Doerner Rd, Roseburg, OR 97471ActiveMLS ID #278948767, Makayla Lippis, The Neil Company Real Estate. RMLS (OR)
- $285,0003 bd2 ba1.5k sqft1477 NW Eden St, Roseburg, OR 97470ActiveMLS ID #311372874, Jason Mann, J Mann Realty. RMLS (OR)
- $299,0003 bd2 ba1.7k sqft135 Light Ct, Roseburg, OR 97471ActiveMLS ID #231653533, Elena Mackey, eXp Realty, LLC. RMLS (OR)
- $229,0002 bd2 ba1.2k sqft28 NW Mountain View Dr, Roseburg, OR 97471ActiveMLS ID #114406877, Jennifer Kramer, RE/MAX Integrity. RMLS (OR)
- $280,0002 bd1 ba920 sqft738 W Union St, Roseburg, OR 97471ActiveMLS ID #430766907, Tyler Boorman, Martin & Co Realty. RMLS (OR)
- $389,9003 bd2 ba1.7k sqft5120 Broad St, Roseburg, OR 97471ActiveMLS ID #657395865, Anthony Beckham, Different Better Real Estate. RMLS (OR)
- $344,5003 bd2 ba1.8k sqft2194 NW Watters St, Roseburg, OR 97471ActiveMLS ID #535098165, Catherine Shipley, RE/MAX Integrity. RMLS (OR)
- $329,0002 bd1 ba1k sqft900 Mulberry Ln, Roseburg, OR 97471ActiveMLS ID #253713077, Boyd Bartke, All-Pro Realty Advisors, LLC. RMLS (OR)
- $295,0002 bd1 ba1k sqft1589 NW Calkins Ave, Roseburg, OR 97471ActiveMLS ID #552193726, Valynn Currie, Currieco Real Estate. RMLS (OR)
- $349,0003 bd2 ba1.5k sqft3085 W Shasta Ave, Roseburg, OR 97471ActiveMLS ID #690766603, Julie Bancroft, The Neil Company Real Estate. RMLS (OR)
