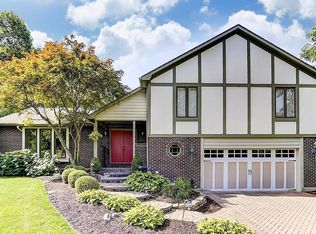
A colonial style architecture anchors this two-story residence situated in the Northmont School District. The entry begins in a large foyer complete with a coat closet, introducing a main floor with a circular floor plan. Living spaces on this level include a formal living room featuring lots of natural lighting, alongside a formal dining room that provides designated space for meals. A family room serves as a central gathering area, centered around a woodburning fireplace with built-in shelves for books and displaying family heirlooms. The formal living room, family room, and dining room are finished with vinyl flooring.
The eat-in kitchen is equipped with a pantry and stainless-steel appliances. Adjoining functional areas on the main level include a laundry room complete with a utility sink and a laundry chute.
The upper level consists of four bedrooms, including a primary bedroom featuring a walk-in closet. Serving these rooms are two full bathrooms, with the primary bathroom configured with a walk-in shower and a double bowl sink. Additional space is located in the basement, which features a rec room with a wet bar, a half bath, and an unfinished side containing a workbench, shelving, and a battery backup sump pump. An extra refrigerator in basement and the pool table will stay with the home as well. Through the hallway of the basement is additional closets, perfect for storing games and linens.
Outdoor living functions transition through a sliding patio door to a screened porch that overlooks the backyard. The serene and private setting is equipped with a swing, child's play set and a picnic table for your backyard enjoyment. A storage shed offers dedicated space for lawn tools on the property.
For security, the property is equipped with an alarm system. The home also features an updated electrical panel. This home has been well maintained. Schedule your showing today!
For sale
$320,000
3610 Northfield Rd, Dayton, OH 45415
4beds
3,348sqft
Single Family Residence
Built in 1976
0.27 Acres Lot
$312,900 Zestimate®
$96/sqft
$-- HOA
What's special
Circular floor planExtra refrigerator in basement
- 4 days
- 394
- 56
Zillow last checked:
Listing updated:
Listed by:
Angie Jones (937)890-2200,
Coldwell Banker Heritage
Source: DABR MLS,MLS#: 970738 Originating MLS: Dayton Area Board of REALTORS
Originating MLS: Dayton Area Board of REALTORSFacts & features
Interior
Bedrooms & bathrooms
- Bedrooms: 4
- Bathrooms: 4
- Full bathrooms: 2
- 1/2 bathrooms: 2
- Main level bathrooms: 1
Primary bedroom
- Level: Second
- Dimensions: 17 x 12
Bedroom
- Level: Second
- Dimensions: 13 x 11
Bedroom
- Level: Second
- Dimensions: 12 x 11
Bedroom
- Level: Main
- Dimensions: 11 x 11
Dining room
- Level: Main
- Dimensions: 12 x 12
Entry foyer
- Level: Main
- Dimensions: 16 x 8
Family room
- Level: Main
- Dimensions: 21 x 13
Kitchen
- Features: Eat-in Kitchen
- Level: Main
- Dimensions: 12 x 12
Laundry
- Level: Main
- Dimensions: 8 x 6
Living room
- Level: Main
- Dimensions: 18 x 12
Recreation
- Level: Basement
- Dimensions: 26 x 20
Screened porch
- Level: Main
- Dimensions: 12 x 12
Heating
- Heat Pump
Cooling
- Central Air
Appliances
- Included: Built-In Oven, Cooktop, Dryer, Dishwasher, Disposal, Microwave, Refrigerator, Washer, Electric Water Heater
Features
- Wet Bar, Ceiling Fan(s), High Speed Internet, Pantry, Bar, Walk-In Closet(s)
- Basement: Full,Partially Finished
- Number of fireplaces: 1
- Fireplace features: One, Wood Burning
Interior area
- Total structure area: 3,348
- Total interior livable area: 3,348 sqft
Video & virtual tour
Property
Parking
- Total spaces: 2
- Parking features: Attached, Garage, Two Car Garage
- Attached garage spaces: 2
Features
- Levels: Two
- Stories: 2
- Patio & porch: Patio
- Exterior features: Patio, Storage
Lot
- Size: 0.27 Acres
Details
- Additional structures: Shed(s)
- Parcel number: M60250160011
- Zoning: Residential
- Zoning description: Residential
- Other equipment: Dehumidifier
Construction
Type & style
- Home type: SingleFamily
- Architectural style: Colonial
- Property subtype: Single Family Residence
Materials
- Brick, Vinyl Siding
Condition
- Year built: 1976
Utilities & green energy
- Water: Public
- Utilities for property: Sewer Available, Water Available, Cable Available
Community & HOA
Community
- Security: Smoke Detector(s), Surveillance System
- Subdivision: Oak Hill Estates Sec 01
HOA
- Has HOA: No
Location
- Region: Dayton
Financial & listing details
- Price per square foot: $96/sqft
- Tax assessed value: $229,930
- Annual tax amount: $5,364
- Date on market: 10/13/2026
- Listing terms: Conventional,FHA,VA Loan
Estimated market value
$312,900
$297,000 - $329,000
$2,340/mo
Price history
| Date | Event | Price |
|---|---|---|
| 10/13/2026 | Listed for sale | $320,000+74.9%$96/sqft |
Source:  DABR MLS #970738 Report a problem DABR MLS #970738 Report a problem | ||
| 8/21/2001 | Sold | $183,000$55/sqft |
Source: Public Record Report a problem | ||
Public tax history
| Year | Property taxes | Tax assessment |
|---|---|---|
| 2025 | $5,364 +5.3% | $80,470 |
| 2024 | $5,093 +3% | $80,470 |
| 2023 | $4,945 -1% | $80,470 +29% |
| 2022 | $4,997 -0.5% | $62,380 |
| 2021 | $5,025 +0.1% | $62,380 |
| 2020 | $5,022 -4% | $62,380 +6.3% |
| 2019 | $5,232 -0.2% | $58,710 |
| 2018 | $5,244 +0.5% | $58,710 |
| 2017 | $5,217 +12.5% | $58,710 +9.1% |
| 2016 | $4,639 +7.3% | $53,810 |
| 2015 | $4,323 +1.3% | $53,810 |
| 2014 | $4,267 | $53,810 |
Find assessor info on the county website
Monthly payment
Est. payment
Payment breakdown
Explore the cost of this home by adjusting the details. Changes won't be saved.Climate risks
Neighborhood: 45415
Nearby schools
Schools provided by the listing agent
- District: Northmont
Source: DABR MLS. This data may not be complete. We recommend contacting the local school district to confirm school assignments for this home.

Similar homes
- $309,0004 bd3 ba3.1k sqft931 Tammy Cir, Dayton, OH 45415For Sale

 MLS ID #970515, Austin R Castro, Coldwell Banker Heritage. DABR MLS
 - $299,9004 bd3 ba2.4k sqft6636 Portrait Dr, Dayton, OH 45415For Sale
 MLS ID #969002, Deandra Bryant, Trelora Realty, Inc.. DABR MLS
 - $395,0004 bd3 ba2.4k sqft7256 Pepperton Ct, Dayton, OH 45415For Sale
 MLS ID #960243, Jonathan Gudorf, Irongate Inc.. DABR MLS
 - $340,0003 bd3 ba2.9k sqft3610 Laurel Fork Dr, Dayton, OH 45415For Sale
 MLS ID #965871, Veronica Bedell-Nevels BRK, Priority Plus Realty, Inc.. DABR MLS
 - $389,0004 bd3 ba3k sqft6912 Morrow Dr, Dayton, OH 45415For SaleMLS ID #968844, Chad Nabors, Howard Hanna Real Estate Serv. DABR MLS
- $290,0004 bd2 ba1.9k sqft4074 Rymark Ct, Dayton, OH 45415For SaleMLS ID #968423, Tayton Pepper, Bella Realty Group. DABR MLS
- $295,9005 bd3 ba1.9k sqft6500 Kevton Ct, Dayton, OH 45415For SaleMLS ID #964866, Devin Eisenhour, BHHS Professional Realty. DABR MLS
- $274,9004 bd3 ba1.8k sqft6560 Semley Ct, Dayton, OH 45415For SaleMLS ID #966520, Molly Vaught, Howard Hanna Real Estate Serv. DABR MLS
- $314,8004 bd3 ba3.1k sqft1332 Stillwater Ln, Dayton, OH 45415For SaleMLS ID #970034, Sham Reddy, Howard Hanna Real Estate Serv. DABR MLS
- $305,5004 bd2 ba2.5k sqft5940 Basore Rd, Dayton, OH 45415For SaleMLS ID #970044, Alesha Powell, Keller Williams Advisors Rlty. DABR MLS
- $304,9006 bd3 ba2k sqft9221 N Main St, Dayton, OH 45415For SaleMLS ID #969554, Karen Mcrill, Streetlight Realty LLC. DABR MLS
- $299,0003 bd2 ba1.7k sqft7860 Allison Ave, Dayton, OH 45415For SaleMLS ID #967215, Michelle Landers, Howard Hanna Real Estate Serv. DABR MLS
- $234,9504 bd2 ba2.4k sqft3999 Old Salem Rd, Dayton, OH 45415For SaleMLS ID #966702, Ryan Ingram, Proper Management LLC. DABR MLS
- $299,9004 bd3 ba2.2k sqft417 Burgess Ave, Dayton, OH 45415For SaleMLS ID #965558, Mohamad Quteifan, Red 1 Realty. DABR MLS
- $284,9004 bd2 ba2.5k sqft6020 Dog Leg Rd, Dayton, OH 45415For SaleMLS ID #965439, Diana Kuck, Ownerland Realty, Inc.. DABR MLS
- $285,0004 bd2 ba2k sqft5700 Algoma St, Dayton, OH 45415For SaleMLS ID #968794, Saunya Strickland, Keller Williams Advisors Rlty. DABR MLS
- $315,0003 bd3 ba3.1k sqft7101 Salem Crossing Pl, Englewood, OH 45322For SaleMLS ID #970631, Vickie Chi, Keller Williams Advisors Rlty. DABR MLS
- $444,4443 bd4 ba3.8k sqft7110 Lempco Ln, Dayton, OH 45415For SaleMLS ID #966182, Douglas Haney, Coldwell Banker Heritage. DABR MLS
