What's Special: Flat Lot | 1st Floor Primary Suite | Single Level Living. New Construction – Ready Now! Built by America's Most Trusted Home Builder. Welcome to the Cedar II at 3610 SW 37th Street in Piper Ridge! Spacious and bright, this one-story floor plan offers 3 bedrooms, 2 bathrooms, a two-car garage and 1,807 square feet of open concept living. Step through the foyer to find two bedrooms and a full bathroom toward the front of the home, while a garage entry and laundry room add daily convenience. Continue into a large great room that flows into a kitchen with an island, a versatile dining area and a covered patio that invites indoor outdoor living. Tucked away is the private primary suite, a relaxing haven with a spa inspired bathroom and walk in closet. Discover endless outdoor fun in Pleasant Valley, OR. Explore Columbia River Gorge Recreation, Mount Hood adventures, and Gresham’s historic downtown. Enjoy Powell Butte Nature Park, Leach Botanical Garden, and nearby Happy Valley for shopping, nature trails, performances, and more—all with easy access to Highway 26 for bigger adventures. Additional Highlights Include: Refrigerator and central air. MLS#789953615
Pending
$624,999
3610 SW 37th St, Gresham, OR 97080
3beds
1,807sqft
Residential, Single Family Residence
Built in 2026
5,227 Square Feet Lot
$-- Zestimate®
$346/sqft
$115/mo HOA
What's special
Two-car garageGarage entryOpen concept livingFlat lotSpa inspired bathroomWalk in closetOne-story floor plan
- 217 days
- 25
- 0
Zillow last checked:
Listing updated:
Listed by:
Brian Flatt 503-447-3104,
Cascadian South Corp.,
Keith Diffenderffer 619-318-4621,
Cascadian South Corp.
Source: RMLS (OR),MLS#: 789953615
Facts & features
Interior
Bedrooms & bathrooms
- Bedrooms: 3
- Bathrooms: 2
- Full bathrooms: 2
- Main level bathrooms: 2
Rooms
- Room types: Laundry, Bedroom 2, Bedroom 3, Dining Room, Family Room, Kitchen, Living Room, Primary Bedroom
Primary bedroom
- Features: Walkin Closet
- Level: Main
Bedroom 2
- Level: Main
Bedroom 3
- Level: Main
Dining room
- Level: Main
Kitchen
- Level: Main
Heating
- Forced Air 90
Cooling
- Central Air
Appliances
- Included: Gas Appliances
Features
- High Ceilings, Quartz, Walk-In Closet(s), Kitchen Island, Pantry
- Flooring: Laminate, Wall to Wall Carpet
- Basement: Crawl Space
- Number of fireplaces: 1
Interior area
- Total structure area: 1,807
- Total interior livable area: 1,807 sqft
Property
Parking
- Total spaces: 2
- Parking features: Attached
- Attached garage spaces: 2
Features
- Stories: 1
- Patio & porch: Covered Patio
- Has view: Yes
- View description: Trees/Woods
Lot
- Size: 5,227 Square Feet
- Features: Level, SqFt 5000 to 6999
Details
- Parcel number: R728462
Construction
Type & style
- Home type: SingleFamily
- Architectural style: Craftsman
- Property subtype: Residential, Single Family Residence
Materials
- Cement Siding, Stone
- Foundation: Concrete Perimeter
- Roof: Composition,Shingle
Condition
- New Construction
- New construction: Yes
- Year built: 2026
Utilities & green energy
- Gas: Gas
- Sewer: Public Sewer
- Water: Public
Green energy
- Indoor air quality: Lo VOC Material
Community & HOA
Community
- Subdivision: Piper Ridge
HOA
- Has HOA: Yes
- Amenities included: Maintenance Grounds
- HOA fee: $115 monthly
Location
- Region: Gresham
Financial & listing details
- Price per square foot: $346/sqft
- Annual tax amount: $2,198
- Date on market: 3/3/2026
- Cumulative days on market: 217 days
- Listing terms: Cash,Conventional,FHA,VA Loan
Estimated market value
Not available
Estimated sales range
Not available
Not available
Price history
| Date | Event | Price |
|---|---|---|
| 9/12/2026 | Pending sale | $624,999$346/sqft |
Source:  RMLS (OR) #789953615 Report a problem RMLS (OR) #789953615 Report a problem | ||
| 7/1/2026 | Price change | $624,999-3.4%$346/sqft |
Source: RMLS (OR) #789953615 Report a problem | ||
| 4/22/2026 | Price change | $646,999+4.7%$358/sqft |
Source: RMLS (OR) #789953615 Report a problem | ||
| 3/3/2026 | Listed for sale | $617,999$342/sqft |
Source: RMLS (OR) #789953615 Report a problem | ||
Public tax history
Tax history is unavailable.
Monthly payment
Est. payment
Payment breakdown
Explore the cost of this home by adjusting the details. Changes won't be saved.Climate risks
Neighborhood: Pleasant Valley
Nearby schools
Schools provided by the listing agent
- Elementary: Pleasant Valley
- Middle: Centennial
- High: Centennial
Source: RMLS (OR). This data may not be complete. We recommend contacting the local school district to confirm school assignments for this home.

Similar homes
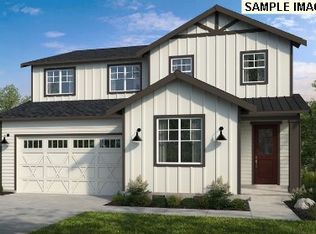
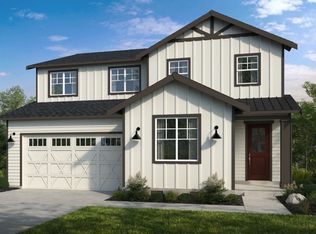
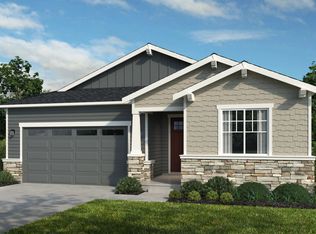
- from $629,9993 bd2 ba1.8k sqftCedar II Plan, Piper Ridge, Gresham, OR 97080New Construction
 Taylor Morrison
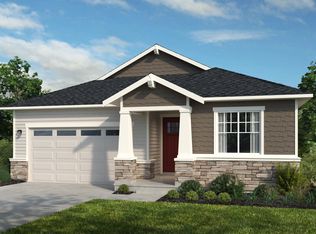
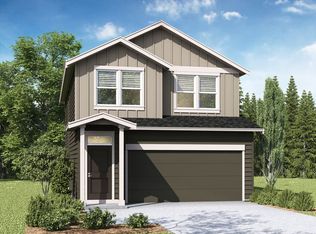
 - from $574,9993 bd2 ba1.6k sqftCalliope II Plan, Piper Ridge, Gresham, OR 97080New Construction
 Taylor Morrison
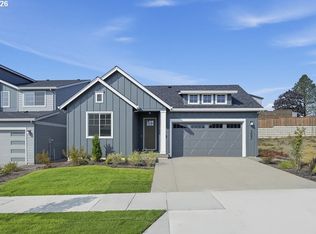
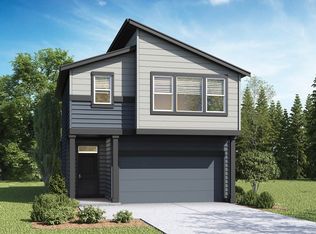
 - $534,9954 bd3 ba1.8k sqft2431 SW 39th Ave, Gresham, OR 97080Active
 MLS ID #457172730, Scott Jackson, D. R. Horton, Inc Portland. RMLS (OR)
 - $489,9953 bd3 ba1.4k sqft3533 SW Eleven Mile Ave, Gresham, OR 97080Active
 RMLS (OR)
 - $639,9603 bd2 ba1.6k sqft295 SE Baker Ave, Gresham, OR 97080ActiveMLS ID #587578901, Chase D'Ambrosio, Real Estate Performance Group. RMLS (OR)
- $414,9953 bd3 ba1.5k sqft3509 SW Hartley Ave, Gresham, OR 97080ActiveRMLS (OR)
- $414,9953 bd3 ba1.5k sqft3517 SW Hartley Ave, Gresham, OR 97080ActiveRMLS (OR)
- $414,9953 bd3 ba1.5k sqft3520 SW Royal Ave, Gresham, OR 97080ActiveRMLS (OR)
- $414,9953 bd3 ba1.5k sqft3512 SW Royal Ave, Gresham, OR 97080ActiveRMLS (OR)
- $499,9603 bd3 ba1.7k sqft4633 SE 2nd St, Gresham, OR 97080ActiveMLS ID #258912609, Brian D'Ambrosio, Real Estate Performance Group. RMLS (OR)
- $499,9603 bd3 ba1.7k sqft4621 SE 2nd St, Gresham, OR 97080ActiveMLS ID #564630814, Brian D'Ambrosio, Real Estate Performance Group. RMLS (OR)
- $634,9603 bd3 ba1.6k sqft16586 SE Smith Rock St Lot 719, Happy Valley, OR 97086ActiveMLS ID #617072186, Douglas Samson, SEKISUI HOUSE PNW, INC. RMLS (OR)
- $634,9954 bd3 ba2.2k sqft9283 SE Crystal Rose St, Happy Valley, OR 97086ActiveRMLS (OR)
- $699,9604 bd3 ba2.2k sqft289 SE Acacia Dr, Gresham, OR 97080ActiveMLS ID #649590510, Chase D'Ambrosio, Real Estate Performance Group. RMLS (OR)
- $669,9603 bd3 ba1.8k sqft11697 SE Majestic Falls Ave, Happy Valley, OR 97086ActiveMLS ID #463951246, Jacob Crowder, SEKISUI HOUSE PNW, INC. RMLS (OR)
- $712,5504 bd3 ba2.3k sqft16703 SE Multnomah Falls Dr, Happy Valley, OR 97086ActiveRMLS (OR)
- $634,9503 bd2 ba1.8k sqft1570 NE Wiley Ln #12, Estacada, OR 97023ActiveRMLS (OR)
