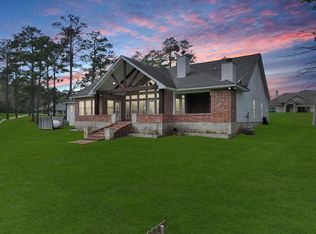
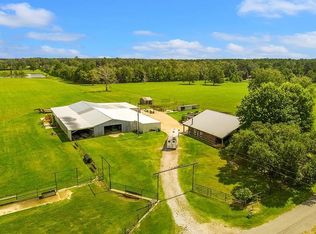
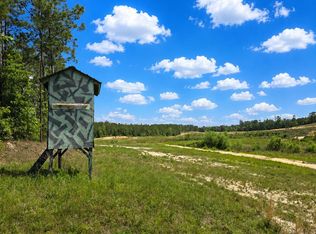
Escape to your own private East Texas retreat on 45.62 acres! This stunning country home offers 1,956 sq. ft. of rustic charm and modern comfort. Open-concept floor plan, split bedrooms plus a loft overlooking the spacious living area with wood beams, wood ceiling, gas log fireplace and massive windows for natural lighting. The loft could be used as 3rd bedroom or flex. Island kitchen with granite countertops, abundant cabinetry, and includes the refrigerator, range, microwave, and dishwasher. The luxurious master suite offers dual vanities, dual walk-in closets with built-ins, and a resort-style custom shower with scenic views of outside. Enjoy breathtaking views from the expansive wraparound porch. Stocked pond with fishing pier, two guest cabins, huge metal storage building, and a one-of-a-kind Old West-style saloon complete with bar—perfect for entertaining. Two RV hookups on the property. A rare opportunity for recreation, relaxation, livestock, privacy, or a family getaway!
Pending
Price cut: $24K (6/15)
$575,000
3610 W State Highway 190, Newton, TX 75966
2beds
1,956sqft
Single Family Residence
Built in 2020
45 Acres Lot
$559,800 Zestimate®
$294/sqft
$-- HOA
What's special
Gas log fireplaceOpen-concept floor planTwo guest cabinsSplit bedroomsWood ceilingHuge metal storage buildingWood beams
- 36 days |
- 213 |
- 14 |
Likely to sell faster than
Zillow last checked:
Listing updated:
Listed by:
Timothy Brookshire TREC #0584029 936-675-2719,
Brookshire Real Estate
Source: HAR,MLS#: 37910782
Facts & features
Interior
Bedrooms & bathrooms
- Bedrooms: 2
- Bathrooms: 2
- Full bathrooms: 2
Heating
- Propane
Cooling
- Electric
Interior area
- Total structure area: 1,956
- Total interior livable area: 1,956 sqft
Property
Parking
- Parking features: Driveway Gate, No Garage
Features
- Stories: 2
Lot
- Size: 45 Acres
- Features: Wooded, 20 Up to 50 Acres
Details
- Additional parcels included: 104172
- Parcel number: 104134
Construction
Type & style
- Home type: SingleFamily
- Architectural style: Other
- Property subtype: Single Family Residence
Materials
- Log Siding, Wood Siding
- Foundation: Pillar/Post/Pier
- Roof: Composition
Condition
- New construction: No
- Year built: 2020
Utilities & green energy
- Sewer: Septic Tank
Community & HOA
Community
- Subdivision: None
Location
- Region: Newton
Financial & listing details
- Price per square foot: $294/sqft
- Date on market: 6/16/2026
Estimated market value
$559,800
$532,000 - $588,000
$2,284/mo
Price history
| Date | Event | Price |
|---|---|---|
| 7/3/2026 | Pending sale | $575,000$294/sqft |
Source:  Deep East Texas #70013913 Report a problem Deep East Texas #70013913 Report a problem | ||
| 6/15/2026 | Price change | $575,000-4%$294/sqft |
Source: Deep East Texas #70013913 Report a problem | ||
| 4/6/2026 | Price change | $599,000-3.4%$306/sqft |
Source: Deep East Texas #70012689 Report a problem | ||
| 2/22/2026 | Price change | $619,900-1.6%$317/sqft |
Source: Deep East Texas #65106537 Report a problem | ||
| 12/11/2025 | Price change | $630,000-2.2%$322/sqft |
Source:  LAR #5106537 Report a problem LAR #5106537 Report a problem | ||
| 11/7/2025 | Price change | $644,000-0.8%$329/sqft |
Source: LAR #5106537 Report a problem | ||
| 9/25/2025 | Listed for sale | $649,000+15.9%$332/sqft |
Source: LAR #5106537 Report a problem | ||
| 6/13/2025 | Listing removed | $560,000$286/sqft |
Source: LAR #5103010 Report a problem | ||
| 5/22/2025 | Price change | $560,000-2.6%$286/sqft |
Source: LAR #5103010 Report a problem | ||
| 3/14/2025 | Price change | $575,000-4.2%$294/sqft |
Source: LAR #5103010 Report a problem | ||
| 1/31/2025 | Price change | $599,900-7.6%$307/sqft |
Source: LAR #5103010 Report a problem | ||
| 1/7/2025 | Listed for sale | $649,000$332/sqft |
Source: LAR #5103010 Report a problem | ||
Public tax history
Tax history is unavailable.
Monthly payment
Est. payment
Payment breakdown
Explore the cost of this home by adjusting the details. Changes won't be saved.Climate risks
Neighborhood: 75966
Nearby schools
GreatSchools rating
- 4/10Newton Elementary SchoolGrades: PK-4Distance: 3.6 mi
- 5/10Newton Middle SchoolGrades: 5-8Distance: 5.3 mi
- 4/10Newton High SchoolGrades: 9-12Distance: 5 mi
Schools provided by the listing agent
- Elementary: Newton Elementary School
- Middle: Newton Middle School
- High: Newton High School
Source: HAR. This data may not be complete. We recommend contacting the local school district to confirm school assignments for this home.
- $34,4581 bd1 ba900 sqft258 County Road 1122, Newton, TX 75966Off Market
- $7,500-- bd-- ba-- sqftCr 1121, Newton, TX 75966Off Market
- $207,2003 bd1 ba1.1k sqft316 County Road 1121, Newton, TX 75966Off Market
- $30,9002 bd1 ba980 sqft148 County Road 1121, Newton, TX 75966Off Market
- $76,9002 bd2 ba784 sqft320 County Road 1121, Newton, TX 75966Off Market
- $2,8733 bd2 ba672 sqft342 County Road 1122, Newton, TX 75966Off Market
- $26,4713 bd2 ba1.2k sqft342 County Road 1122, Newton, TX 75966Off Market
- $94,2003 bd2 ba1.4k sqft178 County Road 1122, Newton, TX 75966Off Market
A local agent can set up tours, give advice and negotiate with sellers.
Similar homes
- $695,0004 bd3 ba2.6k sqft590 Victoria Dr, Brookeland, TX 75931For Sale
 MLS ID #265975, Liz McClurg, Liz McClurg, REALTORS. BBOR
 - $799,0004 bd3 ba2.6k sqft1788 County Road 480, Kirbyville, TX 75956For Sale
 MLS ID #70013813, Denise Quick. Deep East Texas
 - $405,0003 bd2 ba2.4k sqft11933 Fm 777, Jasper, TX 75951For Sale
 MLS ID #49312432, Kate Johnson, RE/MAX ONE. HAR
 - $850,0003 bd2 ba1.3k sqft242 County Road 240, Jasper, TX 75951For Sale
 MLS ID #70013756, Bridgette White. Deep East Texas
 - $749,0003 bd3 ba2.4k sqft530 County Road 263, Jasper, TX 75951For SaleMLS ID #73030017, Melda Bartholdi, Waterfront Toledo Bend. HAR
- $325,0004 bd4 ba1.9k sqft128 County Road 185, Jasper, TX 75951For SaleMLS ID #92301405, Soloria Davis, Douglas Elliman Real Estate. HAR
- $475,0003 bd3 ba1.6k sqft234 Private Road 7023, Kirbyville, TX 75956For SaleMLS ID #48552734, Sara McDonald, Hometown Realty. HAR
- $815,0004 bd3 ba2.5k sqft2805 Fm 1005, Jasper, TX 75951For SaleMLS ID #70013867, Donna Head. Deep East Texas
- $289,9003 bd2 ba2.1k sqft264 County Road 4058, Call, TX 75933For SaleMLS ID #91913297, Lori Goats, RE/MAX ONE. HAR
- $659,9004 bd2 ba2.7k sqft459 County Road 4036, Bon Wier, TX 75928For SaleMLS ID #262725, TRACI FRANCOIS, JLA Realty. BBOR
- $449,0004 bd4 ba2k sqft15550 Fm 777, Jasper, TX 75951For SaleMLS ID #70014312, Bridgette White. Deep East Texas
- $790,0004 bd3 ba2.2k sqft2515 W Court St, Newton, TX 75966For SaleMLS ID #266286, Shawna Bradley, Journey Realty. BBOR
- $399,0002 bd2 ba2.1k sqft4614 Us Highway 190 E, Jasper, TX 75951For SaleMLS ID #65105875, Kristi Smith. Deep East Texas
- $299,0004 bd3 ba2.5k sqft909 Linton Lanier Ln, Jasper, TX 75951For SaleMLS ID #65105712, Heather Greer. Deep East Texas
- $755,0003 bd2 ba2k sqft205 Vantage Dr, Vantage, TX 75931For SaleMLS ID #265535, Liz McClurg, Liz McClurg, REALTORS. BBOR
- $759,0005 bd4 ba2.8k sqft12739 County Road 317, Kirbyville, TX 75956For SaleMLS ID #65107202, Traci Francois. Deep East Texas
- $499,0004 bd3 ba2.9k sqft787 County Road 170, Jasper, TX 75951For SaleMLS ID #70012867, Shawna Bradley. Deep East Texas
- $667,5004 bd4 ba2.8k sqft1111 Quail Ridge Dr, Jasper, TX 75951For SaleMLS ID #268248, Donna Head, RAYBURN REALTY, INC. -- 9002775. BBOR
- $299,9003 bd3 ba1.9k sqft7678 Us Highway 190 Est E #190, Jasper, TX 75951For SaleMLS ID #30594919, Jay Houston, Texas Real Estate Pro. HAR
- $499,0004 bd3 ba2.1k sqft175 Vantage Dr, Brookeland, TX 75931For SaleMLS ID #60246427, Wendi Bangoy, Southeast Texas 1st Realty. HAR
- $493,0003 bd3 ba2.5k sqft815 County Road 173, Jasper, TX 75951For SaleMLS ID #94798622, Wendi Bangoy, Southeast Texas 1st Realty. HAR
- $379,0003 bd2 ba2.2k sqft8903 Us Highway 190 E, Bon Wier, TX 75928For SaleMLS ID #70012453, Angela Mcdonald. Deep East Texas
- $350,0002 bd1 ba1.2k sqft1182 County Road 207, Brookeland, TX 75931For SaleMLS ID #70013638, Mallory Moss. Deep East Texas
- $449,0003 bd3 ba1.6k sqft211 McGregor Dr, Brookeland, TX 75931For SaleMLS ID #70013166, Georgina Stewart. Deep East Texas
- $318,9003 bd3 ba2.3k sqft936 Hunterwood Dr, Jasper, TX 75951For SaleMLS ID #86323374, April Word, Southeast Texas 1st Realty. HAR
- $835,0002 bd2 ba2k sqft5762 State Highway 63 W, Jasper, TX 75951For SaleMLS ID #65106896, Bridgette White. Deep East Texas
- $399,0003 bd3 ba2.9k sqft875 Holly Ln, Jasper, TX 75951For SaleMLS ID #267393, Liz McClurg, Liz McClurg, REALTORS. BBOR
- $289,5003 bd2 ba1.5k sqft3017 N Highway 87, Newton, TX 75966For SaleMLS ID #267087, BRITTNEY Y'BARBO, Southeast Texas Realty. BBOR
- $289,5003 bd2 ba1.5k sqft3017 State Highway 87 N, Newton, TX 75966For SaleMLS ID #70013161, Brittney Y'barbo. Deep East Texas
- $295,0003 bd2 ba1.9k sqft711 County Road 554, Kirbyville, TX 75956For Sale By Owner
- $325,0002 bd2 ba1k sqft520 County Road 57, Jasper, TX 75951For SaleMLS ID #263078, Charlie Droddy, Coldwell Banker Southern Homes. BBOR
- $425,0004 bd2 ba1.8k sqft2279 Fm 1005, Jasper, TX 75951For SaleMLS ID #70010144, Denise Cox-delay. Deep East Texas
- $449,0003 bd3 ba2.5k sqft15190 Us Highway 96 S, Kirbyville, TX 75956For SaleMLS ID #48311232, Arthur Wayne Garza, Superior Realty and Investments. HAR
- $490,0002 bd2 ba1.8k sqft4265 County Road 260, Jasper, TX 75951For Sale By Owner
