Skip main navigation
For sale
  • Price cut: $39K (7/4)
    $1,249,000

    36122 Magellan Dr, Fremont, CA 94536

    3beds
    1,168sqft
    : 
    Loading
    Get pre-qualified
    Residential, Single Family Residence
    Built in 1955
    5,357 Square Feet Lot
    $-- Zestimate®
    $1,069/sqft
    $-- HOA

    What's special

    Private low-maintenance backyardFresh paintMaster bedroomCrown moldingWell-maintained gated front yardGranite countertopsLuxury vinyl plank flooring
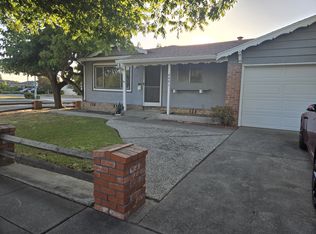
    Welcome to this light-filled 3-bedroom, 2-bath single-story home (approximately 1,168 sq ft on a 5,357 sq ft lot), featuring a functional layout with great natural flow. It is located in the quiet and desirable Cabrillo area of Fremont, the No. 1 Happiest City in California for the 7th consecutive year! From the well-maintained, gated front yard, enter the home into the living room and a separate dining room with recessed lighting, crown molding, fresh paint and luxury vinyl plank flooring. The spacious and inviting kitchen has granite countertops and stainless-steel appliances including a gas stove. The master bedroom has a remodeled bathroom with a built-in bench in the shower. The private, low-maintenance backyard comes with two storage sheds, concrete floor and a covered wooden deck—making it ideal for family gatherings and BBQ parties. A combination of double-pane windows, an HVAC system and a 4-year-old, owner-owned SOLAR system keeps the new owner(s) cool in the summer and warm in the winter, while providing tremendous savings in energy costs throughout the year. Enjoy easy access to Interstate 880 and the Dumbarton Bridge. The 450-acre Lake Elizabeth Central Park, Washington and Kaiser Hospitals, BART stations, Fremont Main Library and Costco are all within a 5-mile radius.
    55 days
    |
    1,180
    |
    44
    |

    Zillow last checked:

    Listing updated:

    Listed by:

    Ronald Yee DRE #02120261 415-788-0168,

    Re/max Accord

    Source: Bay East AOR,MLS#: 41135345MLS Logo

    Loading...

      Facts & features

      Interior

      Bedrooms & bathrooms
      • Bedrooms: 3
      • Bathrooms: 2
      • Full bathrooms: 2
      Rooms
      • Room types: 3 Bedrooms, 2 Baths, Dining Room, Storage, Kitchen, Living Room, Primary Bathroom, Primary Bedroom, Primary Bedrooms 2+
      Kitchen
      • Features: Counter - Solid Surface
      Heating
      • Forced Air, Natural Gas
      Cooling
      • Central Air
      Appliances
      • Included: Gas Water Heater
      • Laundry: Hookups Only, In Garage
      Features
      • Formal Dining Room, Storage, Counter - Solid Surface
      • Flooring: Tile, Vinyl
      • Windows: Double Pane Windows
      • Has fireplace: No
      • Fireplace features: None
      Interior area
      • Total structure area: 1,168
      • Total interior livable area: 1,168 sqft

      Property

      Parking
      • Total spaces: 2
      • Parking features: Attached, Garage Door Opener
      • Garage spaces: 1
      Features
      • Levels: One
      • Stories: 1
      • Patio & porch: Deck, Covered, Front Porch
      • Exterior features: Garden
      • Pool features: None
      • Fencing: Front Yard
      Lot
      • Size: 5,357 Square Feet
      • Features: Level, Back Yard, Front Yard, Landscape Front
      Details
      • Additional structures: Shed(s)
      • Parcel number: 50110836
      • Special conditions: Standard
      • Other equipment: Irrigation Equipment

      Construction

      Type & style
      • Home type: SingleFamily
      • Architectural style: Ranch
      • Property subtype: Residential, Single Family Residence
      Materials
      • Composition Shingles, Stucco, Vinyl Siding
      • Roof: Composition
      Condition
      • Existing
      • New construction: No
      • Year built: 1955

      Utilities & green energy

      • Electric: Photovoltaics Seller Owned
      • Sewer: Public Sewer
      • Water: Public
      • Utilities for property: Natural Gas Available

      Community & HOA

      Community
      • Security: Carbon Monoxide Detector(s), Smoke Detector(s)
      • Subdivision: Cabrillo
      HOA
      • Has HOA: No
      Location
      • Region: Fremont

      Financial & listing details

      • Price per square foot: $1,069/sqft
      • Tax assessed value: $189,179
      • Price range: $1.2M - $1.2M
      • Date on market: 5/22/2026
      • Listing agreement: Excl Right
      • Listing terms: Cash,Conventional

        Estimated market value

        Not available

        Estimated sales range

        Not available

        $3,768/mo

        Price history

        DateEventPrice
        7/4/2026Price change$1,249,000-3%$1,069/sqft
        Source: Bay East AOR #41135345 Report a problem
        6/7/2026Price change$1,288,000-4.6%$1,103/sqft
        Source: Bay East AOR #41135345 Report a problem
        5/22/2026Listed for sale$1,350,000$1,156/sqft
        Source: Bay East AOR #41135345 Report a problem

        Public tax history

        YearProperty taxesTax assessment
        2025-- $189,179 +2%
        2024$2,843 +3.4%$185,470 +2%
        2023$2,749 +2.3%$181,834 +2%
        2022$2,687 +2.3%$178,269 +2%
        2021$2,627 +3%$174,773 +1%
        2020$2,551 +1%$172,981 +2%
        2019$2,525 +4.8%$169,591 +2%
        2018$2,409 $166,265 +2%
        2017$2,409 +2.3%$163,005 +2%
        2016$2,354 +1.9%$159,810 +1.5%
        2015$2,310 +2.2%$157,410 +2%
        2014$2,260 $154,327 +0.5%
        2013-- $153,631 +2%
        2012-- $150,619 +2%
        2011-- $147,666 +0.8%
        2010-- $146,563 -0.2%
        2009-- $146,912 +2%
        2008-- $144,031 +2%
        2007-- $141,208 +2%
        2006-- $138,440 +2%
        2005-- $135,726 +2%
        2004-- $133,064 +1.9%
        2003-- $130,627 +2%
        2002-- $128,066 +2%
        2001$1,514 $125,554
        Find assessor info on the county website

        Monthly payment

        Est. payment

        Payment breakdown

        Explore the cost of this home by adjusting the details. Changes won't be saved.
        All calculations are estimates and provided by Zillow, Inc. for informational purposes only. Actual amounts may vary.
        HOA fees may include property taxes on listings classified as Co-Ops. Contact the listing agent and/or owner for fee details.
        Mortgage interest rates are dependent on a number of factors, including credit score, down payment, and repayment length. Interest rate data provided by Zillow Group Marketplace, Inc. as of 1/1/1970 from various mortgage lenders with which we have lead or other similar arrangements; the Estimated Payment is an average of those rates.
        See how much you could borrow to make a competitive offer.

        Climate risks

        Neighborhood: Cabrillo

        Getting around

        39 / 100
        Car-Dependent
        34 / 100
        Some Transit
        44 / 100
        Somewhat Bikeable

        Nearby schools

        GreatSchools rating
        Schools provided by the listing agent
        • District: Fremont (510) 657-2350

        Source: Bay East AOR. This data may not be complete. We recommend contacting the local school district to confirm school assignments for this home.

        A local agent can set up tours, give advice and negotiate with sellers.

        Browse local experts

        Similar homes

            • Local buyer's agents are ready to help