This wonderful two-story plan has 5 bedrooms, 5.5 baths with a 3-car garage. This plan
includes a study, casual dining room, gameroom, media room, his and her walk-in closet
at primary bathroom and an upgraded extended covered patio
New construction
$950,622
3615 Misty Cedar Ct, Richmond, TX 77406
5beds
4,596sqft
Single Family Residence
Built in 2026
9,574 Square Feet Lot
$-- Zestimate®
$207/sqft
$104/mo HOA
What's special
Upgraded extended covered patioMedia roomCasual dining room
- 1 day |
- 22 |
- 0 |
Zillow last checked:
Listing updated:
Listed by:
Jared Turner 346-266-0958,
Tri Pointe Homes
Source: HAR,MLS#: 49339632
Facts & features
Interior
Bedrooms & bathrooms
- Bedrooms: 5
- Bathrooms: 6
- Full bathrooms: 5
- 1/2 bathrooms: 1
Rooms
- Room types: Family Room, Utility Room
Primary bedroom
- Level: First
- Area: 252
- Dimensions: 18x14
Bedroom
- Level: First
- Area: 132
- Dimensions: 12x11
Bedroom
- Level: First
- Area: 121
- Dimensions: 11x11
Bedroom
- Level: First
- Area: 110
- Dimensions: 11x10
Bedroom
- Level: First
- Area: 144
- Dimensions: 12x12
Other
- Level: First
- Area: 132
- Dimensions: 12x11
Family room
- Level: First
- Area: 525
- Dimensions: 25x21
Game room
- Level: Second
- Area: 306
- Dimensions: 18x17
Heating
- Natural Gas
Cooling
- Electric
Appliances
- Included: Disposal, Gas Oven, Microwave, Gas Cooktop, Dishwasher
- Laundry: Electric Dryer Hookup, Gas Dryer Hookup, Washer Hookup
Features
- High Ceilings, En-Suite Bath, Primary Bed - 1st Floor, Walk-In Closet(s)
- Windows: Insulated/Low-E windows
- Number of fireplaces: 1
- Fireplace features: Gas Log
Interior area
- Total structure area: 4,596
- Total interior livable area: 4,596 sqft
Property
Parking
- Total spaces: 3
- Parking features: Attached, Oversized, Tandem
- Attached garage spaces: 3
Features
- Stories: 2
- Patio & porch: Covered
Lot
- Size: 9,574 Square Feet
- Features: Back Yard, Subdivided, 0 Up To 1/4 Acre
Construction
Type & style
- Home type: SingleFamily
- Architectural style: Traditional
- Property subtype: Single Family Residence
Materials
- Brick, Other
- Foundation: Slab
- Roof: Composition,Energy Star/Reflective Roof
Condition
- New construction: Yes
- Year built: 2026
Details
- Builder name: Tri Pointe Homes
Utilities & green energy
- Water: Water District
Green energy
- Energy efficient items: HVAC, HVAC>13 SEER, Other Energy Features
Community & HOA
Community
- Subdivision: Evergrove
HOA
- Has HOA: Yes
- HOA fee: $1,250 annually
Location
- Region: Richmond
Financial & listing details
- Price per square foot: $207/sqft
- Date on market: 8/18/2026
- Listing terms: Cash,Conventional
- Road surface type: Concrete, Curbs
Estimated market value
Not available
Estimated sales range
Not available
Not available
Price history
| Date | Event | Price |
|---|---|---|
| 8/18/2026 | Listed for sale | $950,622$207/sqft |
Source:  HAR #49339632 Report a problem HAR #49339632 Report a problem | ||
Public tax history
Tax history is unavailable.
Monthly payment
Est. payment
Payment breakdown
Explore the cost of this home by adjusting the details. Changes won't be saved.Climate risks
Neighborhood: 77406
Nearby schools
GreatSchools rating
- 10/10Frost Elementary SchoolGrades: PK-5Distance: 3.6 mi
- 9/10Briscoe Junior High SchoolGrades: 6-8Distance: 1.6 mi
- 8/10Foster High SchoolGrades: 9-12Distance: 1.4 mi
Schools provided by the listing agent
- Elementary: Frost Elementary School (Lamar)
- Middle: Briscoe Junior High School
- High: Foster High School
Source: HAR. This data may not be complete. We recommend contacting the local school district to confirm school assignments for this home.
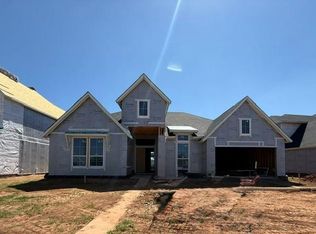
- $849,1034 bd5 ba3.7k sqft3619 Misty Cedar Ct, Richmond, TX 77406New Construction
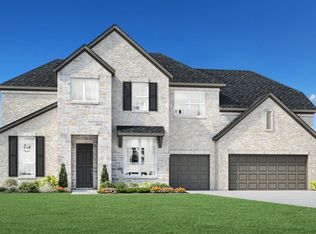
- $892,3164 bd4 ba3.9k sqft3603 Misty Cedar Ct, Richmond, TX 77407New Construction
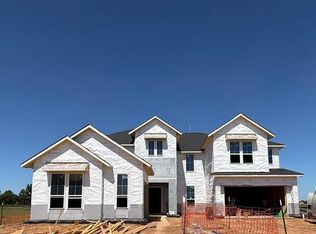
- $1,022,3205 bd6 ba4.5k sqft3614 Misty Cedar Ct, Richmond, TX 77406New Construction
- $927,9625 bd6 ba4.3k sqft3618 Pinecrest Dr, Richmond, TX 77406New Construction

- from $935,9955 bd5 ba5.2k sqftAshby Plan, Evergrove - Redwood Collection, Richmond, TX 77407New Construction
- from $915,9955 bd5 ba4.9k sqftGiuliano Plan, Evergrove - Redwood Collection, Richmond, TX 77407New Construction
- from $1,015,9955 bd7 ba5.9k sqftVolante Plan, Evergrove - Redwood Collection, Richmond, TX 77407New Construction
- from $967,9955 bd5 ba5.8k sqftVeronica Plan, Evergrove - Redwood Collection, Richmond, TX 77407New Construction
A local agent can set up tours, give advice and negotiate with sellers.
A local lender can help you make sure your offer is ready when you are.
Similar homes
- $928,7055 bd6 ba4.3k sqft6027 Everwillow Dr, Richmond, TX 77406New Construction
 MLS ID #55896417, Jared Turner, Tri Pointe Homes. HAR
 - $927,9625 bd6 ba4.3k sqft3618 Pinecrest Dr, Richmond, TX 77406New ConstructionMLS ID #4563390, Jared Turner, Tri Pointe Homes. HAR
- $1,022,3205 bd6 ba4.5k sqft3614 Misty Cedar Ct, Richmond, TX 77406New ConstructionMLS ID #79082363, Jared Turner, Tri Pointe Homes. HAR
- $1,030,5575 bd6 ba4.8k sqft3610 Opalwood Dr, Richmond, TX 77406New Construction
 MLS ID #79817945, Jared Turner, Tri Pointe Homes. HAR
 - $910,7075 bd6 ba4.5k sqft3623 Misty Cedar Ct, Richmond, TX 77406New ConstructionMLS ID #70756666, Jared Turner, Tri Pointe Homes. HAR
- $849,1034 bd5 ba3.7k sqft3619 Misty Cedar Ct, Richmond, TX 77406New ConstructionMLS ID #60391303, Jared Turner, Tri Pointe Homes. HAR
- $1,060,9715 bd6 ba4.9k sqft3606 Opalwood Dr, Richmond, TX 77406New ConstructionMLS ID #94525672, Jared Turner, Tri Pointe Homes. HAR
- from $915,9955 bd5 ba4.9k sqftGiuliano Plan, Evergrove - Redwood Collection, Richmond, TX 77407New ConstructionToll Brothers Inc.
- from $935,9955 bd5 ba5.2k sqftAshby Plan, Evergrove - Redwood Collection, Richmond, TX 77407New ConstructionToll Brothers Inc.
- from $967,9955 bd5 ba5.8k sqftVeronica Plan, Evergrove - Redwood Collection, Richmond, TX 77407New ConstructionToll Brothers Inc.
- $--4 bd4 ba3.9k sqft6002 Crystal Water Dr, Richmond, TX 77406AuctionAuction.com 2
- from $947,9954 bd5 ba5.4k sqftStelvio Plan, Evergrove - Redwood Collection, Richmond, TX 77407New ConstructionToll Brothers Inc.
- $775,6654 bd4 ba3.7k sqft3607 Falcon Spruce Dr, Richmond, TX 77406New ConstructionMLS ID #89431559, Jared Turner, Tri Pointe Homes. HAR
- $995,0005 bd4 ba4k sqft5202 Cherry Ridge Rd, Richmond, TX 77406For SaleMLS ID #26252890, Cheryl Wheeler, RE/MAX Cinco Ranch. HAR
- $1,100,0005 bd6 ba4.3k sqft5106 Mimosa Ln, Richmond, TX 77406For SaleMLS ID #94046171, Audra O'Neal, ONTX Realty Partners. HAR
- $757,6844 bd4 ba3.5k sqft3626 Falcon Spruce Dr, Richmond, TX 77406New ConstructionMLS ID #75537053, Jared Turner, Tri Pointe Homes. HAR
- $892,3164 bd4 ba3.9k sqft3603 Misty Cedar Ct, Richmond, TX 77407New ConstructionToll Brothers Inc.
- $1,005,6894 bd5 ba4.6k sqft6126 River Ash Ln, Richmond, TX 77407New ConstructionToll Brothers Inc.
- $744,4114 bd4 ba3.4k sqft3618 Falcon Spruce Dr, Richmond, TX 77406New ConstructionMLS ID #23191151, Jared Turner, Tri Pointe Homes. HAR
- from $1,015,9955 bd7 ba5.9k sqftVolante Plan, Evergrove - Redwood Collection, Richmond, TX 77407New ConstructionToll Brothers Inc.
