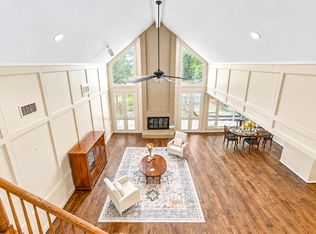
Nestled behind the canopy-treed entrance of sought-after Woods Edge, this exceptional 5/6BR estate offers resort-style living on 1.68 wooded acres along Jones Creek. Enjoy a private heated pool/spa, majestic pecan trees & breathtaking backyard views. Elegant formal dining, study w/French doors, built-ins & closet (optional 2nd BR down), and chef’s kitchen featuring marble counters, butler’s pantry, soft-close cabinetry, RO system, convection oven & expansive vistas. Kitchen opens to a soaring 2-story family room w/fireplace, sunny bfast area & wall of windows overlooking the oasis. Lg game room w/wine cooler is plumbed for wet bar. 3-car garage w/workshop, generator hookup, electronic gate, chicken coop, well/septic & propane. Woods Edge is known for its acreage homes, mature trees, peaceful country feel, abundant wildlife & friendly atmosphere while remaining minutes from shopping, dining & commuter routes. Low tax rate/HOA and acclaimed schools complete this rare opportunity.
For sale
Price cut: $20K (9/11)
$975,000
5202 Cherry Ridge Rd, Richmond, TX 77406
5beds
4,054sqft
Single Family Residence
Built in 2000
1.69 Acres Lot
$935,200 Zestimate®
$241/sqft
$13/mo HOA
What's special
- 89 days
- 132
- 14
Zillow last checked:
Listing updated:
Listed by:
Cheryl Wheeler TREC #0442936 281-935-3452,
RE/MAX Cinco Ranch
Source: HAR,MLS#: 26252890
Facts & features
Interior
Bedrooms & bathrooms
- Bedrooms: 5
- Bathrooms: 4
- Full bathrooms: 3
- 1/2 bathrooms: 1
Primary bedroom
- Level: First
- Area: 299
- Dimensions: 23x13
Bedroom
- Level: Second
- Area: 77
- Dimensions: 11x7
Bedroom
- Level: Second
- Area: 150
- Dimensions: 15x10
Bedroom
- Level: Second
- Area: 192
- Dimensions: 16x12
Bedroom
- Level: Second
- Area: 156
- Dimensions: 13x12
Other
- Level: First
- Area: 120
- Dimensions: 12x10
Breakfast
- Level: First
- Area: 144
- Dimensions: 12x12
Dining room
- Level: First
- Area: 180
- Dimensions: 15x12
Other
- Level: Second
- Area: 120
- Dimensions: 12x10
Game room
- Level: First
- Area: 456
- Dimensions: 24x19
Kitchen
- Level: First
- Area: 208
- Dimensions: 16x13
Living room
- Level: First
- Area: 315
- Dimensions: 21x15
Utility room
- Level: First
- Area: 72
- Dimensions: 9x8
Heating
- Propane, Zoned
Cooling
- Ceiling Fan(s), Electric, Zoned
Appliances
- Included: Disposal, Ice Maker, Dryer, Refrigerator, Washer, Wine Refrigerator, Convection Oven, Gas Oven, Microwave, Gas Cooktop, Dishwasher
- Laundry: Electric Dryer Hookup, Gas Dryer Hookup, Washer Hookup
Features
- Crown Molding, Dry Bar, High Ceilings, Prewired for Alarm System, En-Suite Bath, Primary Bed - 1st Floor, Sitting Area, Walk-In Closet(s)
- Flooring: Carpet, Tile, Wood
- Windows: Window Coverings
- Number of fireplaces: 1
- Fireplace features: Gas, Gas Log
Interior area
- Total structure area: 4,054
- Total interior livable area: 4,054 sqft
Property
Parking
- Total spaces: 3
- Parking features: Electric Gate, Driveway Gate, Detached, Oversized, Additional Parking, Garage Door Opener, Workshop in Garage
- Garage spaces: 3
Features
- Stories: 2
- Patio & porch: Covered, Patio/Deck
- Exterior features: Sprinkler System
- Has private pool: Yes
- Pool features: Gunite, Heated, In Ground, Pool/Spa Combo
- Has spa: Yes
- Spa features: Spa/Hot Tub, Private
- Fencing: Back Yard,Full
- Has view: Yes
- View description: Canal, Water
- Has water view: Yes
- Water view: Canal,Water
Lot
- Size: 1.69 Acres
- Features: Corner Lot, Subdivided, Wooded, 1 Up to 2 Acres
Details
- Additional structures: Workshop
- Parcel number: 8965030001721901
Construction
Type & style
- Home type: SingleFamily
- Architectural style: Traditional
- Property subtype: Single Family Residence
Materials
- Brick, Cement Siding
- Foundation: Slab
- Roof: Composition
Condition
- New construction: No
- Year built: 2000
Utilities & green energy
- Sewer: Septic Tank
- Water: Well
Green energy
- Energy efficient items: Thermostat, HVAC
Community & HOA
Community
- Security: Prewired for Alarm System
- Subdivision: Woods Edge Sec 3
HOA
- Has HOA: Yes
- HOA fee: $150 annually
Location
- Region: Richmond
Financial & listing details
- Price per square foot: $241/sqft
- Tax assessed value: $808,924
- Annual tax amount: $12,691
- Date on market: 7/21/2026
- Listing terms: Cash,Conventional,FHA,VA Loan
Estimated market value
$935,200
$888,000 - $982,000
$4,798/mo
Price history
| Date | Event | Price |
|---|---|---|
| 9/11/2026 | Price change | $975,000-2%$241/sqft |
Source:  HAR #26252890 Report a problem HAR #26252890 Report a problem | ||
| 7/23/2026 | Listed for sale | $995,000+7.6%$245/sqft |
Source: HAR #26252890 Report a problem | ||
| 6/15/2023 | Sold | -- |
Source: Agent Provided Report a problem | ||
| 4/30/2023 | Pending sale | $925,000$228/sqft |
Source: HAR #28972442 Report a problem | ||
| 4/20/2023 | Listed for sale | $925,000+60.9%$228/sqft |
Source: HAR #28972442 Report a problem | ||
| 8/10/2017 | Sold | -- |
Source: Agent Provided Report a problem | ||
| 6/27/2017 | Pending sale | $575,000$142/sqft |
Source: Berkshire Hathaway HomeService #47098785 Report a problem | ||
| 6/9/2017 | Price change | $575,000-4%$142/sqft |
Source: Berkshire Hathaway HomeService #47098785 Report a problem | ||
| 4/6/2017 | Listed for sale | $599,000-4%$148/sqft |
Source: Berkshire Hathaway HomeService #47098785 Report a problem | ||
| 11/1/2016 | Listing removed | $624,000$154/sqft |
Source: Berkshire Hathaway HomeService #98634236 Report a problem | ||
| 9/14/2016 | Price change | $624,000-3.7%$154/sqft |
Source: Berkshire Hathaway HomeService #98634236 Report a problem | ||
| 5/7/2016 | Listed for sale | $648,000$160/sqft |
Source: Berkshire Hathaway HomeService #98634236 Report a problem | ||
Public tax history
| Year | Property taxes | Tax assessment |
|---|---|---|
| 2025 | $10,403 +1.4% | $808,924 +5.3% |
| 2024 | $10,255 +10% | $768,035 +10% |
| 2023 | $9,326 -3.6% | $698,214 +10% |
| 2022 | $9,678 +8.2% | $634,740 +10% |
| 2021 | $8,947 +0.2% | $577,040 +1.9% |
| 2020 | $8,925 -1% | $566,420 +2.3% |
| 2019 | $9,015 -10.2% | $553,610 -6.1% |
| 2018 | $10,038 +4.9% | $589,680 -0.1% |
| 2017 | $9,568 | $590,550 +5.4% |
| 2016 | $9,568 +8.6% | $560,410 +8.8% |
| 2015 | $8,814 +16.3% | $515,000 +18.1% |
| 2014 | $7,577 | $435,960 +9.3% |
| 2013 | -- | $398,840 -2.3% |
| 2012 | -- | $408,380 -4.2% |
| 2011 | -- | $426,150 |
| 2010 | -- | $426,150 -0.6% |
| 2009 | -- | $428,890 +4.2% |
| 2008 | -- | $411,580 +8.7% |
| 2007 | -- | $378,700 -6.7% |
| 2006 | -- | $406,050 -0.9% |
| 2005 | -- | $409,650 +8.6% |
| 2004 | -- | $377,370 |
| 2003 | -- | -- |
| 2002 | -- | -- |
| 2001 | -- | -- |
| 2000 | -- | -- |
Find assessor info on the county website
Monthly payment
Est. payment
Payment breakdown
Explore the cost of this home by adjusting the details. Changes won't be saved.Climate risks
Neighborhood: 77406
Nearby schools
Schools provided by the listing agent
- Elementary: Frost Elementary School (Lamar)
- Middle: Briscoe Junior High School
- High: Foster High School
Source: HAR. This data may not be complete. We recommend contacting the local school district to confirm school assignments for this home.
Similar homes
- $899,9005 bd5 ba6k sqft6010 Crystal Water Dr, Richmond, TX 77406For Sale
 MLS ID #93360596, Mairim Zamora, Hometown America Incorporated. HAR
 - $1,100,0005 bd6 ba4.3k sqft5106 Mimosa Ln, Richmond, TX 77406For Sale
 MLS ID #94046171, Audra O'Neal, ONTX Realty Partners. HAR
 - $799,0004 bd4 ba3.7k sqft5202 Mimosa Ln, Richmond, TX 77406For Sale
 MLS ID #25902159, Mallori Ramey, Big Kahuna Realty. HAR
 - $1,150,0004 bd4 ba3.4k sqft4810 Hunterwood Cir, Richmond, TX 77406For Sale
 MLS ID #7222683, Elisa Hrachovina, Oak Story Realty, LLC.. HAR
