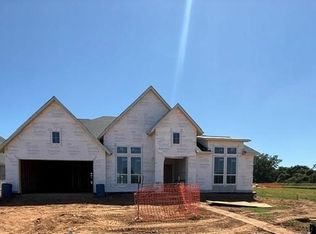
This thoughtfully designed two-story home has 5 bedrooms, 5.5 baths and a 3-car garage offers both space and versatility, perfect for modern living. The main level features an open great room that seamlessly connects to the kitchen, creating an ideal setting for everyday living and entertaining. A dedicated home office, convenient laundry room, guest bedroom, and a spacious primary suite with dual vanities and a private bath provide
comfort and functionality. A striking curved staircase leads to the second floor, where you'll find three additional bedrooms, two bathrooms, a generous game room perfect for relaxing or hosting guests and a media room. The upgraded extended covered outdoor living area extends your space for year-round indoor-outdoor enjoyment.
Oversized corner homesite zoned to A rated schools.
New construction
$927,962
3618 Pinecrest Dr, Richmond, TX 77406
5beds
4,370sqft
Single Family Residence
Built in 2026
0.26 Acres Lot
$-- Zestimate®
$212/sqft
$104/mo HOA
What's special
Dedicated home officeOpen great roomOversized corner homesiteMedia roomStriking curved staircaseConvenient laundry room
- 10 hours |
- 15 |
- 0 |
Zillow last checked:
Listing updated:
Listed by:
Jared Turner 346-266-0958,
Tri Pointe Homes
Source: HAR,MLS#: 4563390
Facts & features
Interior
Bedrooms & bathrooms
- Bedrooms: 5
- Bathrooms: 6
- Full bathrooms: 5
- 1/2 bathrooms: 1
Rooms
- Room types: Family Room, Utility Room
Primary bedroom
- Level: First
- Area: 255
- Dimensions: 17x15
Bedroom
- Level: First
- Area: 156
- Dimensions: 13x12
Bedroom
- Level: Second
- Area: 156
- Dimensions: 13x12
Bedroom
- Level: Second
- Area: 156
- Dimensions: 13x12
Bedroom
- Level: Second
- Area: 143
- Dimensions: 13x11
Other
- Level: First
- Area: 132
- Dimensions: 12x11
Family room
- Level: First
- Area: 440
- Dimensions: 22x20
Game room
- Level: Second
- Area: 247
- Dimensions: 19x13
Heating
- Natural Gas
Cooling
- Electric
Appliances
- Included: Disposal, Gas Oven, Microwave, Gas Cooktop, Dishwasher
- Laundry: Electric Dryer Hookup, Gas Dryer Hookup, Washer Hookup
Features
- High Ceilings, 1 Bedroom Down - Not Primary BR, 3 Bedrooms Up, En-Suite Bath, Primary Bed - 1st Floor, Walk-In Closet(s)
- Windows: Insulated/Low-E windows
- Number of fireplaces: 1
- Fireplace features: Gas Log
Interior area
- Total structure area: 4,370
- Total interior livable area: 4,370 sqft
Property
Parking
- Total spaces: 3
- Parking features: Attached, Oversized, Tandem
- Attached garage spaces: 3
Features
- Stories: 2
- Patio & porch: Covered
Lot
- Size: 0.26 Acres
- Features: Back Yard, Corner Lot, Subdivided, 0 Up To 1/4 Acre
Construction
Type & style
- Home type: SingleFamily
- Architectural style: Traditional
- Property subtype: Single Family Residence
Materials
- Brick, Other
- Foundation: Slab
- Roof: Composition,Energy Star/Reflective Roof
Condition
- New construction: Yes
- Year built: 2026
Details
- Builder name: Tri Pointe Homes
Utilities & green energy
- Water: Water District
Green energy
- Energy efficient items: HVAC, HVAC>13 SEER, Other Energy Features
Community & HOA
Community
- Subdivision: Evergrove
HOA
- Has HOA: Yes
- HOA fee: $1,250 annually
Location
- Region: Richmond
Financial & listing details
- Price per square foot: $212/sqft
- Date on market: 8/19/2026
- Listing terms: Cash,Conventional
- Road surface type: Concrete, Curbs
Estimated market value
Not available
Estimated sales range
Not available
Not available
Price history
| Date | Event | Price |
|---|---|---|
| 8/19/2026 | Listed for sale | $927,962$212/sqft |
Source:  HAR #4563390 Report a problem HAR #4563390 Report a problem | ||
Public tax history
Tax history is unavailable.
Monthly payment
Est. payment
Payment breakdown
Explore the cost of this home by adjusting the details. Changes won't be saved.Climate risks
Neighborhood: 77406
Nearby schools
GreatSchools rating
- 10/10Frost Elementary SchoolGrades: PK-5Distance: 3.6 mi
- 9/10Briscoe Junior High SchoolGrades: 6-8Distance: 1.6 mi
- 8/10Foster High SchoolGrades: 9-12Distance: 1.4 mi
Schools provided by the listing agent
- Elementary: Frost Elementary School (Lamar)
- Middle: Briscoe Junior High School
- High: Foster High School
Source: HAR. This data may not be complete. We recommend contacting the local school district to confirm school assignments for this home.
- $849,1034 bd5 ba3.7k sqft3619 Misty Cedar Ct, Richmond, TX 77406New Construction
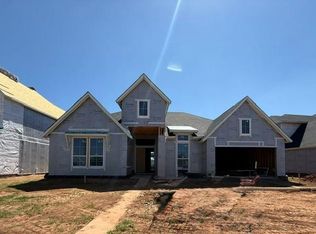
- $950,6225 bd6 ba4.5k sqft3615 Misty Cedar Ct, Richmond, TX 77406New Construction

- $874,4894 bd5 ba3.3k sqft6006 River Ash Ln, Richmond, TX 77407New Construction
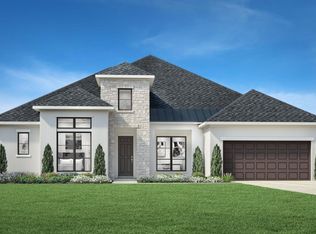
- $892,3164 bd4 ba3.9k sqft3603 Misty Cedar Ct, Richmond, TX 77407New Construction
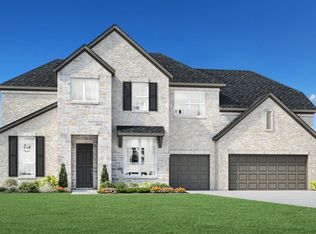
- $1,022,3205 bd6 ba4.5k sqft3614 Misty Cedar Ct, Richmond, TX 77406New Construction
- from $935,9955 bd5 ba5.2k sqftAshby Plan, Evergrove - Redwood Collection, Richmond, TX 77407New Construction
- from $915,9955 bd5 ba4.9k sqftGiuliano Plan, Evergrove - Redwood Collection, Richmond, TX 77407New Construction
- from $1,015,9955 bd7 ba5.9k sqftVolante Plan, Evergrove - Redwood Collection, Richmond, TX 77407New Construction
A local agent can set up tours, give advice and negotiate with sellers.
A local lender can help you make sure your offer is ready when you are.
Similar homes
- $928,7055 bd6 ba4.3k sqft6027 Everwillow Dr, Richmond, TX 77406New Construction
 MLS ID #55896417, Jared Turner, Tri Pointe Homes. HAR
 - $950,6225 bd6 ba4.5k sqft3615 Misty Cedar Ct, Richmond, TX 77406New ConstructionMLS ID #49339632, Jared Turner, Tri Pointe Homes. HAR
- $1,022,3205 bd6 ba4.5k sqft3614 Misty Cedar Ct, Richmond, TX 77406New Construction
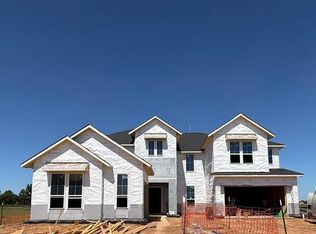 MLS ID #79082363, Jared Turner, Tri Pointe Homes. HAR
 - $910,7075 bd6 ba4.5k sqft3623 Misty Cedar Ct, Richmond, TX 77406New Construction
 MLS ID #70756666, Jared Turner, Tri Pointe Homes. HAR
 - $849,1034 bd5 ba3.7k sqft3619 Misty Cedar Ct, Richmond, TX 77406New ConstructionMLS ID #60391303, Jared Turner, Tri Pointe Homes. HAR
- $1,030,5575 bd6 ba4.8k sqft3610 Opalwood Dr, Richmond, TX 77406New ConstructionMLS ID #79817945, Jared Turner, Tri Pointe Homes. HAR
- $1,060,9715 bd6 ba4.9k sqft3606 Opalwood Dr, Richmond, TX 77406New ConstructionMLS ID #94525672, Jared Turner, Tri Pointe Homes. HAR
- from $935,9955 bd5 ba5.2k sqftAshby Plan, Evergrove - Redwood Collection, Richmond, TX 77407New ConstructionToll Brothers Inc.
- from $915,9955 bd5 ba4.9k sqftGiuliano Plan, Evergrove - Redwood Collection, Richmond, TX 77407New ConstructionToll Brothers Inc.
- $--4 bd4 ba3.9k sqft6002 Crystal Water Dr, Richmond, TX 77406AuctionAuction.com 2
- $775,6654 bd4 ba3.7k sqft3607 Falcon Spruce Dr, Richmond, TX 77406New ConstructionMLS ID #89431559, Jared Turner, Tri Pointe Homes. HAR
- from $947,9954 bd5 ba5.4k sqftStelvio Plan, Evergrove - Redwood Collection, Richmond, TX 77407New ConstructionToll Brothers Inc.
- $892,3164 bd4 ba3.9k sqft3603 Misty Cedar Ct, Richmond, TX 77407New ConstructionToll Brothers Inc.
- $995,0005 bd4 ba4k sqft5202 Cherry Ridge Rd, Richmond, TX 77406For SaleMLS ID #26252890, Cheryl Wheeler, RE/MAX Cinco Ranch. HAR
- $757,6844 bd4 ba3.5k sqft3626 Falcon Spruce Dr, Richmond, TX 77406New ConstructionMLS ID #75537053, Jared Turner, Tri Pointe Homes. HAR
- $1,100,0005 bd6 ba4.3k sqft5106 Mimosa Ln, Richmond, TX 77406For SaleMLS ID #94046171, Audra O'Neal, ONTX Realty Partners. HAR
- from $967,9955 bd5 ba5.8k sqftVeronica Plan, Evergrove - Redwood Collection, Richmond, TX 77407New ConstructionToll Brothers Inc.
- $744,4114 bd4 ba3.4k sqft3618 Falcon Spruce Dr, Richmond, TX 77406New ConstructionMLS ID #23191151, Jared Turner, Tri Pointe Homes. HAR
- $874,4894 bd5 ba3.3k sqft6006 River Ash Ln, Richmond, TX 77407New ConstructionToll Brothers Inc.
- $935,0005 bd5 ba6k sqft6010 Crystal Water Dr, Richmond, TX 77406For SaleMLS ID #90866273, Mairim Zamora, Hometown America Incorporated. HAR
