One-level living on a spacious ¾-acre lot with NO HOA! Located just south of Henry Horton State Park, this 3-bedroom, 2-bath home offers an open floor plan designed for comfortable everyday living. The living room features a vaulted ceiling and flows into the kitchen and dining area, creating an inviting space for gathering and entertaining. The primary bedroom includes a trey ceiling and private full bath, with two additional bedrooms offering plenty of flexibility. Enjoy your morning coffee on the front porch or step out onto the back deck overlooking the large lot. With plenty of room to spread out and no HOA restrictions, this property offers the space, privacy, and freedom you've been looking for.
Active
$299,000
3615 Wynwood Dr, Lewisburg, TN 37091
3beds
1,176sqft
Single Family Residence, Residential
Built in 2021
0.78 Acres Lot
$-- Zestimate®
$254/sqft
$-- HOA
What's special
Front porchOne-level living
- 8 days
- 219
- 15
Likely to sell faster than
Zillow last checked:
Listing updated:
Listed by:
Stefanie King 615-943-1869,
Reliant Realty ERA Powered 615-617-3551
Source: RealTracs MLS as distributed by MLS GRID,MLS#: 3514785
Facts & features
Interior
Bedrooms & bathrooms
- Bedrooms: 3
- Bathrooms: 2
- Full bathrooms: 2
- Main level bedrooms: 3
Bedroom 1
- Features: Full Bath
- Level: Full Bath
- Area: 168 Square Feet
- Dimensions: 14x12
Bedroom 2
- Features: Extra Large Closet
- Level: Extra Large Closet
- Area: 120 Square Feet
- Dimensions: 12x10
Bedroom 3
- Features: Extra Large Closet
- Level: Extra Large Closet
- Area: 110 Square Feet
- Dimensions: 11x10
Dining room
- Features: Combination
- Level: Combination
- Area: 121 Square Feet
- Dimensions: 11x11
Living room
- Features: Great Room
- Level: Great Room
- Area: 210 Square Feet
- Dimensions: 14x15
Heating
- Central
Cooling
- Central Air
Appliances
- Included: Electric Oven, Electric Range, Dishwasher, Dryer, Refrigerator, Washer
Features
- Ceiling Fan(s)
- Flooring: Carpet, Laminate, Vinyl
- Basement: Crawl Space
Interior area
- Total structure area: 1,176
- Total interior livable area: 1,176 sqft
- Finished area above ground: 1,176
Property
Features
- Levels: One
- Stories: 1
- Patio & porch: Porch, Covered
Lot
- Size: 0.78 Acres
- Dimensions: 100 x 351.37
- Features: Level
- Topography: Level
Details
- Parcel number: 036 11200 000
- Special conditions: Standard
Construction
Type & style
- Home type: SingleFamily
- Property subtype: Single Family Residence, Residential
Materials
- Vinyl Siding
Condition
- New construction: No
- Year built: 2021
Utilities & green energy
- Sewer: Septic Tank
- Water: Public
- Utilities for property: Water Available
Community & HOA
Community
- Subdivision: Wynwood Subd Sec 9
HOA
- Has HOA: No
Location
- Region: Lewisburg
Financial & listing details
- Price per square foot: $254/sqft
- Tax assessed value: $220,800
- Annual tax amount: $1,087
- Date on market: 8/21/2026
Estimated market value
Not available
Estimated sales range
Not available
Not available
Price history
| Date | Event | Price |
|---|---|---|
| 8/21/2026 | Listed for sale | $299,000+42.9%$254/sqft |
Source:  RealTracs MLS as distributed by MLS GRID #3514785 Report a problem RealTracs MLS as distributed by MLS GRID #3514785 Report a problem | ||
| 6/21/2026 | Listing removed | $1,675$1/sqft |
Source: Zillow Rentals Report a problem | ||
| 5/9/2026 | Price change | $1,675-1.5%$1/sqft |
Source: Zillow Rentals Report a problem | ||
| 4/3/2026 | Price change | $1,700-8.1%$1/sqft |
Source: Zillow Rentals Report a problem | ||
| 3/2/2026 | Listed for rent | $1,850$2/sqft |
Source: Zillow Rentals Report a problem | ||
| 2/20/2026 | Listing removed | $1,850$2/sqft |
Source: Zillow Rentals Report a problem | ||
| 1/6/2026 | Listed for rent | $1,850$2/sqft |
Source: Zillow Rentals Report a problem | ||
| 12/13/2025 | Listing removed | $1,850$2/sqft |
Source: Zillow Rentals Report a problem | ||
| 10/7/2025 | Listed for rent | $1,850$2/sqft |
Source: Zillow Rentals Report a problem | ||
| 6/29/2021 | Sold | $209,300$178/sqft |
Source: Public Record Report a problem | ||
Public tax history
| Year | Property taxes | Tax assessment |
|---|---|---|
| 2025 | $1,087 +8.2% | $55,200 |
| 2024 | $1,004 | $55,200 |
| 2023 | $1,004 | $55,200 |
| 2022 | $1,004 +74.8% | $55,200 +170.3% |
| 2021 | $574 +448.3% | $20,425 +448.3% |
| 2020 | $105 | $3,725 |
Find assessor info on the county website
Monthly payment
Est. payment
Payment breakdown
Explore the cost of this home by adjusting the details. Changes won't be saved.Climate risks
Neighborhood: 37091
Nearby schools
Schools provided by the listing agent
- Elementary: Chapel Hill Elementary
- Middle: Chapel Hill (K-3)/Delk Henson (4-6)
- High: Forrest School
Source: RealTracs MLS as distributed by MLS GRID. This data may not be complete. We recommend contacting the local school district to confirm school assignments for this home.
Similar homes
- $309,9003 bd2 ba1.3k sqft2130 Horton Way, Lewisburg, TN 37091For Sale
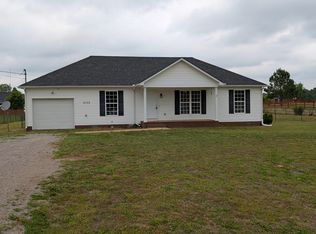
 MLS ID #3184198, Wayne Neese. RealTracs MLS as distributed by MLS GRID
 - $350,0003 bd2 ba1.2k sqft2428 Anes Station Rd, Lewisburg, TN 37091For Sale
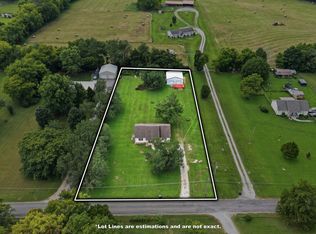 MLS ID #3513561, Alexia Cain. RealTracs MLS as distributed by MLS GRID
 - $355,0003 bd2 ba1.4k sqft2673 Forest Run Dr, Lewisburg, TN 37091For Sale
 MLS ID #3304314, Sheila B. Chilton. RealTracs MLS as distributed by MLS GRID
 - $364,9003 bd2 ba1.7k sqft1325 Horseshoe Dr, Lewisburg, TN 37091For Sale
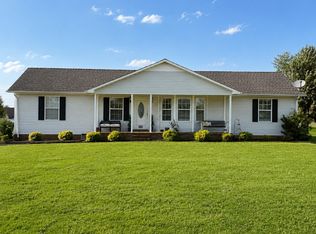 MLS ID #3527258, Telisha Acklin. RealTracs MLS as distributed by MLS GRID
 - $249,0003 bd2 ba1.1k sqft109 Coco Ln, Lewisburg, TN 37091For SaleMLS ID #3183419, Karen Albright. RealTracs MLS as distributed by MLS GRID
- $299,9993 bd2 ba1.5k sqft1100 Adams Rd, Belfast, TN 37019For SaleMLS ID #3260466, Vicki Cain. RealTracs MLS as distributed by MLS GRID
- $329,9003 bd2 ba1.2k sqft1763 Wade Brown Rd, Lewisburg, TN 37091For SaleMLS ID #3259887, Katelyn Corbitt. RealTracs MLS as distributed by MLS GRID
- $230,0003 bd2 ba1.3k sqft1408 Holly Grove Rd, Lewisburg, TN 37091For SaleMLS ID #3520254, Jonah Hendricks. RealTracs MLS as distributed by MLS GRID
- $375,0003 bd1 ba1.7k sqft1270 Spence Ln, Lewisburg, TN 37091For SaleMLS ID #3518728, Robert (Rob) Huey. RealTracs MLS as distributed by MLS GRID
- $350,0003 bd2 ba1.4k sqft4093 Cameron Ln, Chapel Hill, TN 37034For SaleMLS ID #3527698, Della Beyer. RealTracs MLS as distributed by MLS GRID
- $249,9002 bd1 ba880 sqft404 Lawrence Ave, Chapel Hill, TN 37034For SaleMLS ID #3527695, MARK CAGLE. RealTracs MLS as distributed by MLS GRID
- $299,9004 bd2 ba1.4k sqft738 Belfast St, Lewisburg, TN 37091For SaleMLS ID #3311628, Mark Cairns. RealTracs MLS as distributed by MLS GRID
- $259,0003 bd2 ba1.3k sqft1529 Joanne Cir, Lewisburg, TN 37091For SaleMLS ID #3233834, Jay Goslee. RealTracs MLS as distributed by MLS GRID
- $235,0003 bd2 ba1.2k sqft1460 Titan Way, Lewisburg, TN 37091For SaleMLS ID #3510778, Sabrina Kimball - Platinum Properties. RealTracs MLS as distributed by MLS GRID
- $289,9904 bd2 ba1.5k sqft1316 Preakness Ln, Lewisburg, TN 37091New ConstructionRealTracs MLS as distributed by MLS GRID
- $310,0003 bd2 ba1.2k sqft2310 Forrest Fields Dr, Chapel Hill, TN 37034For SaleMLS ID #3169657, Jacquelyn Scott. RealTracs MLS as distributed by MLS GRID
- $259,9003 bd2 ba1.2k sqft959 Sumerset Cir, Lewisburg, TN 37091For SaleMLS ID #3250347, Denny (Dee) Walker. RealTracs MLS as distributed by MLS GRID
- $267,0003 bd1 ba1.3k sqft916 Battery Dr, Lewisburg, TN 37091For SaleMLS ID #3228588, Kimberly Peete. RealTracs MLS as distributed by MLS GRID
- $289,9003 bd1 ba1.3k sqft116 Eveningside Dr, Chapel Hill, TN 37034For SaleMLS ID #3302447, Catie Boyce Gentry. RealTracs MLS as distributed by MLS GRID
- $249,9903 bd2 ba1.2k sqft668 Jackson Ave, Lewisburg, TN 37091For SaleMLS ID #3305521, Doris Berry. RealTracs MLS as distributed by MLS GRID
