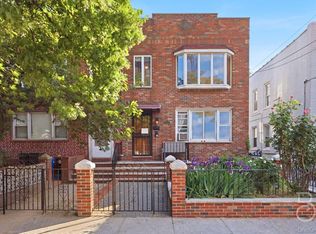
•••A Buyer’s Dream in the Heart of Ditmars, Astoria!••• Spacious Three-Bedroom Duplex Plus an Additional Apartment Offers Great Income Potential. This well-positioned, versatile, two-family property offers income flexibility and long-term upside in one of Astoria’s most desirable neighborhoods. Set on a 20 x 90 lot, the home spans approximately 2,000 sq ft of interior space across three levels, delivering a layout that works equally well for investors, owner-occupants or a single end-user seeking generous space. THE DUPLEX UNIT First Floor: Entry foyer leads into a spacious living room, followed by a large eat-in kitchen with access to the backyard. A full bathroom and laundry area complete this level. The kitchen’s layout makes indoor-outdoor entertaining seamless, with immediate access to the open backyard space. Second Floor: • King-size primary bedroom with en-suite full bathroom and double closet • Second bedroom comfortably fits a queen-size bed • Third bedroom, ideal as a guest room, nursery, or home office • Shared half bathroom accessible to both secondary bedrooms • Closets in all bedrooms • Additional storage space throughout *This level provides a true three-bedroom layout rarely found in comparable properties. TOP FLOOR APARTMENT (Approx. 650 sq ft) A separate one-bedroom unit featuring: • Large bedroom • Spacious Living room • Eat-in kitchen • Full bathroom • Ample storage space *This unit offers immediate rental income potential, helping offset mortgage costs or significantly improve cash flow for an investor. OUTDOOR SPACE: • Spacious front porch • Large private backyard • Custom-built cinder-block outbuilding, electrically wired, ideal for storage or workshop use. PARKING: • Off-street parking for one vehicle. INVESTMENT USE & FLEXIBILITY This property offers three clear paths: 1) Investor Opportunity - Rent both units for strong income potential in a high-demand Ditmars location. 2) Owner-Occupant Strategy - Live comfortably in the duplex while generating income from the top-floor apartment to reduce monthly carrying costs. 3) Single-Family Conversion - Utilize all three levels as one expansive residence for yourself, creating a substantial multi-level home in the heart of Astoria. LOCATION: Positioned just one block from the center of Ditmars Boulevard in Astoria, surrounded by restaurants, cafes, markets, and nightlife, all within a two-block radius, and walking distance to Astoria Park. TRANSPORTATION: • Less than 5-minute walk to the Ditmars Boulevard N/W Station • Approx. 20-minute subway ride to Manhattan • Convenient access by car to ALL major highways and bridges. SPECIFICATIONS: Lot Size: 20 x 90 • Building Size: 20 x 33 • Approx. Interior: 2,000 sq ft • Taxes: $10,792 • Zoning: R5D **This is a rare opportunity to secure a versatile, income-producing property in a prime Astoria location with long-term upside and multiple use scenarios.
Pending
$1,325,000
36-16 23rd Avenue, Astoria, NY 11105
4beds
2,108sqft
Duplex, Multi Family
Built in 1950
-- sqft lot
$-- Zestimate®
$629/sqft
$-- HOA
What's special
- 130 days |
- 51 |
- 1 |
Zillow last checked:
Listing updated:
Listed by:
Carmela Homes Corp 718-932-3800,
Daniela Vlacich 718-932-3800
Source: OneKey® MLS as distributed by MLS GRID,MLS#: 960726
Facts & features
Interior
Bedrooms & bathrooms
- Bedrooms: 4
- Bathrooms: 4
- Full bathrooms: 4
Heating
- Natural Gas, Other
Cooling
- None
Appliances
- Laundry: Inside
Features
- Other, Primary Bathroom
- Basement: Full
Interior area
- Total structure area: 2,108
- Total interior livable area: 2,108 sqft
Property
Parking
- Total spaces: 1
- Parking features: Driveway
- Has uncovered spaces: Yes
Features
- Patio & porch: Porch
- Exterior features: Awning(s)
- Fencing: Back Yard
Lot
- Size: 1,800 Square Feet
- Dimensions: 20 x 90
- Features: Back Yard
Details
- Additional structures: Outbuilding
- Parcel number: 008190040
- Special conditions: None
Construction
Type & style
- Home type: MultiFamily
- Property subtype: Duplex, Multi Family
- Attached to another structure: Yes
Materials
- Brick
Condition
- Year built: 1950
Utilities & green energy
- Gas: Separate Gas Meters: 2
- Sewer: Public Sewer
- Water: Public
- Utilities for property: Cable Connected, Electricity Connected, Natural Gas Connected, Phone Connected, Trash Collection Public, Water Connected
Community & HOA
Location
- Region: Astoria
Financial & listing details
- Price per square foot: $629/sqft
- Tax assessed value: $1,450,000
- Annual tax amount: $10,792
- Date on market: 2/20/2026
- Cumulative days on market: 88 days
- Listing agreement: Exclusive Right To Sell
- Electric utility on property: Yes
Estimated market value
Not available
Estimated sales range
Not available
Not available
Price history
| Date | Event | Price |
|---|---|---|
| 3/25/2026 | Contingent | $1,325,000$629/sqft |
Source: StreetEasy #S1811604 Report a problem | ||
| 3/25/2026 | Pending sale | $1,325,000$629/sqft |
Source:  OneKey® MLS as distributed by MLS GRID #960726 Report a problem OneKey® MLS as distributed by MLS GRID #960726 Report a problem | ||
| 2/19/2026 | Listed for sale | $1,325,000$629/sqft |
Source: StreetEasy #S1811604 Report a problem | ||
Public tax history
| Year | Property taxes | Tax assessment |
|---|---|---|
| 2025 | -- | $87,000 -0.1% |
| 2024 | -- | $87,060 +1.3% |
| 2023 | -- | $85,920 +18.9% |
| 2022 | -- | $72,240 -1% |
| 2021 | -- | $72,960 -1.5% |
| 2020 | $9,073 +6% | $74,040 +16.7% |
| 2019 | $8,560 +7.2% | $63,420 +66.2% |
| 2018 | $7,981 +3.7% | $38,154 +1% |
| 2017 | $7,700 +2% | $37,771 |
| 2016 | $7,551 | $37,771 +5.7% |
| 2015 | $7,551 +85.2% | $35,722 +6% |
| 2014 | $4,078 | $33,700 +6% |
| 2013 | -- | $31,795 +1% |
| 2012 | -- | $31,476 |
| 2011 | -- | $31,476 +5.7% |
| 2010 | -- | $29,769 +6% |
| 2009 | -- | $28,084 +6% |
| 2008 | -- | $26,496 |
Find assessor info on the county website
Monthly payment
Climate risks
Neighborhood: Astoria
Nearby schools
GreatSchools rating
- 10/10Ps 84 SteinwayGrades: PK-5Distance: 0.2 mi
- 6/10Is 141 The SteinwayGrades: 6-8Distance: 0.4 mi
- 3/10William Cullen Bryant High SchoolGrades: 9-12Distance: 1 mi
Schools provided by the listing agent
- Elementary: Ps 84 Steinway
- Middle: Is 141 Steinway (The)
- High: William Cullen Bryant High School
Source: OneKey® MLS as distributed by MLS GRID. This data may not be complete. We recommend contacting the local school district to confirm school assignments for this home.
- $1,511,600-- bd-- ba2.5k sqft3617 23rd Ave, Astoria, NY 11105Off Market
- $1,579,500-- bd-- ba2.5k sqft3619 23rd Ave, Astoria, NY 11105Off Market
- $1,328,2004 bd3 ba1.9k sqft3612 23rd Ave, Astoria, NY 11105Off Market
- $1,324,1001 bd1 ba2.5k sqft3613 23rd Ave, Astoria, NY 11105Off Market

- $1,103,5001 bd1 ba1.9k sqft3610 23rd Ave, Astoria, NY 11105Off Market
- $--2 bd2 ba750 sqft36-11 23rd Ave #2R, Astoria, NY 11105Off Market
- $1,312,400-- bd-- ba1.9k sqft3604 23rd Ave, Astoria, NY 11105Off Market
- $1,780,100-- bd-- ba2.4k sqft3603 23rd Ave, Astoria, NY 11105Off Market
A local agent can set up tours, give advice and negotiate with sellers.
Similar homes
- $1,349,0005 bd3 ba2k sqft4703 30th Avenue, Astoria, NY 11103For Sale

 MLS ID #1024732, Antonino Lo Verme, Listing by: Blue Brick Real Estate. OneKey® MLS as distributed by MLS GRID
 - $1,599,0005 bd4 ba2k sqft21-08 Ditmars Boulevard, Astoria, NY 11105For Sale
 MLS ID #1009856, Bianca A. Colasuonno, Listing by: Compass Greater NY LLC. OneKey® MLS as distributed by MLS GRID
 - $1,875,0005 bd3 ba2k sqft2358 23rd Street, Astoria, NY 11105For Sale
 MLS ID #1028974, Albi Kallashi, Listing by: The Agency Northshore NY. OneKey® MLS as distributed by MLS GRID
 - $1,250,0005 bd4 ba2.2k sqft2000 Mapes Avenue, Bronx, NY 10460For Sale
 MLS ID #1031889, Stephanie Wilson, Listing by: Exit Realty Group. OneKey® MLS as distributed by MLS GRID
 - $1,225,0004 bd2 ba2k sqft6417 Eliot Avenue, Middle Village, NY 11379For SaleMLS ID #1021741, Grace Coppola, Listing by: The Foxes Real Estate. OneKey® MLS as distributed by MLS GRID
- $1,450,0005 bd3 ba1.9k sqft122-15 23rd Avenue, College Point, NY 11356For SaleMLS ID #1031022, Vanessa Y. Rosario PSA, Listing by: Exit Realty Achieve. OneKey® MLS as distributed by MLS GRID
- $1,199,9004 bd2 ba1.3k sqft3231 71 Street, East Elmhurst, NY 11370For SaleMLS ID #918563, Angelo Merchan GRI CBR CIREC SRS, Listing by: Winzone Realty Inc. OneKey® MLS as distributed by MLS GRID
- $1,380,0004 bd2 ba1.7k sqft4084 Denman Street, Elmhurst, NY 11373For SaleMLS ID #1015657, Hsin Yuan Yang, Listing by: E Realty International Corp. OneKey® MLS as distributed by MLS GRID
- $1,969,8886 bd4 ba2.5k sqft1840 21st Drive, Astoria, NY 11105For SaleMLS ID #962837, Jennie R. Katz, Listing by: Blue Island Homes NY LLC. OneKey® MLS as distributed by MLS GRID
- $1,298,0004 bd3 ba1.8k sqft160-11 24th Avenue, Whitestone, NY 11357For SaleMLS ID #993490, Paula M. Annarumma Caruso GRI CRS, Listing by: RE/MAX Team. OneKey® MLS as distributed by MLS GRID
- $1,388,8882 bd1 ba2k sqft4311 56th Street, Woodside, NY 11377For SaleMLS ID #1016901, Ricardo D. Mendez, Listing by: Douglas Elliman Real Estate. OneKey® MLS as distributed by MLS GRID
- $1,675,0004 bd3 ba2k sqft2145 74th Street #1, East Elmhurst, NY 11370For SaleMLS ID #1000645, Antonino Lo Verme, Listing by: Blue Brick Real Estate. OneKey® MLS as distributed by MLS GRID
- $999,0004 bd2 ba1.5k sqft24-33 82nd St, East Elmhurst, NY 11370ActiveMLS ID #S1831683, Vincent Koo, Listing by: EXP Realty NYC. StreetEasy
- $1,580,0004 bd2 ba1.9k sqft140-50 Quince Avenue, Flushing, NY 11355For SaleMLS ID #1023788, Shirley Y. Chen, Listing by: Prime Realty. OneKey® MLS as distributed by MLS GRID
- $1,549,0004 bd3 ba2.1k sqft56-20 217th Street, Bayside, NY 11364For SaleMLS ID #971970, Rui Zhang CBR, Listing by: Daniel Gale Sothebys Intl Rlty. OneKey® MLS as distributed by MLS GRID
- $1,398,0006 bd5 ba2k sqft93-29 91st Ave, Woodhaven, NY 11421ActiveMLS ID #S1838279, Deirdre Folan, Listing by: Keller Williams Realty Landmark. StreetEasy
- $999,0002 bd2 ba1.6k sqft25-22 45th Street #1, Astoria, NY 11103For SaleMLS ID #999899, Nicholas Halvatzis, Listing by: Amorelli Realty LLC. OneKey® MLS as distributed by MLS GRID
- $1,100,0006 bd4 ba3.1k sqft1062 Woodycrest Avenue, Bronx, NY 10452For SaleMLS ID #997805, Stephanie Vascones, Listing by: Exit Realty DKC. OneKey® MLS as distributed by MLS GRID
- $1,149,0003 bd3 ba1.8k sqft1100 Neill Avenue, Bronx, NY 10461For SaleMLS ID #960227, Artan Volaj, Listing by: Metro Scape Realty LLC. OneKey® MLS as distributed by MLS GRID
- $948,8883 bd1 ba1.1k sqft6110 84th Street, Middle Village, NY 11379For SaleMLS ID #1033623, Amberly Sclar, Listing by: BLT Minimax Realty Inc. OneKey® MLS as distributed by MLS GRID
