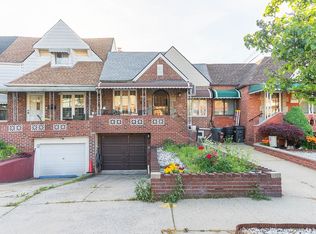
Welcome to 25-22 45th Street , the perfect starter home in Astoria for buyers ready to stop renting and start building equity. This deal checks all the boxes for a first time home buyer: no renovations necessary, private parking, outdoor space, and all under $1M.
This beautifully maintained 2 bedroom, 2 bathroom home was thoughtfully renovated in 2020 with updated plumbing and electrical systems, offering modern comfort and peace of mind. The home features recessed lighting throughout, split unit heating and cooling systems, and a stylish renovated kitchen with two tone cabinetry, white countertops, and a stove hood vented directly through the roof.
The finished basement adds exceptional flexibility with its own private entrance, a full bathroom, and impressive 7.5 foot ceilings , ideal for guests, recreation, a home office, or extended living space.
Situated on an R5 zoned lot with approximately 2,052 additional buildable square feet, this property may also offer future expansion potential for buyers and investors alike. The neighboring property was expanded by two additional levels and converted into a legal 3 family home, showcasing what may be possible. Buyers are encouraged to consult with an architect to verify buildability and zoning possibilities.
Why settle for a condo when you can enjoy the privacy, space, and convenience of owning a true home in one of Queens’ most sought after neighborhoods?
For sale
$999,000
25-22 45th Street #1, Astoria, NY 11103
2beds
1,600sqft
Single Family Residence, Residential
Built in 1951
1,900 Square Feet Lot
$-- Zestimate®
$624/sqft
$-- HOA
What's special
Private parkingOutdoor spaceRecessed lighting throughoutWhite countertopsTwo tone cabinetryStylish renovated kitchen
- 74 days |
- 1,023 |
- 43 |
Likely to sell faster than
Zillow last checked:
Listing updated:
Listed by:
Amorelli Realty LLC 718-662-2222,
Nicholas Halvatzis 718-578-1866
Source: OneKey® MLS as distributed by MLS GRID,MLS#: 999899
Facts & features
Interior
Bedrooms & bathrooms
- Bedrooms: 2
- Bathrooms: 2
- Full bathrooms: 2
Heating
- ENERGY STAR Qualified Equipment
Cooling
- ENERGY STAR Qualified Equipment
Appliances
- Included: Stainless Steel Appliance(s)
Features
- First Floor Bedroom
- Basement: Finished,Full
- Attic: None
Interior area
- Total structure area: 1,600
- Total interior livable area: 1,600 sqft
Property
Parking
- Parking features: Driveway
- Has uncovered spaces: Yes
Lot
- Size: 1,900 Square Feet
Details
- Parcel number: 007150052
- Special conditions: None
Construction
Type & style
- Home type: SingleFamily
- Architectural style: Ranch
- Property subtype: Single Family Residence, Residential
- Attached to another structure: Yes
Materials
- Brick
Condition
- Year built: 1951
Utilities & green energy
- Sewer: Public Sewer
- Water: Public
- Utilities for property: None
Community & HOA
HOA
- Has HOA: No
Location
- Region: Astoria
Financial & listing details
- Price per square foot: $624/sqft
- Tax assessed value: $50,760
- Annual tax amount: $7,434
- Date on market: 5/14/2026
- Cumulative days on market: 74 days
- Listing agreement: Exclusive Right To Sell
Estimated market value
Not available
Estimated sales range
Not available
Not available
Price history
| Date | Event | Price |
|---|---|---|
| 5/14/2026 | Listed for sale | $999,000$624/sqft |
Source:  OneKey® MLS as distributed by MLS GRID #999899 Report a problem OneKey® MLS as distributed by MLS GRID #999899 Report a problem | ||
Public tax history
Tax history is unavailable.
Monthly payment
Climate risks
Neighborhood: Astoria
Nearby schools
GreatSchools rating
- 4/10Ps 70Grades: PK-5Distance: 0.4 mi
- 7/10Is 10 Horace GreeleyGrades: 6-8Distance: 0.5 mi
- 3/10William Cullen Bryant High SchoolGrades: 9-12Distance: 0.6 mi
Schools provided by the listing agent
- Elementary: Contact Agent
- High: Contact Agent
Source: OneKey® MLS as distributed by MLS GRID. This data may not be complete. We recommend contacting the local school district to confirm school assignments for this home.
- $--2 bd1 ba-- sqft25-24 45th St #3A, Astoria, NY 11103Off Market

- $--2 bd1 ba-- sqft25-24 45th St #2B, Astoria, NY 11103Off Market

- $--2 bd3 ba-- sqft2524 45th St #1, Astoria, NY 11103Off Market

- $--2 bd1 ba-- sqft25-24 45th St #2A, Astoria, NY 11103Off Market

- $--2 bd1 ba-- sqft25-24 45th St #B3F, Astoria, NY 11103Off Market
- $--2 bd1 ba-- sqft25-24 45th St #FB3, Astoria, NY 11103Off Market
- $999,0002 bd2 ba1.6k sqft25-22 45th St, Astoria, NY 11103For Sale
- $--2 bd1 ba-- sqft25-24 45th St #3, Astoria, NY 11103Off Market
A local agent can set up tours, give advice and negotiate with sellers.
Similar homes
- $999,0002 bd2 ba1.6k sqft25-22 45th St, Astoria, NY 11103Active
 MLS ID #S1828014, Nicholas Halvatzis, Listing by: Amorelli Realty. StreetEasy
 - $1,058,8002 bd2 ba1.9k sqft6706 Thornton Place, Forest Hills, NY 11375For Sale

 MLS ID #1022893, Jie Ding, Listing by: RE/MAX 1st Choice. OneKey® MLS as distributed by MLS GRID
 - $888,0002 bd2 ba1.7k sqft5374 62nd St, Maspeth, NY 11378Active
 MLS ID #S1834366, Chao Wang, Listing by: P R O Links Realty Inc. StreetEasy
 - $969,0003 bd1 ba1.5k sqft7008 165th Street, Fresh Meadows, NY 11365For Sale
 MLS ID #1009069, Lei Liu, Listing by: Signature Premier Properties. OneKey® MLS as distributed by MLS GRID
 - $849,0002 bd2 ba1.4k sqft6424 Pleasantview Street, Middle Village, NY 11379For SaleMLS ID #1024011, Salvatore Crifasi, Listing by: Crifasi Real Estate Inc. OneKey® MLS as distributed by MLS GRID
- $1,150,0003 bd3 ba1.5k sqft50-38 65th Street, Woodside, NY 11377For SaleMLS ID #1001980, Fei Lai Yan, Listing by: Ashford Homes 6 Inc. OneKey® MLS as distributed by MLS GRID
- $1,175,0004 bd3 ba1.4k sqft5902 70th Street, Maspeth, NY 11378For SaleMLS ID #1016176, Imran Khan, Listing by: Realty Executives Today. OneKey® MLS as distributed by MLS GRID
- $898,8882 bd2 ba946 sqft5958 69th Pl, Maspeth, NY 11378ActiveMLS ID #S1814158, Barbara Joanna Kot, Listing by: Exit All Seasons Realty. StreetEasy
- $1,188,0004 bd4 ba1.7k sqft8459 Goldington Court, Middle Village, NY 11379For SaleMLS ID #971186, Chong G. You, Listing by: EXP Realty. OneKey® MLS as distributed by MLS GRID
- $893,0003 bd2 ba1.3k sqft120-09 Riviera Ct #10B, College Pt, NY 11356ActiveMLS ID #S1838972, Ran Dan Pan, Listing by: Compass. StreetEasy
- $775,0002 bd2 ba1.8k sqft1904 Lacombe Avenue, Bronx, NY 10473For SaleMLS ID #996972, Cedric Smith, Listing by: ERA Insite Realty Services. OneKey® MLS as distributed by MLS GRID
- $868,0002 bd2 ba1k sqft7-14 160th Street, Whitestone, NY 11357For SaleMLS ID #1004120, Alex Baron GRI, Listing by: Keller Williams Rlty Landmark. OneKey® MLS as distributed by MLS GRID
- $1,199,9004 bd2 ba1.3k sqft3231 71 Street, East Elmhurst, NY 11370For SaleMLS ID #918563, Angelo Merchan GRI CBR CIREC SRS, Listing by: Winzone Realty Inc. OneKey® MLS as distributed by MLS GRID
- $1,380,0004 bd2 ba1.7k sqft4084 Denman Street, Elmhurst, NY 11373For SaleMLS ID #1015657, Hsin Yuan Yang, Listing by: E Realty International Corp. OneKey® MLS as distributed by MLS GRID
- $860,0002 bd2 ba1k sqft7-16 160th Street, Whitestone, NY 11357For SaleMLS ID #986521, Laura Copersino SFR GRI, Listing by: Douglas Elliman Real Estate. OneKey® MLS as distributed by MLS GRID
- $950,0005 bd3 ba2.3k sqft214 Lowell Avenue, Floral Park, NY 11001For SaleMLS ID #1030042, Michael J. Rose, Listing by: OverSouth LLC. OneKey® MLS as distributed by MLS GRID
- $893,0003 bd2 ba1.3k sqft12009 Riviera Court #10B, College Point, NY 11356For SaleMLS ID #1021884, Ran Dan Pan, Listing by: Compass Greater NY LLC. OneKey® MLS as distributed by MLS GRID
- $899,0004 bd3 ba1.8k sqft9122 Springfield Boulevard, Queens Village, NY 11428For SaleMLS ID #1003739, Humayun Zaman SFR, Listing by: LINY Real Estate. OneKey® MLS as distributed by MLS GRID
- $1,125,0004 bd4 ba1.8k sqft125-12 18th Avenue, College Point, NY 11356For SaleMLS ID #1004178, Hope V. Grouzis CBR, Listing by: Keller Williams Rlty Landmark. OneKey® MLS as distributed by MLS GRID
- $1,128,0005 bd2 ba1.9k sqft69-07 Little Neck Parkway, Little Neck, NY 11363For SaleMLS ID #1017694, I Hsin Teng, Listing by: R New York. OneKey® MLS as distributed by MLS GRID
