Perfectly situated in the heart of desirable Forest Hills, this all brick home is just a short walk to vibrant Austin Street's restaurants, cafes, boutiques, and everyday shopping, as well as Trader Joe's. Approximately a 10-minute walk to the M/R subway, 15 minutes to the E/F/M/R express station at Forest Hills–71st Avenue, and about 15 minutes to the LIRR station for an easy commute to Manhattan. Conveniently located near parks, schools, and major highways while enjoying the charm of one of Queens' most sought-after neighborhoods. The recently renovated second floor showcases a sleek, contemporary, city-inspired design, complemented by brand-new appliances that enhance both style and functionality. Don't miss this exceptional opportunity to own a beautifully updated home in the heart of Forest Hills.
Pending
$1,058,800
6706 Thornton Place, Forest Hills, NY 11375
2beds
1,900sqft
Single Family Residence, Residential
Built in 1940
2,193 Square Feet Lot
$-- Zestimate®
$557/sqft
$-- HOA
What's special
All brick homeRecently renovated second floorSleek contemporary city-inspired designBrand-new appliances
- 74 days
- 195
- 1
Likely to sell faster than
Zillow last checked:
Listing updated:
Listed by:
RE/MAX 1st Choice 516-888-6000,
Jie Ding 929-540-8938
Source: OneKey® MLS as distributed by MLS GRID,MLS#: 1022893
Facts & features
Interior
Bedrooms & bathrooms
- Bedrooms: 2
- Bathrooms: 2
- Full bathrooms: 2
Other
- Description: Living room, open kitchen with dining area, 2 bedrooms, full bathroom
- Level: First
Other
- Description: Finished with 2 rooms, fireplace and laundry room, garage
- Level: Lower
Heating
- Hot Water, Natural Gas
Cooling
- Wall/Window Unit(s)
Appliances
- Included: Dishwasher, Dryer, Gas Range, Microwave, Refrigerator, Stainless Steel Appliance(s), Washer, Gas Water Heater
- Laundry: In Basement, Laundry Room
Features
- First Floor Full Bath, Dry Bar, Eat-in Kitchen, Open Floorplan, Open Kitchen, Recessed Lighting, Stone Counters
- Flooring: Combination, Hardwood, Tile, Wood
- Basement: None
- Attic: None
- Number of fireplaces: 1
- Fireplace features: Masonry
Interior area
- Total structure area: 1,900
- Total interior livable area: 1,900 sqft
Property
Parking
- Total spaces: 1
- Parking features: Attached, Driveway, Garage, Off Street, Private
- Garage spaces: 1
- Has uncovered spaces: Yes
Features
- Levels: Bi-Level
- Patio & porch: Patio
- Exterior features: Garden, Rain Gutters
- Fencing: Back Yard,Vinyl
Lot
- Size: 2,193 Square Feet
- Dimensions: 22 x 99.67
- Features: Back Yard, Landscaped, Near Public Transit, Near School, Near Shops
Details
- Parcel number: 031510027
- Special conditions: None
Construction
Type & style
- Home type: SingleFamily
- Architectural style: Colonial
- Property subtype: Single Family Residence, Residential
- Attached to another structure: Yes
Materials
- Brick
Condition
- Year built: 1940
Utilities & green energy
- Sewer: Public Sewer
- Water: Public
- Utilities for property: Electricity Connected, Natural Gas Connected, Sewer Connected, Water Connected
Community & HOA
HOA
- Has HOA: No
Location
- Region: Flushing
Financial & listing details
- Price per square foot: $557/sqft
- Tax assessed value: $817,000
- Annual tax amount: $8,705
- Date on market: 7/9/2026
- Cumulative days on market: 72 days
- Listing agreement: Exclusive Right To Sell
- Electric utility on property: Yes
Estimated market value
Not available
Estimated sales range
Not available
Not available
Price history
| Date | Event | Price |
|---|---|---|
| 8/14/2026 | Pending sale | $1,058,800$557/sqft |
Source:  OneKey® MLS as distributed by MLS GRID #1022893 Report a problem OneKey® MLS as distributed by MLS GRID #1022893 Report a problem | ||
| 7/9/2026 | Listed for sale | $1,058,800+8.6%$557/sqft |
Source: OneKey® MLS as distributed by MLS GRID #1022893 Report a problem | ||
| 6/26/2026 | Listing removed | -- |
Source: Owner Report a problem | ||
| 5/25/2026 | Listed for sale | $975,000+35.4%$513/sqft |
Source: Owner Report a problem | ||
| 12/4/2014 | Sold | $720,000-1.2%$379/sqft |
Source: OneKey® MLS as distributed by MLS GRID #L2699117 Report a problem | ||
| 9/4/2014 | Price change | $729,000-4.7%$384/sqft |
Source: Charles Rutenberg Realty, Inc. #2699117 Report a problem | ||
| 8/16/2014 | Listed for sale | $765,000$403/sqft |
Source: Charles Rutenberg Realty, Inc. #2699117 Report a problem | ||
Public tax history
| Year | Property taxes | Tax assessment |
|---|---|---|
| 2025 | -- | $49,020 -0.4% |
| 2024 | -- | $49,200 -7.9% |
| 2023 | -- | $53,400 +1.9% |
| 2022 | -- | $52,380 +12.2% |
| 2021 | -- | $46,680 -4.5% |
| 2020 | $7,834 +6% | $48,900 -5.6% |
| 2019 | $7,391 +7.2% | $51,780 +57.2% |
| 2018 | $6,891 +8.4% | $32,943 +5.6% |
| 2017 | $6,357 +4.3% | $31,185 |
| 2016 | $6,098 | $31,185 +1.1% |
| 2015 | $6,098 +356.6% | $30,843 +6% |
| 2014 | $1,335 | $29,098 +6% |
| 2013 | -- | $27,453 +5.6% |
| 2012 | -- | $25,988 |
| 2011 | -- | $25,988 +1.1% |
| 2010 | -- | $25,703 +6% |
| 2009 | -- | $24,249 +6% |
| 2008 | -- | $22,878 |
Find assessor info on the county website
Monthly payment
Climate risks
Neighborhood: Forest Hills
Nearby schools
Schools provided by the listing agent
- Elementary: Ps 174 William Sidney Mount
- Middle: Jhs 190 Russell Sage
- High: Queens Metropolitan High School
Source: OneKey® MLS as distributed by MLS GRID. This data may not be complete. We recommend contacting the local school district to confirm school assignments for this home.
- $885,000-- bd-- ba968 sqft6704 Thornton Pl, Flushing, NY 11375Off Market
- $769,400-- bd-- ba968 sqft6710 Thornton Pl, Flushing, NY 11375Off Market
- $316,8001 bd1 ba-- sqft67-50 Thornton Place #UNIT#3T, Forest Hills, NY 11375Off Market
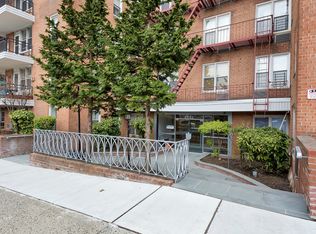
- $316,0001 bd1 ba-- sqft67-50 Thornton Place #6T, Forest Hills, NY 11375Off Market

Similar homes
- $1,250,0003 bd3 ba1.1k sqft7129 Manse Street, Forest Hills, NY 11375For Sale
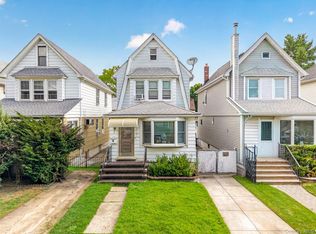
 MLS ID #1033288, Xiao Ping Zheng CBR, Listing by: RE/MAX 1st Choice. OneKey® MLS as distributed by MLS GRID
 - $1,168,0003 bd2 ba1.7k sqft45-23 Utopia Parkway, Flushing, NY 11358For Sale
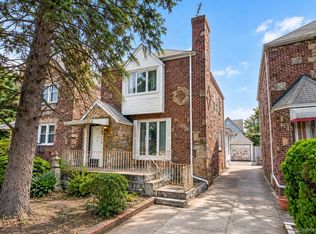 MLS ID #1050391, Yan Zhang, Listing by: Homix Realty Inc. OneKey® MLS as distributed by MLS GRID
 - $1,100,0003 bd3 ba1.5k sqft50-38 65th Street, Woodside, NY 11377For Sale
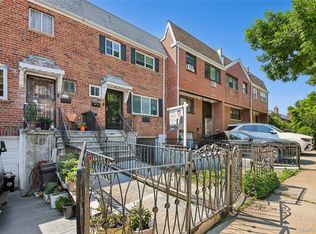 MLS ID #1001980, Fei Lai Yan, Listing by: Ashford Homes 6 Inc. OneKey® MLS as distributed by MLS GRID
 - $1,148,0003 bd2 ba1k sqft2366 95TH Street, East Elmhurst, NY 11369For Sale
 MLS ID #1044464, Xiaoxue Su, Listing by: Royalux Realty LLC. OneKey® MLS as distributed by MLS GRID
 - $1,175,0004 bd3 ba1.4k sqft5902 70th Street, Maspeth, NY 11378For SaleMLS ID #1016176, Imran Khan, Listing by: Realty Executives Today. OneKey® MLS as distributed by MLS GRID
- $838,0003 bd3 ba1.7k sqft10238 85th Road, Richmond Hill, NY 11418For SaleMLS ID #1043668, Xingshan LinHuang, Listing by: Royalux Realty LLC. OneKey® MLS as distributed by MLS GRID
- $998,0003 bd3 ba1.4k sqft4215 172nd Street, Flushing, NY 11358For SaleMLS ID #1033568, Li Zhang, Listing by: B Square Realty. OneKey® MLS as distributed by MLS GRID
- $1,179,0004 bd3 ba1.6k sqft22110 69th Avenue, Oakland Gardens, NY 11364For SaleMLS ID #1039714, Yixian Li, Listing by: Homix Realty Inc. OneKey® MLS as distributed by MLS GRID
- $1,098,0005 bd3 ba2.3k sqft104-21 92nd Avenue, Richmond Hill, NY 11418For SaleMLS ID #1022488, Xiao Zheng, Listing by: Jamie Realty Group. OneKey® MLS as distributed by MLS GRID
- $1,189,0002 bd2 ba960 sqft2033 28th Street, Astoria, NY 11105For SaleMLS ID #1027800, John G. Fucich, Listing by: Halvatzis Realty Group LLC. OneKey® MLS as distributed by MLS GRID
- $1,150,0003 bd2 ba1k sqft32-34 147th Place, Flushing, NY 11354For SaleMLS ID #1001118, Xiao Zheng, Listing by: Jamie Realty Group. OneKey® MLS as distributed by MLS GRID
- $1,249,0005 bd5 ba1.6k sqft8747 216th Street, Queens Village, NY 11427For SaleMLS ID #1026525, Moin Ahmed, Listing by: Keller Williams Realty Greater. OneKey® MLS as distributed by MLS GRID
- $1,000,0004 bd3 ba1.8k sqft60 Ashford Street, Brooklyn, NY 11207For SaleMLS ID #995236, Anthony Smart-Heralall, Listing by: Douglas Elliman Real Estate. OneKey® MLS as distributed by MLS GRID
- $1,290,0004 bd3 ba1.6k sqft5332 187th Street, Fresh Meadows, NY 11365For SaleMLS ID #1034337, Yanli Zheng, Listing by: Royalux Realty LLC. OneKey® MLS as distributed by MLS GRID
- $1,248,8003 bd3 ba2k sqft26-15 Clearview Expressway, Bayside, NY 11360For SaleMLS ID #1048253, Hsin Yuan Yang, Listing by: E Realty International Corp. OneKey® MLS as distributed by MLS GRID
- $880,0003 bd2 ba1k sqft6005 168th Street, Fresh Meadows, NY 11365For SaleMLS ID #1024235, Anjely Bisai, Listing by: Redfin Real Estate. OneKey® MLS as distributed by MLS GRID
