This charming colonial is situated on a spacious 0.78-acre lot in Randallstown! Original home was built in 1947 and additions include garage conversion to spacious family room with beamed ceiling, full bath, spacious closet for storage and bright sunroom. Other features include a spacious living room with wood burning fireplace with wood stove, dining room with hardwood flooring and a quaint cozy kitchen. Upstairs features primary suite with private bath, two additional bedrooms and a full hall bath. The unfinished basement offers additional storage while the expansive yard provides plenty of room for outdoor entertaining, shed for storage, gardening and enjoying the peaceful surroundings. Enjoy the covered deck and the driveway offering off-street parking. Convenient Randallstown location, this property offers a wonderful opportunity to create new memories for your next chapter.
Coming soon 11/13
$350,000
3616 Chapman Rd, Randallstown, MD 21133
3beds
1,608sqft
Single Family Residence
Built in 1947
0.78 Acres Lot
$357,200 Zestimate®
$218/sqft
$-- HOA
What's special
- 23 hours
- 80
- 14
Zillow last checked:
Listing updated:
Listed by:
Cathy Blassino 410-215-8700,
The KW Collective 4435741600
Source: Bright MLS,MLS#: MDBC2179450
Facts & features
Interior
Bedrooms & bathrooms
- Bedrooms: 3
- Bathrooms: 3
- Full bathrooms: 3
- Main level bathrooms: 1
Rooms
- Room types: Living Room, Dining Room, Primary Bedroom, Bedroom 2, Bedroom 3, Kitchen, Family Room, Basement, Sun/Florida Room, Other
Primary bedroom
- Level: Upper
- Area: 208 Square Feet
- Dimensions: 13 X 16
Bedroom 2
- Level: Upper
- Area: 154 Square Feet
- Dimensions: 11 X 14
Bedroom 3
- Level: Upper
- Area: 99 Square Feet
- Dimensions: 9 X 11
Basement
- Level: Lower
- Area: 204 Square Feet
- Dimensions: 17 X 12
Dining room
- Level: Main
- Area: 99 Square Feet
- Dimensions: 9 X 11
Family room
- Features: Flooring - Carpet
- Level: Main
- Area: 255 Square Feet
- Dimensions: 15 X 17
Kitchen
- Features: Flooring - Vinyl
- Level: Main
- Area: 255 Square Feet
- Dimensions: 17 X 15
Living room
- Level: Main
- Area: 209 Square Feet
- Dimensions: 11 X 19
Other
- Level: Lower
- Area: 99 Square Feet
- Dimensions: 9 X 11
Other
- Level: Main
- Area: 204 Square Feet
- Dimensions: 17 X 12
Heating
- Hot Water, Radiator, Oil
Cooling
- Central Air, Electric
Appliances
- Included: Refrigerator, Washer, Range Hood, Cooktop, Dryer, Disposal, Dishwasher, Water Heater
- Laundry: In Basement
Features
- Bathroom - Walk-In Shower, Dining Area, Ceiling Fan(s), Crown Molding, Exposed Beams, Floor Plan - Traditional, Kitchen - Galley, Primary Bath(s), Recessed Lighting, Beamed Ceilings
- Flooring: Carpet, Wood, Tile/Brick
- Windows: Double Pane Windows, Vinyl Clad, Wood Frames
- Basement: Unfinished
- Number of fireplaces: 1
- Fireplace features: Brick, Glass Doors, Wood Burning, Mantel(s)
Interior area
- Total structure area: 1,988
- Total interior livable area: 1,608 sqft
- Finished area above ground: 1,608
- Finished area below ground: 0
Property
Parking
- Total spaces: 4
- Parking features: Asphalt, Gravel, Driveway
- Uncovered spaces: 4
Accessibility
- Accessibility features: None
Features
- Levels: Three
- Stories: 3
- Patio & porch: Deck
- Exterior features: Lighting, Flood Lights
- Pool features: None
- Has view: Yes
- View description: Garden
Lot
- Size: 0.78 Acres
- Features: Cleared, Front Yard, Level, Rear Yard
Details
- Additional structures: Above Grade, Below Grade
- Parcel number: 04021600012387
- Zoning: DR 5.5
- Special conditions: Standard
Construction
Type & style
- Home type: SingleFamily
- Architectural style: Colonial
- Property subtype: Single Family Residence
Materials
- Stucco
- Foundation: Block
- Roof: Shingle
Condition
- Very Good
- New construction: No
- Year built: 1947
Utilities & green energy
- Sewer: Public Sewer
- Water: Public
- Utilities for property: Cable Connected, Phone, Fiber Optic
Community & HOA
Community
- Security: Smoke Detector(s)
- Subdivision: Randallstown
HOA
- Has HOA: No
Location
- Region: Randallstown
Financial & listing details
- Price per square foot: $218/sqft
- Tax assessed value: $260,500
- Annual tax amount: $3,157
- Date on market: 11/13/2026
- Listing agreement: Exclusive Right To Sell
- Listing terms: Cash,Conventional,VA Loan,FHA
- Inclusions: Ceiling Fans, Clothes Dryer, Clothes Washer, Dishwasher, Microwave, refrigerator, Shades / Blinds, Storage Shed, storm Doors, Storm Windows, Stove / Range
- Ownership: Fee Simple
- Road surface type: Black Top
Estimated market value
$357,200
$318,000 - $389,000
$2,801/mo
Price history
| Date | Event | Price |
|---|---|---|
| 8/7/1998 | Sold | $131,000$81/sqft |
Source: Public Record Report a problem | ||
Public tax history
| Year | Property taxes | Tax assessment |
|---|---|---|
| 2026 | $4,281 +7.1% | $260,500 +13.9% |
| 2025 | $3,997 +67.5% | $228,700 +16.2% |
| 2024 | $2,386 +1.9% | $196,900 +1.9% |
| 2023 | $2,342 +2% | $193,200 -1.9% |
| 2022 | $2,297 +2% | $196,900 +6% |
| 2021 | $2,252 +0.7% | $185,800 +0.7% |
| 2020 | $2,235 +0.7% | $184,433 -0.7% |
| 2019 | $2,219 +0.8% | $185,800 +2.3% |
| 2018 | $2,202 +0.6% | $181,700 +0.6% |
| 2017 | $2,188 -9.2% | $180,533 +0.7% |
| 2016 | $2,411 | $179,367 +0.7% |
| 2015 | $2,411 | $178,200 |
| 2014 | $2,411 | $178,200 |
| 2013 | -- | $178,200 -17.2% |
| 2012 | -- | $215,100 |
| 2011 | -- | $215,100 |
| 2010 | -- | $215,100 -1.2% |
| 2009 | -- | $217,650 +16.5% |
| 2008 | -- | $186,800 +19.8% |
| 2007 | -- | $155,950 +24.7% |
| 2006 | -- | $125,100 +1.4% |
| 2005 | -- | $123,326 +1.5% |
| 2004 | -- | $121,553 +1.5% |
| 2003 | -- | $119,780 +3.2% |
| 2002 | -- | $116,020 +3.3% |
| 2001 | -- | $112,260 |
Find assessor info on the county website
Monthly payment
Est. payment
Payment breakdown
Explore the cost of this home by adjusting the details. Changes won't be saved.Climate risks
Neighborhood: 21133
Nearby schools
Schools provided by the listing agent
- Elementary: Randallstown
- Middle: Deer Park
- High: Randallstown
- District: Baltimore County Public Schools
Source: Bright MLS. This data may not be complete. We recommend contacting the local school district to confirm school assignments for this home.

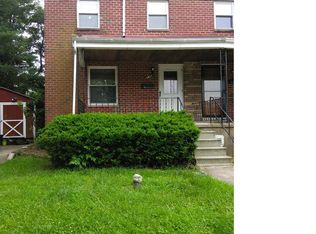
Similar homes
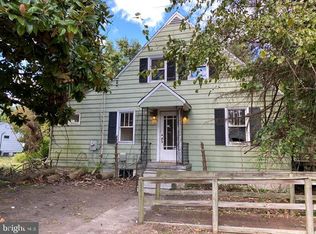
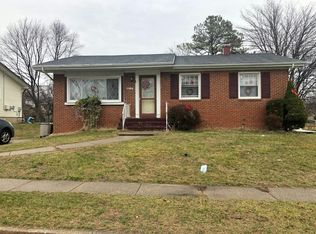
- $--3 bd1 ba1.5k sqft8618 Lucerne Rd, Randallstown, MD 21133Auction
 Auction.com 2
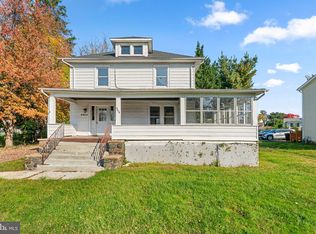
- $325,0004 bd1 ba1.6k sqft8904 Church Ln, Randallstown, MD 21133For Sale
 MLS ID #MDBC2179060, Bob Lucido, Keller Williams Lucido Agency. Bright MLS
- $399,0003 bd2 ba1.8k sqft4817 Old Court Rd, Randallstown, MD 21133For Sale
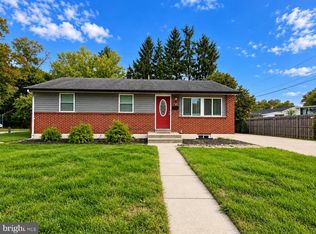 MLS ID #MDBC2178532, Candus Rizas, RE/MAX Advantage Realty. Bright MLS
- $325,0003 bd2 ba1.3k sqft8901 Middlebrook Ct, Randallstown, MD 21133For Sale
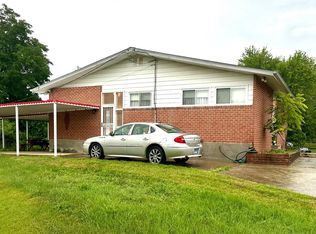 MLS ID #MDBC2179016, Anne Parks, American Premier Realty, LLC. Bright MLS
- $289,0003 bd2 ba1.1k sqft9203 Turnbull Rd, Randallstown, MD 21133For SaleMLS ID #MDBC2179754, Sonny Kang, Samson Properties. Bright MLS
- $330,0003 bd3 ba1.2k sqft3726 Springdell Ave, Randallstown, MD 21133For SaleMLS ID #MDBC2178412, Taryn Dunnaville, Ghimire Homes. Bright MLS
- $350,0004 bd3 ba2.3k sqft8 Geier Ct, Randallstown, MD 21133For SaleMLS ID #MDBC2177164, Pat Davis, RE/MAX Realty Group. Bright MLS
- $350,0004 bd3 ba2.2k sqft9922 Hoyt Cir, Randallstown, MD 21133For SaleMLS ID #MDBC2165770, WENDY ROBINSON, Long & Foster Real Estate, Inc.. Bright MLS
- $399,0004 bd2 ba1.6k sqft3918 Susanna Rd, Randallstown, MD 21133For SaleMLS ID #MDBC2179424, Jennifer Kramer-Dela Cruz, Keller Williams Legacy. Bright MLS
- $415,0004 bd3 ba2.1k sqft3720 Trent Rd, Randallstown, MD 21133For SaleMLS ID #MDBC2177892, Juan umanzor, Long & Foster Real Estate, Inc.. Bright MLS
- $365,0004 bd2 ba1.7k sqft4044 Carthage Rd, Randallstown, MD 21133For SaleMLS ID #MDBC2175704, Hope Mims, NextHome Mims Realty Group. Bright MLS
- $325,0003 bd1 ba1.2k sqft4619 Lathe Rd, Owings Mills, MD 21117For SaleMLS ID #MDBC2179776, Dara Lewis, The Pinnacle Real Estate Co.. Bright MLS
- $419,9003 bd3 ba1.7k sqft5 Arrowhead Rd, Pikesville, MD 21208For SaleMLS ID #MDBC2180190, David Wealcatch, Pickwick Realty. Bright MLS
- $364,9993 bd4 ba1.9k sqft3620 Waterwheel Sq, Randallstown, MD 21133For SaleMLS ID #MDBC2172990, Andrew Undem, Berkshire Hathaway HomeServices Homesale Realty. Bright MLS
- $399,9003 bd3 ba1.3k sqft9506 Yellow Doll Dr, Owings Mills, MD 21117For SaleMLS ID #MDBC2180160, Crystal Iannuzzi, Cummings & Co. Realtors. Bright MLS
- $328,0004 bd2 ba1.1k sqft4816 Valley Forge Rd, Randallstown, MD 21133For SaleMLS ID #MDBC2158718, Jacob Manevich, NRD REALTY LLC. Bright MLS
- $420,0004 bd3 ba1.9k sqft3905 Winlee Rd, Randallstown, MD 21133For SaleMLS ID #MDBC2179094, Robert Rinehardt, Long & Foster Real Estate, Inc.. Bright MLS
- $349,9003 bd3 ba2k sqft4610 Old Court Rd, Pikesville, MD 21208For SaleMLS ID #MDBC2176800, William Gray, New Realty, LLC. Bright MLS
