This lovely 3-bedroom, 3-bath brick rancher offers comfortable living and plenty of space to spread out. The main level features gleaming oak floors, crown molding, a welcoming front bay window, and an open kitchen with abundant cabinetry, laminate flooring, a gas stove, and a dishwasher. Sliding doors lead to a deck with a ramp, while a covered rear porch provides additional outdoor space. Enjoy central A/C, forced-air gas heat, and ceiling fans. The spacious walk-out lower level includes a huge family room, full bath, and ample storage. Other highlights include a 3-car driveway, plentiful street parking, replacement windows, a newer water heater, and a newer roof.
For sale
$330,000
3726 Springdell Ave, Randallstown, MD 21133
3beds
1,280sqft
Single Family Residence
Built in 1963
7,958 Square Feet Lot
$328,500 Zestimate®
$258/sqft
$-- HOA
What's special
Replacement windowsAmple storageForced-air gas heatCrown moldingCeiling fansGleaming oak floorsNewer roof
- 13 days
- 397
- 34
Likely to sell faster than
Zillow last checked:
Listing updated:
Listed by:
Taryn Dunnaville 410-382-7562,
Ghimire Homes (443) 858-1491
Source: Bright MLS,MLS#: MDBC2178412
Facts & features
Interior
Bedrooms & bathrooms
- Bedrooms: 3
- Bathrooms: 3
- Full bathrooms: 3
- Main level bathrooms: 2
- Main level bedrooms: 3
Heating
- Forced Air, Natural Gas
Cooling
- Central Air, Electric
Appliances
- Included: Gas Water Heater
Features
- Combination Dining/Living, Primary Bath(s), Open Floorplan, Dry Wall
- Flooring: Wood
- Basement: Rear Entrance,Partially Finished
- Has fireplace: No
Interior area
- Total structure area: 1,280
- Total interior livable area: 1,280 sqft
- Finished area above ground: 1,280
Property
Parking
- Parking features: Off Street
Accessibility
- Accessibility features: None
Features
- Levels: Two
- Stories: 2
- Pool features: None
Lot
- Size: 7,958 Square Feet
- Features: Corner Lot
Details
- Additional structures: Above Grade
- Parcel number: 04020202370440
- Zoning: R
- Special conditions: Standard
Construction
Type & style
- Home type: SingleFamily
- Architectural style: Ranch/Rambler
- Property subtype: Single Family Residence
Materials
- Brick, Masonry, Shingle Siding
- Foundation: Brick/Mortar, Block
- Roof: Asphalt,Shingle
Condition
- New construction: No
- Year built: 1963
Utilities & green energy
- Sewer: Public Sewer
- Water: Public
Community & HOA
Community
- Subdivision: Stoneybrook
HOA
- Has HOA: No
- Services included: None
Location
- Region: Randallstown
Financial & listing details
- Price per square foot: $258/sqft
- Tax assessed value: $104,520
- Annual tax amount: $1,488
- Date on market: 10/15/2026
- Listing agreement: Exclusive Right To Sell
- Listing terms: Conventional,Cash,FHA,FHA 203(b),VA Loan
- Inclusions: , parking Included In Saleprice
- Ownership: Fee Simple
Estimated market value
$328,500
$312,000 - $345,000
$2,464/mo
Price history
| Date | Event | Price |
|---|---|---|
| 10/15/2026 | Listed for sale | $330,000+152.4%$258/sqft |
Source:  Bright MLS #MDBC2178412 Report a problem | ||
| 5/21/2002 | Sold | $130,725$102/sqft |
Source: Public Record Report a problem | ||
Public tax history
| Year | Property taxes | Tax assessment |
|---|---|---|
| 2026 | $4,101 +1.3% | $273,500 +5.9% |
| 2025 | $4,047 +37.5% | $258,200 +6.3% |
| 2024 | $2,944 +7.9% | $242,900 +7.9% |
| 2023 | $2,728 +8.6% | $225,100 -7.3% |
| 2022 | $2,512 +9.4% | $242,900 +28.2% |
| 2021 | $2,297 +0.3% | $189,500 +0.3% |
| 2020 | $2,289 +0.3% | $188,900 -0.3% |
| 2019 | $2,282 +0.3% | $189,500 +1% |
| 2018 | $2,275 +7.6% | $187,700 +7.6% |
| 2017 | $2,113 -0.3% | $174,367 +8.3% |
| 2016 | $2,120 | $161,033 +9% |
| 2015 | $2,120 | $147,700 |
| 2014 | $2,120 | $147,700 |
| 2013 | -- | $147,700 -22.2% |
| 2012 | -- | $189,900 |
| 2011 | -- | $189,900 |
| 2010 | -- | $189,900 -17.8% |
| 2009 | -- | $231,150 +17.6% |
| 2008 | -- | $196,636 +21.3% |
| 2007 | -- | $162,123 +27% |
| 2006 | -- | $127,610 +6.4% |
| 2005 | -- | $119,912 +6.9% |
| 2004 | -- | $112,216 +7.4% |
| 2003 | -- | $104,520 +0.1% |
| 2002 | -- | $104,446 +0.1% |
| 2001 | -- | $104,373 |
Find assessor info on the county website
Monthly payment
Est. payment
Payment breakdown
Explore the cost of this home by adjusting the details. Changes won't be saved.Climate risks
Neighborhood: 21133
Nearby schools
Schools provided by the listing agent
- District: Baltimore County Public Schools
Source: Bright MLS. This data may not be complete. We recommend contacting the local school district to confirm school assignments for this home.
- $351,800-- bd2 ba1.2k sqft3728 Springdell Ave, Randallstown, MD 21133Off Market
- $334,200-- bd1 ba1.5k sqft8802 Banner Rd, Randallstown, MD 21133Off Market
- $398,8004 bd3 ba1.2k sqft8803 Stephanie Rd, Randallstown, MD 21133Off Market

- $395,2004 bd3 ba1.2k sqft3725 Springdell Ave, Randallstown, MD 21133Off Market
Similar homes
- $325,0003 bd2 ba1.3k sqft8901 Middlebrook Ct, Randallstown, MD 21133For Sale
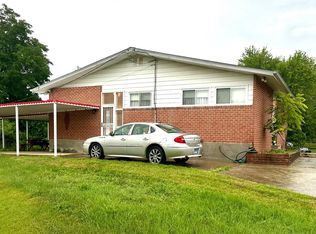
 MLS ID #MDBC2179016, Anne Parks, American Premier Realty, LLC. Bright MLS
- $--3 bd1 ba1.5k sqft8618 Lucerne Rd, Randallstown, MD 21133Auction
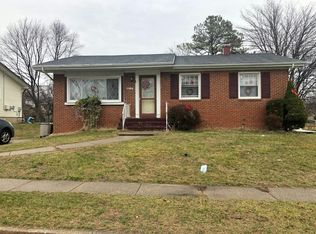 Auction.com 2
- $--3 bd2 ba1.4k sqft4001 McDonogh Rd, Randallstown, MD 21133Auction
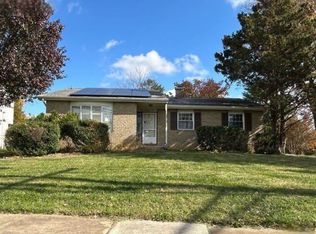 ServiceLink Auction
- $--3 bd2 ba1.5k sqft9823 Winands Rd, Randallstown, MD 21133Auction
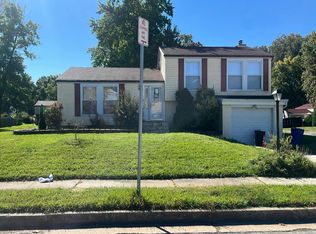 Auction.com 2
- $328,0004 bd2 ba1.1k sqft4816 Valley Forge Rd, Randallstown, MD 21133For SaleMLS ID #MDBC2158718, Jacob Manevich, NRD REALTY LLC. Bright MLS
- $365,0004 bd2 ba1.7k sqft4044 Carthage Rd, Randallstown, MD 21133For SaleMLS ID #MDBC2175704, Hope Mims, NextHome Mims Realty Group. Bright MLS
- $399,0004 bd2 ba1.6k sqft3918 Susanna Rd, Randallstown, MD 21133For SaleMLS ID #MDBC2179424, Jennifer Kramer-Dela Cruz, Keller Williams Legacy. Bright MLS
- $305,0003 bd2 ba1.6k sqft4932 Old Court Rd, Randallstown, MD 21133New ConstructionMLS ID #MDBC2165866, Jacob Manevich, NRD REALTY LLC. Bright MLS
- $340,0005 bd3 ba1.7k sqft9110 Meadow Heights Rd, Randallstown, MD 21133For SaleMLS ID #MDBC2165956, Keri Shull, EXP Realty, LLC. Bright MLS
- $335,0003 bd2 ba1.3k sqft8810 Orchard Rd, Baltimore, MD 21208For SaleMLS ID #MDBC2176772, Cynthia Walker, Redfin Corp. Bright MLS
- $343,0003 bd3 ba1.8k sqft4304 Pinefield Ct, Randallstown, MD 21133For SaleMLS ID #MDBC2178146, Janie Alston, EXP Realty, LLC. Bright MLS
- $410,0003 bd3 ba1.7k sqft8410 Charlton Rd, Randallstown, MD 21133For SaleMLS ID #MDBC2174534, Candis Williamson, Samson Properties. Bright MLS
- $410,0005 bd2 ba936 sqft3802 Brownhill Rd, Randallstown, MD 21133For SaleMLS ID #MDBC2172908, Catherine Oluniyi, HomeSmart. Bright MLS
- $324,9003 bd4 ba1.7k sqft9614 Button Buck Cir, Randallstown, MD 21133For SaleMLS ID #MDBC2178196, Rex Thomas, Samson Properties. Bright MLS
- $340,0003 bd2 ba1.7k sqft4765 Bonnie Brae Rd, Baltimore, MD 21208For SaleMLS ID #MDBC2165846, R.J. Breeden, Berkshire Hathaway HomeServices Homesale Realty. Bright MLS
- $294,5004 bd1 ba1.3k sqft22 Village Rd, Baltimore, MD 21208For SaleMLS ID #MDBA2231524, Julie Kinn, Nathalie Mullinix Realty Universal, Inc.. Bright MLS
- $364,9993 bd4 ba1.9k sqft3620 Waterwheel Sq, Randallstown, MD 21133For SaleMLS ID #MDBC2172990, Andrew Undem, Berkshire Hathaway HomeServices Homesale Realty. Bright MLS
- $349,9004 bd3 ba1.9k sqft4120 Brown Bark Cir, Randallstown, MD 21133For SaleMLS ID #MDBC2179348, Jeff Goldsmith, Goldsmith Realty, Inc.. Bright MLS
