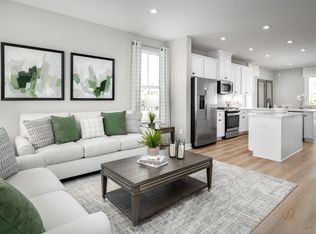
Priced to Sell! Discover modern city living in this stunning 3-story townhome located just minutes from Uptown Charlotte and within walking distance to Camp North End. Filled with natural light, this move-in ready 3-bedroom, 3.5-bath home offers the perfect blend of style, comfort, and convenience.
The versatile lower-level bedroom features a full bath and walk-in closet, making it ideal for guests, a home office, or fitness studio. The open-concept main level is designed for entertaining, complete with balcony access and a designer kitchen featuring quartz countertops, white cabinetry, stainless steel appliances, tile backsplash, and an oversized island.
Upstairs, both spacious bedrooms include private en-suite baths and walk-in closets, offering exceptional comfort and privacy. Additional highlights include an attached one-car garage, stackable washer and dryer, and quick access to I-77, I-85, and I-485.
Modern finishes, unbeatable location, and turnkey convenience, this home has it all.
Active
Price cut: $8K (7/17)
$349,000
3616 Masonboro St, Charlotte, NC 28206
3beds
1,560sqft
Townhouse
Built in 2024
-- sqft lot
$348,000 Zestimate®
$224/sqft
$206/mo HOA
What's special
Modern finishesFilled with natural lightBalcony accessStackable washer and dryerAttached one-car garage
- 53 days |
- 476 |
- 33 |
Zillow last checked:
Listing updated:
Listed by:
Hali Eplin hali.eplin@evrealestate.com,
Engel & Volkers Charlotte
Source: Canopy MLS as distributed by MLS GRID,MLS#: 4386585
Facts & features
Interior
Bedrooms & bathrooms
- Bedrooms: 3
- Bathrooms: 4
- Full bathrooms: 3
- 1/2 bathrooms: 1
- Main level bedrooms: 1
Primary bedroom
- Level: Third
Bedroom s
- Level: Third
Bedroom s
- Level: Main
Bathroom full
- Level: Third
Bathroom full
- Level: Third
Bathroom half
- Level: Upper
Bathroom full
- Level: Main
Dining room
- Level: Upper
Kitchen
- Level: Upper
Laundry
- Level: Third
Living room
- Level: Upper
Heating
- Forced Air
Cooling
- Central Air
Appliances
- Included: Dishwasher, Electric Cooktop, Electric Oven, Microwave
- Laundry: Laundry Room, Third Level
Features
- Has basement: No
Interior area
- Total structure area: 937
- Total interior livable area: 1,560 sqft
- Finished area above ground: 1,560
- Finished area below ground: 0
Video & virtual tour
Property
Parking
- Total spaces: 1
- Parking features: Attached Garage, Garage on Main Level
- Attached garage spaces: 1
Features
- Levels: Three Or More
- Stories: 3
- Entry location: Main
Details
- Parcel number: 07707821
- Zoning: N2-B
- Special conditions: Standard
Construction
Type & style
- Home type: Townhouse
- Architectural style: Contemporary,Modern,Traditional,Transitional
- Property subtype: Townhouse
Materials
- Wood
- Foundation: Slab
Condition
- New construction: No
- Year built: 2024
Utilities & green energy
- Sewer: Public Sewer
- Water: City
Community & HOA
Community
- Subdivision: Northerly Townhomes
HOA
- Has HOA: Yes
- HOA fee: $206 monthly
Location
- Region: Charlotte
Financial & listing details
- Price per square foot: $224/sqft
- Tax assessed value: $361,600
- Date on market: 5/29/2026
- Cumulative days on market: 53 days
- Road surface type: Concrete
Estimated market value
$348,000
$331,000 - $365,000
$2,296/mo
Price history
| Date | Event | Price |
|---|---|---|
| 7/17/2026 | Price change | $349,000-2.2%$224/sqft |
Source:  Canopy MLS as distributed by MLS GRID #4386585 Report a problem Canopy MLS as distributed by MLS GRID #4386585 Report a problem | ||
| 7/1/2026 | Price change | $357,000-2.2%$229/sqft |
Source: Canopy MLS as distributed by MLS GRID #4386585 Report a problem | ||
| 6/25/2026 | Price change | $365,000-3.7%$234/sqft |
Source: Canopy MLS as distributed by MLS GRID #4386585 Report a problem | ||
| 6/14/2026 | Price change | $379,000-2.6%$243/sqft |
Source: Canopy MLS as distributed by MLS GRID #4386585 Report a problem | ||
| 5/29/2026 | Listed for sale | $389,000+0.9%$249/sqft |
Source: Canopy MLS as distributed by MLS GRID #4386585 Report a problem | ||
| 3/11/2025 | Listing removed | $2,500$2/sqft |
Source: Zillow Rentals Report a problem | ||
| 3/3/2025 | Price change | $2,500-9.1%$2/sqft |
Source: Zillow Rentals Report a problem | ||
| 2/24/2025 | Price change | $2,750-1.8%$2/sqft |
Source: Zillow Rentals Report a problem | ||
| 2/4/2025 | Listed for rent | $2,800$2/sqft |
Source: Zillow Rentals Report a problem | ||
| 1/27/2025 | Sold | $385,500$247/sqft |
Source: Public Record Report a problem | ||
Public tax history
| Year | Property taxes | Tax assessment |
|---|---|---|
| 2025 | -- | $361,600 |
| 2024 | -- | -- |
Find assessor info on the county website
Monthly payment
Est. payment
Payment breakdown
Explore the cost of this home by adjusting the details. Changes won't be saved.Climate risks
Neighborhood: Double Oaks
Nearby schools
GreatSchools rating
- 4/10Bruns Avenue ElementaryGrades: PK-5Distance: 2.1 mi
- 3/10Ranson MiddleGrades: 6-8Distance: 2.9 mi
- 5/10West Charlotte HighGrades: 9-12Distance: 1.3 mi
- $428,0002 bd2 ba1.6k sqft3620 Masonboro St, Charlotte, NC 28206Sold
- $423,5003 bd4 ba1.6k sqft3612 Masonboro St, Charlotte, NC 28206Sold
- $388,1853 bd4 ba1.6k sqft3624 Masonboro St #C, Charlotte, NC 28206Sold
- $411,7953 bd4 ba1.6k sqft3608 Masonboro St #A, Charlotte, NC 28206Sold

- $411,0002 bd2 ba1.6k sqft3636 Masonboro St, Charlotte, NC 28206Sold
- $424,500-- bd-- ba-- sqft3600 Masonboro St, Charlotte, NC 28206Sold
- $90,000-- bd-- ba-- sqft1462 Samuel St, Charlotte, NC 28206Off Market
- $90,000-- bd-- ba-- sqft1458 Samuel St, Charlotte, NC 28206Off Market
A local agent can set up tours, give advice and negotiate with sellers.
Similar homes
- $409,9003 bd3 ba1.4k sqft1450 Winding Stream Rd, Charlotte, NC 28206For Sale
 MLS ID #4399168, Mike Hege, COMPASS. Canopy MLS as distributed by MLS GRID
 - $345,0002 bd3 ba1.4k sqft120 Judson Ave, Charlotte, NC 28208For Sale
 MLS ID #4393574, Cherie Burris, RE/MAX Executive. Canopy MLS as distributed by MLS GRID
 - $339,0002 bd3 ba1.5k sqftVela Grove, Charlotte, NC 28205For Sale
 MLS ID #4374977, Justin Butler, Savvy + Co Real Estate. Canopy MLS as distributed by MLS GRID
 - $433,9003 bd3 ba1.5k sqftEquinox, Charlotte, NC 28206New Construction
 Canopy MLS as distributed by MLS GRID
 - $329,0002 bd3 ba1.4k sqftVela Grove, Charlotte, NC 28205For SaleMLS ID #4375409, Lana Laws, Savvy + Co Real Estate. Canopy MLS as distributed by MLS GRID
- $443,9003 bd4 ba1.7k sqftEquinox, Charlotte, NC 28206New ConstructionCanopy MLS as distributed by MLS GRID
- $443,9003 bd5 ba1.7k sqftEquinox, Charlotte, NC 28206New ConstructionCanopy MLS as distributed by MLS GRID
- $336,0003 bd3 ba1.6k sqft2312 Endeavor Run, Charlotte, NC 28269For SaleMLS ID #4365921, John Simmons, Keynote Realty of the Carolinas, LLC. Canopy MLS as distributed by MLS GRID
- $348,3903 bd3 ba1.6k sqftMallard Park, Charlotte, NC 28269New ConstructionMLS ID #4400340, Lee Young, Pulte Home Corporation. Canopy MLS as distributed by MLS GRID
- $375,0003 bd3 ba1.6k sqft11010 Chalkbark Ln, Charlotte, NC 28262For SaleMLS ID #4378415, Brittany Myers, Century 21 Town & Country Rlty. Canopy MLS as distributed by MLS GRID
- $305,0003 bd3 ba1.3k sqft4005 Marygrove Ct, Charlotte, NC 28213For SaleMLS ID #4397350, Robbie Bendig, Lantern Realty & Development LLC. Canopy MLS as distributed by MLS GRID
- $319,7903 bd3 ba1.5k sqft2317 Belterra Dr, Charlotte, NC 28216For SaleMLS ID #4371534, Cameron Frank, Yancey Realty, LLC. Canopy MLS as distributed by MLS GRID
- $325,0003 bd3 ba1.7k sqft11908 Basking Dr, Charlotte, NC 28214For SaleMLS ID #4402346, Ken Coronet, Realty One Group Revolution. Canopy MLS as distributed by MLS GRID
- $339,6603 bd3 ba1.6k sqftMallard Park, Charlotte, NC 28269New ConstructionMLS ID #4400326, Lee Young, Pulte Home Corporation. Canopy MLS as distributed by MLS GRID
- $320,0003 bd3 ba1.4k sqft11344 Winding Gorge Dr, Huntersville, NC 28078For SaleMLS ID #4355829, Michael Stephens, DASH Carolina. Canopy MLS as distributed by MLS GRID
- $424,5003 bd3 ba1.9k sqft2025 Birchside Dr, Charlotte, NC 28205For SaleMLS ID #4401208, Steven Mueller, EXP Realty LLC Ballantyne. Canopy MLS as distributed by MLS GRID
- $375,0003 bd4 ba2k sqft11741 Blessington Rd, Huntersville, NC 28078For SaleMLS ID #4402102, Trea Fullen, LPT Realty, LLC. Canopy MLS as distributed by MLS GRID
- $330,0003 bd3 ba1.7k sqft1103 Grays Mill Rd, Charlotte, NC 28215For SaleMLS ID #4392457, Matt Stone, Stone Realty Group. Canopy MLS as distributed by MLS GRID
- $375,0003 bd3 ba1.8k sqft2037 Howell Creek Way, Charlotte, NC 28215For SaleMLS ID #4399858, Jonathan Diianni, COMPASS. Canopy MLS as distributed by MLS GRID
- $346,0003 bd3 ba1.6k sqft1125 Township Pkwy, Belmont, NC 28012For SaleMLS ID #4398927, Balaji Tatineni, JVC Realty, LLC. Canopy MLS as distributed by MLS GRID
