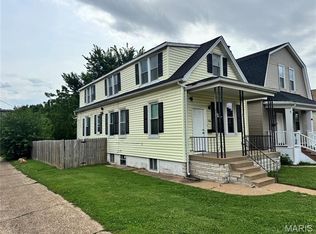
Move in ready! This gingerbread bungalow has so much to offer with its charm and character! All original millwork and is full of great architectural features, archways, and hardwood floors throughout. Gorgeous entry foyer with coat closet. Eat in Kitchen is stunning with all its archways and tile, pantry, the gas stove and refrigerator Stay! Huge formal dinning room with closet. Living room features a decorative fireplace and beautiful stain glass windows. Bedroom walks out to a sunporch that also exits from the kitchen. Walkout lower level has plenty of room for storage, built in shelves, laundry hook up and a bonus room that can be used as a sleeping area or office. Back yard is partially fenced and has a lovely magnolia tree. Seller has already provided an Occupancy Permit. Selling as is! This property is on a one way street, close to public transportation.
Pending
Listed by: Wood Brothers Realty • Angela M Happle • 314-610-9990
Price cut: $10K (5/26)
$145,000
3617 Dunnica Ave, Saint Louis, MO 63116
1beds
1,025sqft
Single Family Residence
Built in 1939
1,890 Square Feet Lot
$158,200 Zestimate®
$141/sqft
$-- HOA
What's special
Lovely magnolia treeHardwood floors throughoutLaundry hook upAll original millworkGreat architectural features
- 99 days |
- 22 |
- 0 |
Likely to sell faster than
Zillow last checked:
Listing updated:
Listed by:
Angela M Happle 314-610-9990,
Wood Brothers Realty
Source: MARIS,MLS#: 26028273 Originating MLS: St. Louis Association of REALTORS
Originating MLS: St. Louis Association of REALTORSFacts & features
Interior
Bedrooms & bathrooms
- Bedrooms: 1
- Bathrooms: 1
- Full bathrooms: 1
- Main level bathrooms: 1
- Main level bedrooms: 1
Bedroom
- Features: Floor Covering: Wood
- Area: 108
- Dimensions: 12x9
Dining room
- Features: Floor Covering: Wood
- Level: Main
- Area: 168
- Dimensions: 12x14
Kitchen
- Features: Floor Covering: Wood
- Level: Main
- Area: 132
- Dimensions: 11x12
Living room
- Features: Floor Covering: Wood
- Level: Main
- Area: 165
- Dimensions: 15x11
Office
- Features: Floor Covering: Concrete
- Level: Lower
- Area: 140
- Dimensions: 14x10
Heating
- Forced Air, Natural Gas
Cooling
- Ceiling Fan(s), Central Air
Appliances
- Included: Built-In Gas Oven, Refrigerator, Gas Water Heater
- Laundry: In Basement, Washer Hookup
Features
- Ceiling Fan(s), Eat-in Kitchen, Historic Millwork, Separate Dining, Tub
- Flooring: Hardwood
- Doors: Storm Door(s)
- Windows: Blinds, Stained Glass, Storm Window(s)
- Basement: Concrete,Walk-Out Access
- Number of fireplaces: 1
- Fireplace features: Living Room
Interior area
- Total structure area: 1,025
- Total interior livable area: 1,025 sqft
- Finished area above ground: 1,025
Property
Parking
- Parking features: No Garage, Off Street
Features
- Levels: One
- Patio & porch: Awning(s), Front Porch, Rear Porch
- Exterior features: Awning(s), Private Yard
- Pool features: None
- Fencing: Chain Link,Fenced,Full
Lot
- Size: 1,890 Square Feet
- Features: Adjoins Common Ground, Back Yard, Front Yard, Near Public Transit
Details
- Parcel number: 16020000850
- Special conditions: Listing As Is
Construction
Type & style
- Home type: SingleFamily
- Architectural style: Bungalow
- Property subtype: Single Family Residence
Materials
- Brick, Concrete
- Foundation: Concrete Perimeter
- Roof: Architectural Shingle
Condition
- Fixer
- New construction: No
- Year built: 1939
Utilities & green energy
- Electric: 220 Volts, Ameren
- Sewer: Public Sewer
- Water: Public
- Utilities for property: Cable Available, Electricity Available, Natural Gas Available, Phone Available, Water Available
Community & HOA
Community
- Features: Sidewalks, Street Lights, Public Bus
- Security: Smoke Detector(s)
- Subdivision: Dunnica Add
HOA
- Has HOA: No
Location
- Region: Saint Louis
Financial & listing details
- Price per square foot: $141/sqft
- Tax assessed value: $15,290
- Annual tax amount: $936
- Date on market: 5/8/2026
- Cumulative days on market: 99 days
- Listing terms: Cash,Conventional,FHA
- Inclusions: Fixtures
- Ownership: Private
- Electric utility on property: Yes
- Road surface type: Asphalt
Estimated market value
$158,200
$149,000 - $169,000
$865/mo
Price history
| Date | Event | Price |
|---|---|---|
| 5/27/2026 | Pending sale | $145,000$141/sqft |
Source:  MARIS #26028273 Report a problem MARIS #26028273 Report a problem | ||
| 5/26/2026 | Price change | $145,000-6.5%$141/sqft |
Source: MARIS #26028273 Report a problem | ||
| 5/8/2026 | Listed for sale | $155,000+210%$151/sqft |
Source: MARIS #26028273 Report a problem | ||
| 10/7/2015 | Sold | -- |
Source: MARIS #15031948 Report a problem | ||
| 6/10/2015 | Listed for sale | $50,000$49/sqft |
Source: RE/MAX Results #15031948 Report a problem | ||
Public tax history
| Year | Property taxes | Tax assessment |
|---|---|---|
| 2025 | $1,280 +15.6% | $15,290 +18.6% |
| 2024 | $1,107 +5% | $12,890 |
| 2023 | $1,054 +4.9% | $12,890 +9.1% |
| 2022 | $1,004 +0.1% | $11,810 |
| 2021 | $1,003 +7.4% | $11,810 +6.4% |
| 2020 | $934 | $11,100 |
| 2019 | $934 | $11,100 +11.1% |
| 2018 | $934 +7.5% | $9,990 |
| 2017 | $869 +1.9% | $9,990 +1.5% |
| 2016 | $853 +10.1% | $9,840 |
| 2015 | $775 -3.3% | $9,840 |
| 2014 | $802 | $9,840 -3.5% |
| 2013 | $802 | $10,200 -18.2% |
| 2012 | -- | $12,470 |
| 2011 | -- | $12,470 |
| 2010 | -- | $12,470 -3.5% |
| 2009 | $887 -17.3% | $12,920 -13.2% |
| 2008 | $1,072 | $14,890 +12% |
| 2007 | $1,072 | $13,300 -23.7% |
| 2006 | $1,072 +1% | $17,440 +16.8% |
| 2005 | $1,061 +34.4% | $14,930 +43.1% |
| 2004 | $789 +2.9% | $10,430 |
| 2003 | $767 +12.4% | $10,430 +15.8% |
| 2002 | $682 | $9,010 |
| 2001 | -- | $9,010 +5.9% |
| 2000 | -- | $8,510 |
Find assessor info on the county website
Monthly payment
Est. payment
Payment breakdown
Explore the cost of this home by adjusting the details. Changes won't be saved.Climate risks
Neighborhood: Dutchtown
Nearby schools
GreatSchools rating
- 7/10Froebel Elementary SchoolGrades: PK-5Distance: 0.6 mi
- 3/10Long Middle Community Ed. CenterGrades: 6-8Distance: 1.3 mi
- 1/10Roosevelt High SchoolGrades: 9-12Distance: 1 mi
Schools provided by the listing agent
- Elementary: Froebel Elem.
- Middle: Fanning Middle Community Ed.
- High: Roosevelt High
Source: MARIS. This data may not be complete. We recommend contacting the local school district to confirm school assignments for this home.
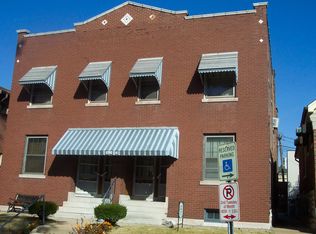
- $--1 bd1 ba750 sqft3619 Dunnica Ave #A, Saint Louis, MO 63116Off Market
- $--1 bd1 ba750 sqft3619 Dunnica Ave, Saint Louis, MO 63116Off Market
- $235,400-- bd1 ba4.2k sqft3619-3621 Dunnica Ave, Saint Louis, MO 63116Off Market

- $177,900-- bd-- ba2.4k sqft3625 Dunnica Ave, Saint Louis, MO 63116Off Market
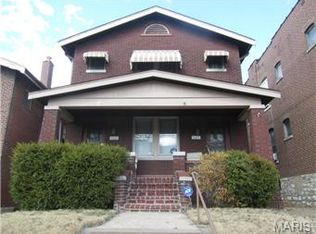
- $145,900-- bd1 ba2.2k sqft3825 S Grand Blvd, Saint Louis, MO 63118Off Market
- $195,0004 bd3 ba2.6k sqft3831 S Grand Blvd, Saint Louis, MO 63118For Sale
- $159,000-- bd-- ba3.8k sqft3627-3629 Dunnica Ave, Saint Louis, MO 63116Off Market
- $---- bd-- ba-- sqft3627 Dunnica Ave, Saint Louis, MO 63116Off Market
A local agent can set up tours, give advice and negotiate with sellers.
A local lender can help you make sure your offer is ready when you are.
Similar homes
- $153,0002 bd1 ba943 sqft3706 Taft Ave, Saint Louis, MO 63116For Sale
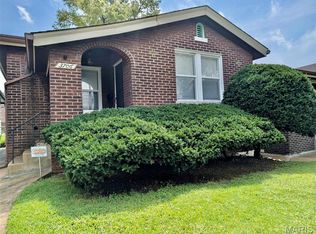
 MLS ID #26039634, Mickey J Favuzza, Worth Clark Realty. MARIS
 - $159,9003 bd2 ba1.2k sqft4260 Miami St, Saint Louis, MO 63116For Sale
 MLS ID #26044704, Mandy D Watkins, Knight and Drews LLC. MARIS
 - $129,9001 bd1 ba925 sqft4417 Eichelberger St, Saint Louis, MO 63116For Sale
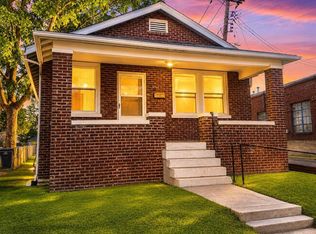 MLS ID #26047594, Paul Sager, RE/MAX Results. MARIS
 - $159,9003 bd1 ba1.1k sqft4116 Taft Ave, Saint Louis, MO 63116For Sale
 MLS ID #26043072, Christine M Williams, Coldwell Banker Realty - Gundaker. MARIS
 - $160,0002 bd1 ba1k sqft5930 Wanda Ave, Saint Louis, MO 63116For SaleMLS ID #26040175, Joe W Hostman, RE/MAX Results. MARIS
- $170,0003 bd2 ba1.3k sqft4342 Frieda Ave, Saint Louis, MO 63116For SaleMLS ID #26034722, Savannah Bosler, Intersection Real Estate. MARIS
- $109,0001 bd1 ba768 sqft3930 Itaska St, Saint Louis, MO 63116For SaleMLS ID #26035984, Holly J Laws, The Hermann London Group LLC. MARIS
- $119,9002 bd1 ba1.4k sqft3825 Illinois Ave, Saint Louis, MO 63118For SaleMLS ID #26048137, Wilson Truong, Vinh Son Realty, LLC. MARIS
- $134,5003 bd1 ba1k sqft4922 Eichelberger St, Saint Louis, MO 63109For SaleMLS ID #26048938, Derek P Merkel, Harold M. Klamen & Assoc.. MARIS
- $168,0001 bd2 ba1.1k sqft3006 Lemp Ave #R, Saint Louis, MO 63118For SaleMLS ID #26049085, Kristen Kaufman, Berkshire Hathaway HomeServices Select Properties. MARIS
- $200,0002 bd1 ba1.1k sqft4454 Taft Ave, Saint Louis, MO 63116For SaleMLS ID #26036750, Kathryn R Wentz, SMPL Realty, LLC. MARIS
- $194,9001 bd1 ba1.5k sqft5021 Ray Ave, Saint Louis, MO 63116For SaleMLS ID #26051414, Joey R Schenck, Invest St. Louis. MARIS
- $100,0003 bd2 ba881 sqft4844 Calvin Ave, Saint Louis, MO 63115For SaleMLS ID #26052703, Gary Seid, Keller Williams Marquee. MARIS
- $107,5002 bd1 ba1.1k sqft6104 Idaho Ave, Saint Louis, MO 63111For SaleMLS ID #26030302, Barbara J Garrett, Coldwell Banker Realty - Gundaker. MARIS
- $139,9002 bd3 ba1.3k sqft22 Columbus Square Dr, Saint Louis, MO 63101For SaleMLS ID #26047707, Gina Laux, West End Management & Leasing Services. MARIS
- $140,0002 bd1 ba900 sqft6835 Plymouth Ave, Saint Louis, MO 63130For SaleMLS ID #26033503, Christopher M Thiemet, RedKey Realty Leaders Circa. MARIS
- $134,9003 bd2 ba984 sqft1085 Ermanda Dr, Florissant, MO 63033For SaleMLS ID #26051459, Tim S Branneky, MORE, REALTORS. MARIS
- $144,9004 bd2 ba1.2k sqft1587 Farmview Ave, Saint Louis, MO 63138For SaleMLS ID #26005408, TeJuana M Westbrooks, Stowers Realty Group LLC. MARIS
- $125,0002 bd1 ba912 sqft1155 Watts Ave, Saint Louis, MO 63130For SaleMLS ID #26035658, Christopher M Thiemet, RedKey Realty Leaders Circa. MARIS
- $129,9002 bd1 ba1.2k sqft7539 Wayne Ave, Saint Louis, MO 63130For SaleMLS ID #26028629, Lawrence Berry, Focus Realty Group, LLC. MARIS
