NEW construction with modern style and designer finishes! This 3 bedroom, 2 bath home makes a great first impression with its covered front porch featuring a tongue-and-groove ceiling, natural wood accents, and striking dark exterior. Inside, the vaulted ceiling opens up the living space, while light LVP flooring, an arched doorway, black interior doors, and gold hardware bring a fresh, contemporary feel throughout.The living room flows into the dining area and kitchen, creating a comfortable space for everyday living and entertaining. The kitchen features dark cabinetry, quartz countertops, floating wood shelves, a sleek range hood, flat-top range, refrigerator, and dishwasher. The pantry and laundry area are conveniently located just off the kitchen, and a sliding glass door leads to the back porch for a little extra room to enjoy the outdoors.The owner's suite features a boxed ceiling, walk in closet, and private ensuite with floor-to-ceiling tile, an LED mirror, and built-in Bluetooth speaker. Two additional bedrooms are located on the opposite side of the home and share a full bath that contains a bathtub with tiled surround and an LED mirror.With its modern finishes, thoughtful split bedroom layout, welcoming porches, 2-10 builder warranty, and termite bond, this home offers plenty to appreciate. Brand new, move in ready, and full of character! Disclaimer: CMLS has not reviewed and, therefore, does not endorse vendors who may appear in listings.
New construction
$210,000
3617 Judy St, Columbia, SC 29223
3beds
1,218sqft
Single Family Residence
Built in 2026
8,712 Square Feet Lot
$-- Zestimate®
$172/sqft
$-- HOA
What's special
Striking dark exteriorWelcoming porchesVaulted ceilingFlat-top rangeSleek range hoodGold hardwareFloating wood shelves
- 8 days
- 668
- 103
Likely to sell faster than
Zillow last checked:
Listing updated:
Listed by:
Kristi Sellers,
Coldwell Banker Realty
Source: Consolidated MLS,MLS#: 645748
Facts & features
Interior
Bedrooms & bathrooms
- Bedrooms: 3
- Bathrooms: 2
- Full bathrooms: 2
- Main level bathrooms: 2
Primary bedroom
- Features: Bath-Private, Walk-In Closet(s), High Ceilings, Ceilings-Box, Ceiling Fan(s), Recessed Lighting
- Level: Main
Bedroom 2
- Features: Ceiling Fan(s), Closet-Private
- Level: Main
Bedroom 3
- Features: Ceiling Fan(s), Closet-Private
- Level: Main
Kitchen
- Features: Eat-in Kitchen, Kitchen Island, Pantry, Cabinets-Glazed, Recessed Lighting, Counter Tops-Quartz
- Level: Main
Living room
- Features: Ceiling-Vaulted, Ceilings-High (over 9 Ft), Ceiling Fan
- Level: Main
Heating
- Central
Cooling
- Central Air
Appliances
- Included: Smooth Surface, Dishwasher, Disposal, Electric Water Heater, Refrigerator
- Laundry: Heated Space, Main Level
Features
- Flooring: Luxury Vinyl
- Basement: Crawl Space
- Has fireplace: No
Interior area
- Total structure area: 1,218
- Total interior livable area: 1,218 sqft
Property
Parking
- Parking features: No Garage
Features
- Patio & porch: Deck
Lot
- Size: 8,712 Square Feet
- Dimensions: 0.20
Details
- Parcel number: 142150204
Construction
Type & style
- Home type: SingleFamily
- Architectural style: Bungalow
- Property subtype: Single Family Residence
Materials
- Vinyl
Condition
- New Construction
- New construction: Yes
- Year built: 2026
Utilities & green energy
- Sewer: Public Sewer
- Water: Public
Community & HOA
Community
- Subdivision: ALTA VISTA
HOA
- Has HOA: No
Location
- Region: Columbia
Financial & listing details
- Price per square foot: $172/sqft
- Tax assessed value: $6,000
- Annual tax amount: $550
- Date on market: 10/26/2026
- Listing agreement: Exclusive Right To Sell
- Road surface type: Paved
Estimated market value
Not available
Estimated sales range
Not available
Not available
Price history
| Date | Event | Price |
|---|---|---|
| 10/26/2026 | Listed for sale | $210,000+950%$172/sqft |
Source:  Consolidated MLS #645748 Report a problem | ||
| 8/13/2026 | Sold | $20,000+233.3%$16/sqft |
Source: Public Record Report a problem | ||
| 9/10/2020 | Sold | $6,000-13%$5/sqft |
Source: Public Record Report a problem | ||
| 5/6/2020 | Listing removed | $6,900$6/sqft |
Source: Coldwell Banker Residential Brokerage - Columbia on Killian Rd #488245 Report a problem | ||
| 7/19/2019 | Listed for sale | $6,900+162.9%$6/sqft |
Source: Coldwell Banker Residential Brokerage #476156 Report a problem | ||
| 5/29/2019 | Sold | $2,625+5%$2/sqft |
Source: Public Record Report a problem | ||
| 3/15/2019 | Sold | $2,500-89.5%$2/sqft |
Source: Public Record Report a problem | ||
| 8/1/2018 | Listing removed | $23,900$20/sqft |
Source: Owner Report a problem | ||
| 6/8/2018 | Listed for sale | $23,900-19%$20/sqft |
Source: Owner Report a problem | ||
| 4/26/2007 | Sold | $29,500$24/sqft |
Source: Public Record Report a problem | ||
Public tax history
| Year | Property taxes | Tax assessment |
|---|---|---|
| 2022 | $550 +4.8% | $360 |
| 2021 | $525 +2% | $360 +5.9% |
| 2020 | $514 +7.6% | $340 |
| 2019 | $478 -38.8% | $340 -63.4% |
| 2018 | $780 | $930 |
| 2017 | -- | $930 |
| 2016 | $766 +0.4% | $930 |
| 2015 | $763 +2.1% | $930 -94% |
| 2014 | $748 +0.9% | $15,500 +1566.7% |
| 2013 | $742 | $930 -49.5% |
| 2012 | -- | $1,840 |
| 2011 | -- | $1,840 |
| 2010 | -- | $1,840 |
| 2009 | -- | $1,840 |
| 2008 | -- | $1,840 -2.6% |
| 2007 | -- | $1,890 |
| 2006 | -- | $1,890 |
| 2005 | -- | $1,890 +19.6% |
| 2004 | -- | $1,580 |
| 2003 | -- | $1,580 |
| 2002 | -- | $1,580 |
| 2000 | -- | $1,580 |
Find assessor info on the county website
Monthly payment
Est. payment
Payment breakdown
Explore the cost of this home by adjusting the details. Changes won't be saved.Climate risks
Neighborhood: Dentsville
Nearby schools
Schools provided by the listing agent
- Elementary: Keels
- Middle: Dent
- High: Richland Northeast
- District: Richland Two
Source: Consolidated MLS. This data may not be complete. We recommend contacting the local school district to confirm school assignments for this home.
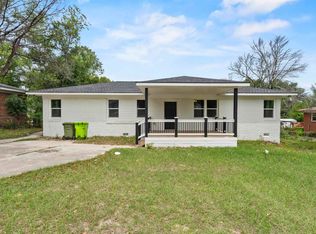
Similar homes
- $215,0004 bd3 ba1.4k sqft7029 Claudia Dr, Columbia, SC 29223For Sale
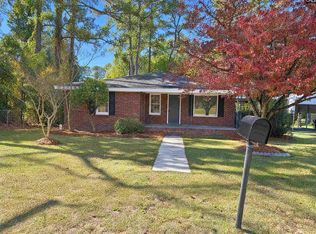
 MLS ID #641306, Sukhjinder Kaur. Consolidated MLS
- $179,0003 bd2 ba1.5k sqft7403 Springbank Dr, Columbia, SC 29223For Sale
 MLS ID #646008, Thomas Shoupe. Consolidated MLS
- $210,0003 bd2 ba1.2k sqft3741 Humphrey Dr, Columbia, SC 29223For Sale
 MLS ID #634740, Amber Gray. Consolidated MLS
- $205,0003 bd2 ba1.2k sqft210 Old Stein Dr, Columbia, SC 29223For Sale
 MLS ID #640938, Tricia Kim Anderson. Consolidated MLS
- $210,0003 bd2 ba1.5k sqft8121 Greenbrook Rd, Columbia, SC 29223For Sale
 MLS ID #4393949, Meesh Telus, Velocity Properties LLC. Canopy MLS as distributed by MLS GRID
- $163,0003 bd2 ba1.2k sqft1657 Overhill Rd, Columbia, SC 29223For Sale
 MLS ID #26029203, Lavonne White. CTMLS
