Spacious Victorian Home in the Heart of Springville! If you're looking for space, charm, and versatility, this 5 bedroom, 2.5 bath Victorian home is a must see! Situated on over an acre in the heart of the Village of Springville, this property offers a fully fenced yard, detached 2.5 car garage with loft, enclosed rear storage, and lean-to addition. The first floor features a handicap accessible bedroom with a private bath complete with a spa tub. The beautiful country kitchen offers quartz countertops, newer stove, dishwasher and refrigerator, a large center island, window seat, and an abundance of cabinetry. The formal dining room features a wood burning fireplace with newer electric insert and French doors leading to a covered side porch. A spacious living room provides another wood burning fireplace and plenty of room for entertaining. Upstairs you'll find four generously sized bedrooms, a full bath, and a convenient second floor laundry room. Numerous updates include an approximately 2 year old exterior paint job with new gutters and gutter guards, blacktop driveway with basketball court, aluminum fencing, and a steel roof on the garage and rear addition. Two air purifiers are also included. With its generous lot, classic Victorian character, functional floor plan, and numerous updates, this home offers plenty of room to live, work, and entertain all in a convenient Village location. Deemed in Historic District and within walking distance to Hospital and downtown. All offers will be presented to the seller Monday, August 24 at 12:00 noon. Open House Sunday, August 23, 1:00–3:00 PM.
Pending
$399,900
362 E Main St, Springville, NY 14141
5beds
4,000sqft
Single Family Residence
Built in 1830
1.3 Acres Lot
$404,700 Zestimate®
$100/sqft
$-- HOA
What's special
Spacious victorian homeWood burning fireplaceCovered side porchAluminum fencingGenerously sized bedroomsFully fenced yardEnclosed rear storage
- 49 days
- 64
- 1
Zillow last checked:
Listing updated:
Listed by:
Metro Kirsch Real Estate, Inc. 716-592-0341,
Cindy M Bramer 716-913-8506
Source: NYSAMLSs,MLS#: R1707772 Originating MLS: Chautauqua-Cattaraugus
Originating MLS: Chautauqua-CattaraugusFacts & features
Interior
Bedrooms & bathrooms
- Bedrooms: 5
- Bathrooms: 3
- Full bathrooms: 2
- 1/2 bathrooms: 1
- Main level bathrooms: 2
- Main level bedrooms: 1
Bedroom 1
- Level: First
- Dimensions: 16.00 x 12.00
Bedroom 2
- Level: Second
- Dimensions: 15.00 x 14.00
Bedroom 3
- Level: Second
- Dimensions: 14.00 x 15.00
Bedroom 4
- Level: Second
- Dimensions: 16.00 x 17.00
Bedroom 5
- Level: Second
- Dimensions: 16.00 x 11.00
Dining room
- Level: First
- Dimensions: 21.00 x 19.00
Kitchen
- Level: First
- Dimensions: 18.00 x 17.00
Laundry
- Level: Second
Living room
- Level: First
- Dimensions: 19.00 x 15.00
Other
- Level: Second
Heating
- Electric, Zoned, Baseboard
Cooling
- Zoned
Appliances
- Included: Dryer, Dishwasher, Electric Water Heater, Free-Standing Range, Oven, Refrigerator, Washer
- Laundry: Upper Level
Features
- Ceiling Fan(s), Separate/Formal Dining Room, Entrance Foyer, Eat-in Kitchen, Separate/Formal Living Room, Granite Counters, Other, Pantry, See Remarks, Bedroom on Main Level, Main Level Primary, Primary Suite
- Flooring: Ceramic Tile, Hardwood, Tile, Varies
- Basement: Full,Sump Pump
- Number of fireplaces: 2
Interior area
- Total structure area: 4,000
- Total interior livable area: 4,000 sqft
Property
Parking
- Total spaces: 2
- Parking features: Detached, Garage, Driveway, Garage Door Opener
- Garage spaces: 2
Accessibility
- Accessibility features: Accessible Full Bath, Accessible Bedroom, Other, Accessible Doors
Features
- Levels: Two
- Stories: 2
- Patio & porch: Covered, Deck, Porch
- Exterior features: Blacktop Driveway, Deck, Fully Fenced
- Fencing: Full
Lot
- Size: 1.3 Acres
- Dimensions: 190 x 300
- Features: Rectangular, Rectangular Lot
Details
- Additional structures: Other
- Parcel number: 1438013361300001026000
- Special conditions: Standard
Construction
Type & style
- Home type: SingleFamily
- Architectural style: Victorian
- Property subtype: Single Family Residence
Materials
- Blown-In Insulation, Cedar
- Foundation: Poured, Stone
- Roof: Asphalt
Condition
- Resale
- Year built: 1830
Utilities & green energy
- Electric: Circuit Breakers
- Sewer: Connected
- Water: Connected, Public
- Utilities for property: Cable Available, High Speed Internet Available, Sewer Connected, Water Connected
Community & HOA
Location
- Region: Springville
Financial & listing details
- Price per square foot: $100/sqft
- Tax assessed value: $82,900
- Annual tax amount: $6,557
- Date on market: 8/17/2026
- Cumulative days on market: 50 days
- Listing terms: Cash,Conventional,FHA,VA Loan
Estimated market value
$404,700
$384,000 - $425,000
$3,730/mo
Price history
| Date | Event | Price |
|---|---|---|
| 8/24/2026 | Pending sale | $399,900$100/sqft |
Source:  NYSAMLSs #R1707772 Report a problem NYSAMLSs #R1707772 Report a problem | ||
| 8/17/2026 | Listed for sale | $399,900+119.7%$100/sqft |
Source: NYSAMLSs #R1707772 Report a problem | ||
| 12/19/2018 | Sold | $182,000-3.7%$46/sqft |
Source: Public Record Report a problem | ||
| 10/15/2018 | Pending sale | $189,000$47/sqft |
Source: CENTURY 21 Gold Standard #B1151529 Report a problem | ||
| 6/2/2018 | Listed for sale | $189,000+136.3%$47/sqft |
Source: CENTURY 21 Gold Standard #B1121270 Report a problem | ||
| 2/24/1999 | Sold | $80,000$20/sqft |
Source: Public Record Report a problem | ||
Public tax history
| Year | Property taxes | Tax assessment |
|---|---|---|
| 2025 | -- | $82,900 |
| 2024 | -- | $82,900 |
| 2023 | -- | $82,900 |
| 2022 | -- | $82,900 +1% |
| 2021 | -- | $82,100 |
| 2020 | -- | $82,100 |
| 2019 | -- | $82,100 |
| 2018 | -- | $82,100 |
| 2017 | $3,878 +217.2% | $82,100 |
| 2016 | $1,223 | $82,100 |
| 2015 | -- | $82,100 |
| 2014 | -- | $82,100 |
| 2013 | -- | $82,100 |
| 2012 | -- | $82,100 |
| 2011 | -- | $82,100 |
| 2010 | -- | $82,100 |
| 2009 | -- | $82,100 |
| 2008 | -- | $82,100 |
| 2007 | -- | $82,100 |
| 2006 | -- | $82,100 |
| 2005 | -- | $82,100 |
| 2004 | -- | $82,100 |
| 2003 | -- | $82,100 |
| 2002 | -- | $82,100 |
| 2001 | -- | $82,100 |
| 2000 | -- | $82,100 |
Find assessor info on the county website
Monthly payment
Climate risks
Neighborhood: 14141
Nearby schools
Schools provided by the listing agent
- District: Springville-Griffith Institute
Source: NYSAMLSs. This data may not be complete. We recommend contacting the local school district to confirm school assignments for this home.
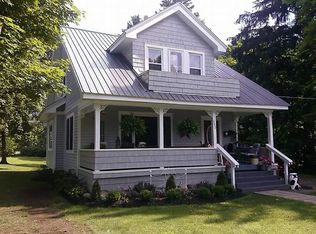
Similar homes
- $345,0004 bd2 ba2.5k sqft38 Rauch Dr, Springville, NY 14141For Sale

 MLS ID #B1707207, Shannon Hudson, Listing by: Trank Real Estate. NYSAMLSs
 - $339,9006 bd4 ba3k sqft227 Mill St, Springville, NY 14141For Sale
 MLS ID #B1707089, Ryan Daley, Listing by: Keller Williams Realty Lancaster. NYSAMLSs
 - $419,9004 bd1 ba3.1k sqft1822 Grover Rd, East Aurora, NY 14052For Sale
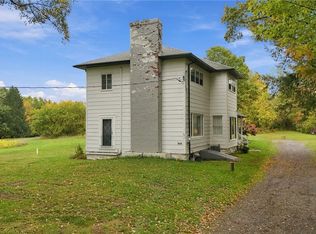 MLS ID #B1719013, John J Ostrowski, Listing by: Howard Hanna WNY Inc.. NYSAMLSs
 - $474,5004 bd2 ba2.7k sqft11650 Sharp St, East Concord, NY 14055For Sale
 MLS ID #B1705907, Daneen M Vincent, Listing by: Gurney Becker & Bourne. NYSAMLSs
 - $399,0003 bd2 ba2k sqft50 Pine Rd, East Otto, NY 14729For SaleMLS ID #B1704776, Elizabeth Kwietniak, Listing by: WNY Metro Roberts Realty. NYSAMLSs
- $264,9003 bd1 ba2.1k sqft265 Franklin St, Springville, NY 14141For SaleMLS ID #B1701629, Michael Bartlett, Listing by: Berkshire Hathaway Homeservices Zambito Realtors. NYSAMLSs
- $399,0005 bd2 ba2.3k sqft9121 Dake Hill Rd, Cattaraugus, NY 14719For SaleMLS ID #B1695231, Gregory J Spako, Listing by: ERA Team VP Real Estate. NYSAMLSs
- $389,9996 bd6 ba3.1k sqft13092 Quaker St, Collins, NY 14034For SaleMLS ID #B1711464, Jonathan Minerick, Listing by: Homecoin.com. NYSAMLSs
- $442,0004 bd2 ba2.9k sqft6143 Witch Hollow Rd, Ellicottville, NY 14731For SaleMLS ID #B1680962, Harry Weissman, Listing by: ERA Team VP Real Estate. NYSAMLSs
- $385,0003 bd3 ba2k sqft9165 Point Peter Rd, Gowanda, NY 14070For SaleMLS ID #B1713441, Joseph A Trifilo, Listing by: HUNT Real Estate ERA. NYSAMLSs
- $584,9006 bd5 ba4k sqft7428 Genesee Rd, Springville, NY 14141For SaleMLS ID #B1667771, Geralyn Bonilla, Listing by: HUNT Real Estate ERA. NYSAMLSs
- $424,9004 bd3 ba2.1k sqft11 Old Orchard Ln, Orchard Park, NY 14127For SaleMLS ID #B1714412, Frank Ungaro, Listing by: WNY Metro Roberts Realty. NYSAMLSs
- $272,0003 bd2 ba2k sqft7771 Kuhn Rd, West Valley, NY 14171For SaleMLS ID #B1718226, Nicole Aldinger, Listing by: HUNT Real Estate ERA. NYSAMLSs
- $449,0005 bd2 ba2.5k sqft7835 Dublin Rd, Salamanca, NY 14779For SaleMLS ID #B1676410, Joel D HusVar, Listing by: eXp Realty. NYSAMLSs
- $299,0004 bd2 ba2.6k sqft7144 Prill Rd, East Otto, NY 14729For SaleMLS ID #B1712441, Harry Weissman, Listing by: ERA Team VP Real Estate. NYSAMLSs
- $449,9002 bd2 ba2.2k sqft6551 Taylor Rd, Hamburg, NY 14075For SaleMLS ID #B1712862, Robert Karp, Listing by: Realty ONE Group Empower. NYSAMLSs
- $499,0005 bd2 ba3.3k sqft7902 Back Creek Rd, Hamburg, NY 14075For SaleMLS ID #B1705681, Kevin Kazmierczak, Listing by: WNY Metro Roberts Realty. NYSAMLSs
- $469,9004 bd2 ba2.2k sqft20 Nieman Dr, Orchard Park, NY 14127For SaleMLS ID #B1708752, Theresa L Baranyi, Listing by: HUNT Real Estate ERA. NYSAMLSs
- $439,9003 bd2 ba2.1k sqft503 North St, Arcade, NY 14009For SaleMLS ID #R1718969, David J. Gagne, Listing by: Small City Realty WNY LLC. NYSAMLSs
- $429,0005 bd4 ba3.7k sqft6451 Olean Rd, South Wales, NY 14139For SaleMLS ID #B1670883, Ramona Cook, Listing by: RE/MAX Precision. NYSAMLSs
