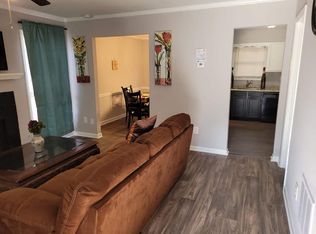
Beautifully remodeled and move-in ready, this charming two-story townhome offers the perfect combination of modern updates, convenience, and the vibrant Clarkston lifestyle. Featuring 2 bedrooms and 2.5 baths, the home welcomes you with comfortable living spaces, a cozy fireplace, an updated kitchen with brand-new appliances, and a private patio perfect for morning coffee, relaxing, or entertaining. One of the best features is the LOCATION! Enjoy easy access to the heart of Clarkston and its incredible multicultural food scene. Grab your morning coffee at Refuge Coffee Co., enjoy authentic flavors at local favorites such as Biryani Point and Merhaba Shawarma, and explore the area's many international restaurants, bakeries, cafes, and specialty markets. Clarkston's unique mix of cultures, flavors, and locally owned businesses gives the neighborhood a character you simply won't find everywhere. Conveniently located near Decatur, Emory University, CDC, I-285, and Downtown Atlanta, with easy access to shopping, dining, parks, and everyday conveniences. Remodeled, new appliances, move-in ready, and surrounded by one of metro Atlanta's most vibrant and diverse communities-come experience the food, culture, convenience, and charm of Clarkston!
Active
Price cut: $2K (9/23)
$219,000
3620 Cobble Mill Ln, Clarkston, GA 30021
2beds
1,307sqft
Townhouse
Built in 1983
1,306 Square Feet Lot
$213,100 Zestimate®
$168/sqft
$50/mo HOA
What's special
Cozy fireplaceMove-in readyBeautifully remodeledCharming two-story townhomeComfortable living spaces
- 47 days
- 238
- 30
Zillow last checked:
Listing updated:
Listed by:
Hyunah Lee 4044835746,
BHHS Georgia Properties
Source: GAMLS,MLS#: 10829369
Facts & features
Interior
Bedrooms & bathrooms
- Bedrooms: 2
- Bathrooms: 3
- Full bathrooms: 2
- 1/2 bathrooms: 1
Rooms
- Room types: Family Room
Dining room
- Features: Separate Room
Kitchen
- Features: Breakfast Bar, Solid Surface Counters
Heating
- Other
Cooling
- Central Air
Appliances
- Included: Dishwasher, Disposal, Refrigerator, Oven/Range (Combo), Stainless Steel Appliance(s)
- Laundry: In Hall, Laundry Closet
Features
- Walk-In Closet(s), Other, Tile Bath
- Flooring: Hardwood
- Basement: None
- Number of fireplaces: 1
- Fireplace features: Family Room
- Common walls with other units/homes: 2+ Common Walls
Interior area
- Total structure area: 1,307
- Total interior livable area: 1,307 sqft
- Finished area above ground: 1,307
- Finished area below ground: 0
Property
Parking
- Total spaces: 2
- Parking features: Assigned
Accessibility
- Accessibility features: Other
Features
- Levels: Two
- Stories: 2
- Patio & porch: Patio
- Exterior features: Other
- Fencing: Back Yard,Fenced,Wood,Front Yard
- Has view: Yes
- View description: City
Lot
- Size: 1,306 Square Feet
- Features: Level, City Lot, Private
- Residential vegetation: Cleared
Details
- Additional structures: Other
- Parcel number: 18 119 11 068
- Special conditions: As Is
Construction
Type & style
- Home type: Townhouse
- Architectural style: Other
- Property subtype: Townhouse
- Attached to another structure: Yes
Materials
- Other
- Foundation: Slab
- Roof: Composition
Condition
- Resale
- New construction: No
- Year built: 1983
Utilities & green energy
- Sewer: Public Sewer
- Water: Public
- Utilities for property: Electricity Available, Sewer Available, Water Available
Community & HOA
Community
- Features: Park, Playground, Sidewalks, Street Lights
- Security: Smoke Detector(s)
- Subdivision: CREEKSTONE
HOA
- Has HOA: Yes
- Services included: Maintenance Grounds
- HOA fee: $600 annually
Location
- Region: Clarkston
Financial & listing details
- Price per square foot: $168/sqft
- Tax assessed value: $209,800
- Annual tax amount: $4,845
- Date on market: 8/20/2026
- Cumulative days on market: 47 days
- Listing agreement: Exclusive Right To Sell
- Listing terms: Cash,Conventional,FHA
- Electric utility on property: Yes
Estimated market value
$213,100
$202,000 - $224,000
$1,561/mo
Price history
| Date | Event | Price |
|---|---|---|
| 9/23/2026 | Price change | $217,000-0.9%$166/sqft |
Source:  FMLS GA #7824490 Report a problem FMLS GA #7824490 Report a problem | ||
| 8/20/2026 | Listed for sale | $219,000+242.2%$168/sqft |
Source:  GAMLS #10829369 Report a problem GAMLS #10829369 Report a problem | ||
| 7/7/1997 | Sold | $64,000+3100%$49/sqft |
Source: Public Record Report a problem | ||
| 3/25/1993 | Sold | $2,000$2/sqft |
Source: Public Record Report a problem | ||
Public tax history
| Year | Property taxes | Tax assessment |
|---|---|---|
| 2025 | $4,845 +4.9% | $83,920 -0.5% |
| 2024 | $4,620 +8.8% | $84,360 +6.2% |
| 2023 | $4,246 +186.7% | $79,440 +238.3% |
| 2022 | $1,481 +0.2% | $23,480 |
| 2021 | $1,478 +12.3% | $23,480 +19.1% |
| 2020 | $1,316 +0.2% | $19,720 +0.2% |
| 2019 | $1,314 -8.3% | $19,680 -9.6% |
| 2018 | $1,433 +15.3% | $21,760 +13.8% |
| 2017 | $1,244 +11.9% | $19,120 +18% |
| 2016 | $1,112 | $16,200 +21.6% |
| 2014 | $1,112 | $13,320 |
| 2013 | -- | $13,320 |
| 2012 | -- | $13,320 -15.1% |
| 2011 | -- | $15,696 -48.7% |
| 2010 | $1,138 +0.8% | $30,600 |
| 2009 | $1,129 +82.5% | $30,600 |
| 2008 | $619 -1.2% | $30,600 |
| 2007 | $626 | $30,600 |
| 2006 | $626 +7.7% | $30,600 |
| 2005 | $582 +34.6% | $30,600 |
| 2004 | $432 +5.1% | $30,600 +8.4% |
| 2003 | $411 -65.5% | $28,240 |
| 2002 | $1,192 +2.3% | $28,240 |
| 2001 | $1,165 | $28,240 |
Find assessor info on the county website
Monthly payment
Est. payment
Payment breakdown
Explore the cost of this home by adjusting the details. Changes won't be saved.Climate risks
Neighborhood: 30021
Nearby schools
Schools provided by the listing agent
- Elementary: Idlewood
- Middle: Tucker
- High: Tucker
Source: GAMLS. This data may not be complete. We recommend contacting the local school district to confirm school assignments for this home.
- $200,5002 bd2 ba1.1k sqft3618 Cobble Mill Ln, Clarkston, GA 30021Off Market
- $209,2002 bd2 ba-- sqft3618 Cobble Mill Ln #3618, Clarkston, GA 30021Off Market
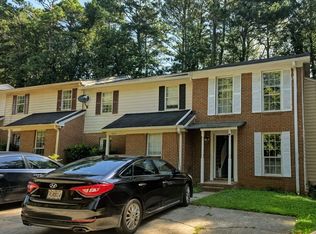
- $161,7002 bd2 ba1.2k sqft3622 Cobble Mill Ln, Clarkston, GA 30021Off Market
- $148,2002 bd1 ba1.2k sqft3624 Cobble Mill Ln, Clarkston, GA 30021Off Market
Similar homes
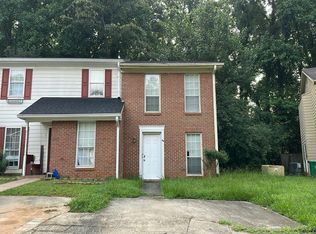
- $225,0002 bd3 ba1.2k sqft852 Glynn Oaks Dr, Clarkston, GA 30021Active
 MLS ID #10843745, Meron Tiku, Chapman Hall Realtors Alpharetta. GAMLS
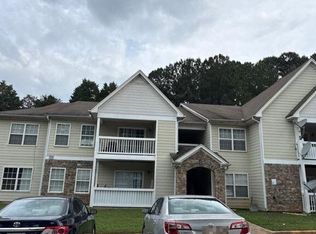
 - $--2 bd2 ba1.2k sqft894 Glynn Oaks Dr, Clarkston, GA 30021Auction
 Auction.com 2
 - $--2 bd1 ba1k sqft316 Ridgecreek Dr, Clarkston, GA 30021Auction
 Auction.com 2
 - $190,0003 bd4 ba1.2k sqft3615 Cobble Mill Ln, Clarkston, GA 30021Active
 MLS ID #10823224, QuiniQue Hollis, Redfin Corporation. GAMLS
 - $249,0003 bd3 ba1.4k sqft869 Glynn Oaks Dr, Clarkston, GA 30021ActiveMLS ID #10837830, Lisa E Bily, SRA Signature Realty. GAMLS
- $240,0002 bd3 ba1.1k sqft4183 Pine Valley Rd, Tucker, GA 30084ActiveMLS ID #10867311, Nardos Wolde, Maxima Realty. GAMLS
- $154,9002 bd2 ba1.2k sqft113 Plantation Cir, Clarkston, GA 30021ActiveMLS ID #10827795, Beza Teshome, Perfect Option Realty, LLC. GAMLS
- $249,9003 bd2 ba1.4k sqft3790 Mauck St, Clarkston, GA 30021ActiveMLS ID #10724509, Sanders Colson, BHGRE Metro Brokers. GAMLS
- $275,0003 bd2 ba912 sqft923 Verdi Way, Clarkston, GA 30021ActiveMLS ID #10867671, Donovan Reynolds, Redfin Corporation. GAMLS
- $160,0002 bd1 ba1.1k sqft1320 Brockett Pl, Clarkston, GA 30021ActiveMLS ID #10852039, Neda Fazl Vaziri, LPT Realty. GAMLS
- $215,0002 bd2 ba1.2k sqft3930 Cedar Cir, Tucker, GA 30084ActiveMLS ID #10849550, Mallory Winske, Southern Classic Realtors. GAMLS
- $160,0002 bd2 ba1.2k sqft1380 Brockett Pl, Clarkston, GA 30021ActiveMLS ID #10796527, Rosanne Saladino, Southeastern Home Team. GAMLS
- $135,9002 bd3 ba1.4k sqft1297 Tree Creek Ct, Clarkston, GA 30021For Sale
 MLS ID #7799092, Kenneth Hughey, Homepoint Realty, Inc.. FMLS GA
 - $225,0002 bd3 ba1.5k sqft4852 Hairston Park Sq, Stone Mountain, GA 30083For SaleMLS ID #7809673, SHELLY MICHAEL, Swartz Co Residential Real Estate. FMLS GA
- $120,0002 bd2 ba1.1k sqft115 Plantation Dr, Clarkston, GA 30021ActiveMLS ID #10845081, Kebreab Samuel, Virtual Properties Realty.com. GAMLS
- $220,0003 bd3 ba1.4k sqft1330 Old Countryside Cir, Stone Mountain, GA 30083ActiveMLS ID #10854181, Mark Spain, Mark Spain Real Estate. GAMLS
- $199,9002 bd2 ba1.2k sqft1395 Orchard Park Dr, Stone Mountain, GA 30083ActiveMLS ID #10789273, Minkah Jackson, Keller Williams Realty. GAMLS
