Enjoy the best of country living in this spacious 3-bedroom, 2-bath ranch-style home, nestled on a beautiful 1.52-acre wooded lot in the desirable Silver Pine Subdivision! Located just 4 miles west of Rhinelander, this property offers the peace and privacy of a country setting with the convenience of a short drive to town. Built in 2006, this quality home features over 1,500 square feet of living space, a functional layout, and plenty of natural light throughout. A welcoming open-concept living room, dining area, and kitchen, highlighted by beautiful oak hardwood floors and an inviting atmosphere perfect for everyday living and entertaining. Sliding patio doors off the main living area lead to a large rear deck, and a spacious yard offers plenty of room to roam, with a firepit area, garden space, and storage shed to complement the outdoor setting. The primary suite is a wonderful retreat, featuring a walk-in closet and a generously sized en-suite bathroom complete with a jetted bathtub and separate walk-in shower. Two additional bedrooms, a second full bathroom and convenient main-level laundry room finish the main level. A full unfinished basement offers tall ceilings, partially roughed-in rooms, and a stub-in bathroom providing an excellent opportunity to expand your living space. Drain tile and a sump pump are already in place, and a Bilco door provides convenient exterior access. Enjoy the forced-air heating, central air conditioning, an air exchanger system, and central vacuum. Additional features include a detached 2-car garage with a floor drain, cement sidewalks and apron in front of the garage with in-ground basketball hoop.
Under contract
$379,900
3620 SILVER PINE DR, Rhinelander, WI 54501
3beds
1,568sqft
Single Family Residence
Built in 2007
1.52 Acres Lot
$379,300 Zestimate®
$242/sqft
$-- HOA
What's special
In-ground basketball hoopConvenient main-level laundry roomTwo additional bedroomsWalk-in closetStorage shedGenerously sized en-suite bathroomJetted bathtub
- 15 days
- 838
- 33
Zillow last checked:
Listing updated:
Listed by:
JEREMY MCCONE 715-369-1223,
SHOREWEST - RHINELANDER
Source: GNMLS,MLS#: 220006
Facts & features
Interior
Bedrooms & bathrooms
- Bedrooms: 3
- Bathrooms: 2
- Full bathrooms: 2
Primary bedroom
- Level: First
- Dimensions: 16'11x12'11
Bedroom
- Level: First
- Dimensions: 9'6x12'3
Bedroom
- Level: First
- Dimensions: 9'8x11
Bathroom
- Level: First
Bathroom
- Level: First
Dining room
- Level: First
- Dimensions: 11x8
Kitchen
- Level: First
- Dimensions: 14x11
Laundry
- Level: First
- Dimensions: 9'7x6'5
Living room
- Level: First
- Dimensions: 15x22
Heating
- Forced Air, Natural Gas
Cooling
- Central Air
Appliances
- Included: Dryer, Dishwasher, Gas Water Heater, Range, Refrigerator, Washer, Air To Air Exchanger
- Laundry: Main Level
Features
- Central Vacuum, Bath in Primary Bedroom, Main Level Primary, Cable TV, Walk-In Closet(s)
- Flooring: Carpet, Vinyl, Wood
- Basement: Full,Bath/Stubbed,Unfinished
- Attic: Scuttle
- Has fireplace: No
- Fireplace features: None
Interior area
- Total structure area: 1,568
- Total interior livable area: 1,568 sqft
- Finished area above ground: 1,568
- Finished area below ground: 0
Property
Parking
- Total spaces: 2
- Parking features: Detached, Garage, Two Car Garage
- Garage spaces: 2
Features
- Levels: One
- Stories: 1
- Patio & porch: Deck, Open
- Exterior features: Garden, Shed
- Frontage length: 0,0
Lot
- Size: 1.52 Acres
- Features: Rural Lot
Details
- Additional structures: Shed(s)
- Parcel number: CR878
- Zoning description: General Use
Construction
Type & style
- Home type: SingleFamily
- Architectural style: Ranch,One Story
- Property subtype: Single Family Residence
Materials
- Modular/Prefab, Vinyl Siding
- Foundation: Block
- Roof: Composition,Shingle
Condition
- Year built: 2007
Utilities & green energy
- Electric: Circuit Breakers
- Sewer: County Septic Maintenance Program - Yes, Conventional Sewer
- Water: Drilled Well
- Utilities for property: Cable Available
Community & HOA
Community
- Subdivision: Silver Pine Subdivision
Location
- Region: Rhinelander
Financial & listing details
- Price per square foot: $242/sqft
- Tax assessed value: $160,000
- Annual tax amount: $2,232
- Date on market: 10/12/2026
- Ownership: Fee Simple
- Road surface type: Paved
Estimated market value
$379,300
$360,000 - $398,000
$1,990/mo
Price history
| Date | Event | Price |
|---|---|---|
| 10/14/2026 | Pending sale | $379,900$242/sqft |
Source: SCWMLS #2034482 Report a problem | ||
| 10/14/2026 | Contingent | $379,900$242/sqft |
Source:  GNMLS #220006 Report a problem | ||
| 10/12/2026 | Listed for sale | $379,900$242/sqft |
Source: GNMLS #220006 Report a problem | ||
Public tax history
| Year | Property taxes | Tax assessment |
|---|---|---|
| 2024 | $1,920 +14.3% | $160,000 |
| 2023 | $1,680 +2.2% | $160,000 |
| 2022 | $1,644 -34.9% | $160,000 |
| 2021 | $2,524 +1.6% | $160,000 |
| 2020 | $2,485 +35% | $160,000 |
| 2019 | $1,841 -4.8% | $160,000 |
| 2018 | $1,933 -4.3% | $160,000 |
| 2017 | $2,020 -3.5% | $160,000 |
| 2016 | $2,094 +6.2% | $160,000 |
| 2015 | $1,972 | $160,000 |
| 2014 | $1,972 -4.4% | $160,000 -7% |
| 2011 | $2,062 -5.3% | $172,100 |
| 2010 | $2,176 +10.5% | $172,100 |
| 2009 | $1,970 | $172,100 |
Find assessor info on the county website
Monthly payment
Est. payment
Payment breakdown
Explore the cost of this home by adjusting the details. Changes won't be saved.Climate risks
Neighborhood: 54501
Nearby schools
Schools provided by the listing agent
- Elementary: ON Northwoods Community Elementary School
- Middle: ON J. Williams
- High: ON Rhinelander
Source: GNMLS. This data may not be complete. We recommend contacting the local school district to confirm school assignments for this home.
Similar homes
- $390,0003 bd2 ba1.9k sqft423 WISCONSIN AVE, Rhinelander, WI 54501For Sale
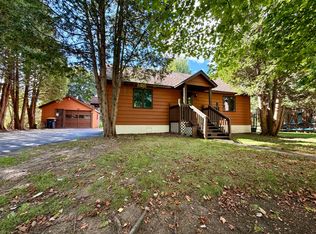 MLS ID #219542, BENJAMIN PARSONS, RE/MAX PROPERTY PROS - TOMAHAWK. GNMLS
- $299,9005 bd2 ba1.8k sqft230 RIDGEWAY DR, Rhinelander, WI 54501For Sale
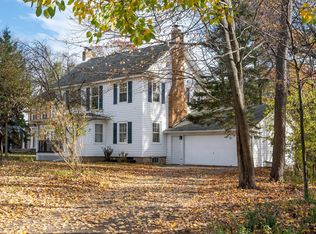 MLS ID #220202, ANDREA & PAUL CHRISTIE TEAM, REDMAN REALTY GROUP, LLC. GNMLS
- $425,0003 bd2 ba2.1k sqft4631 PINE LAKE RD, Rhinelander, WI 54501For Sale
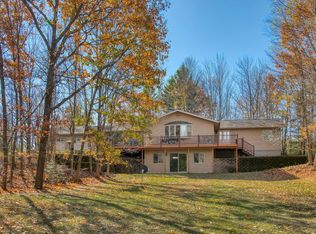 MLS ID #220118, LISA ALSTEEN, REDMAN REALTY GROUP, LLC. GNMLS
- $419,9004 bd4 ba2.2k sqft211 COOLIDGE AVE, Rhinelander, WI 54501For Sale
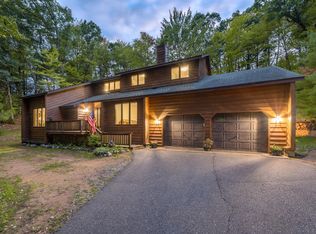 MLS ID #219433, JOHN ZENK, FIRST WEBER - RHINELANDER. GNMLS
