Welcome to your dream home! This stunning 3-bedroom, 2-bathroom brick residence is ideally situated on a spacious corner lot, providing ample outdoor space while still being in close proximity to the serene surroundings of a nearby park. Located just a short distance from Davidson High School, this thoughtfully renovated gem boasts a wealth of modern upgrades and luxurious features that will instantly captivate you. As you step inside, you’ll be greeted by a fresh, inviting atmosphere, thanks to a complete renovation that has left no stone unturned. Every aspect of this home has been meticulously updated with brand-new finishes, making it feel like a brand-new build. The heart of the home, the kitchen, is a true culinary delight. It features beautiful soft-close cabinets that not only add a touch of elegance but also provide plenty of storage. The striking granite countertops offer ample workspace for preparing meals, while high-quality stainless steel appliances come included, making it easy to whip up your favorite dishes. In addition to the exquisite kitchen, you’ll discover a cozy sunroom at the back of the house, perfect for soaking up the sunlight during the day or enjoying peaceful evenings. Equipped with a convenient mini-split unit, this space can be kept comfortable year-round, making it an ideal spot for relaxation or entertaining guests. For those who value ample parking and storage options, the property includes a spacious two-car garage with a side entry, providing not only functionality but also added privacy and ease of access to the interstate. This amazing home is not just a place to live but a lifestyle choice that provides comfort, convenience, and a sense of community. Don't miss the opportunity to call your favorite agent and make this beautifully renovated property your own! *This home is listed with Value Range Marketing Pricing...which means seller will entertain offers within the $179k-$189k price range.*
Pending
$179,189
3621 Heritage Dr N, Mobile, AL 36609
3beds
1,400sqft
Single Family Residence, Residential
Built in ----
0.25 Acres Lot
$-- Zestimate®
$128/sqft
$-- HOA
What's special
Brand-new finishesSpacious corner lotThoughtfully renovatedHigh-quality stainless steel appliancesStriking granite countertopsBeautiful soft-close cabinets
- 28 days
- 1,101
- 126
Likely to sell faster than
Zillow last checked:
Listing updated:
Listed by:
Denise Mcmichael-Wiseman 251-366-5975,
Rezults Real Estate Services LLC,
Kindrid West 251-243-3476,
Rezults Real Estate Services LLC
Source: GCMLS,MLS#: 7821730
Facts & features
Interior
Bedrooms & bathrooms
- Bedrooms: 3
- Bathrooms: 2
- Full bathrooms: 2
Heating
- Central
Cooling
- Ceiling Fan(s), Central Air
Appliances
- Included: Dishwasher, Electric Range, Microwave, Refrigerator
- Laundry: In Garage
Features
- High Speed Internet
- Flooring: Vinyl
- Windows: None
- Basement: None
- Has fireplace: No
- Fireplace features: None
Interior area
- Total structure area: 1,400
- Total interior livable area: 1,400 sqft
Video & virtual tour
Property
Parking
- Total spaces: 2
- Parking features: Garage, Garage Faces Side
- Garage spaces: 2
Accessibility
- Accessibility features: None
Features
- Levels: One
- Patio & porch: Covered, Front Porch
- Exterior features: Private Yard, Storage
- Pool features: None
- Spa features: None
- Fencing: Back Yard,Privacy
- Has view: Yes
- Waterfront features: None
Lot
- Size: 0.25 Acres
- Features: Corner Lot
Details
- Additional structures: None
- Parcel number: 2807253000019
- Special conditions: Investor Owned
Construction
Type & style
- Home type: SingleFamily
- Architectural style: Traditional
- Property subtype: Single Family Residence, Residential
Materials
- Brick
- Foundation: Slab
- Roof: Shingle
Utilities & green energy
- Electric: 110 Volts, 220 Volts
- Sewer: Public Sewer
- Water: Public
- Utilities for property: Cable Available, Electricity Available, Phone Available, Sewer Available, Water Available
Green energy
- Energy efficient items: None
Community & HOA
Community
- Features: Near Beltline, Near Schools, Near Shopping, Park, Playground, Restaurant, Street Lights
- Subdivision: Heritage Estates
Location
- Region: Mobile
Financial & listing details
- Price per square foot: $128/sqft
- Tax assessed value: $82,400
- Annual tax amount: $1,074
- Date on market: 8/13/2026
- Electric utility on property: Yes
- Road surface type: Paved
Estimated market value
Not available
Estimated sales range
Not available
Not available
Price history
| Date | Event | Price |
|---|---|---|
| 8/22/2026 | Pending sale | $179,189$128/sqft |
Source:  GCMLS #7821730 Report a problem GCMLS #7821730 Report a problem | ||
| 8/15/2026 | Listed for sale | $179,189+265.7%$128/sqft |
Source: GCMLS #7821730 Report a problem | ||
| 8/21/2015 | Sold | $49,000-70.3%$35/sqft |
Source: Public Record Report a problem | ||
| 5/27/2015 | Sold | $164,900+153.7%$118/sqft |
Source: Public Record Report a problem | ||
| 3/24/2015 | Listed for sale | $65,000-25.9%$46/sqft |
Source: COURTNEY & MORRIS #514865 Report a problem | ||
| 10/22/2014 | Sold | $87,747+19.4%$63/sqft |
Source: Public Record Report a problem | ||
| 7/6/2000 | Sold | $73,500$53/sqft |
Source: Public Record Report a problem | ||
Public tax history
| Year | Property taxes | Tax assessment |
|---|---|---|
| 2025 | $1,044 +6.9% | $16,440 +6.9% |
| 2024 | $977 +5.3% | $15,380 +5.3% |
| 2023 | $927 +5.6% | $14,600 +5.6% |
| 2022 | $878 +7% | $13,820 +7% |
| 2021 | $820 | $12,920 |
| 2020 | $820 +1.4% | $12,920 +1.4% |
| 2019 | $809 -1.2% | $12,740 -6.6% |
| 2018 | $819 -6.4% | $13,640 -1% |
| 2017 | $875 | $13,780 -5.4% |
| 2016 | $875 +70.4% | $14,560 +63.2% |
| 2013 | $513 -4.3% | $8,920 -6.1% |
| 2010 | $536 +92.6% | $9,500 +74.6% |
| 2003 | $278 | $5,440 |
| 2002 | $278 +0.9% | $5,440 +0.7% |
| 2001 | $276 -50.3% | $5,400 -49.9% |
| 2000 | $555 | $10,780 |
Find assessor info on the county website
Monthly payment
Est. payment
Payment breakdown
Explore the cost of this home by adjusting the details. Changes won't be saved.Climate risks
Neighborhood: Airmont
Nearby schools
Schools provided by the listing agent
- Elementary: Elizabeth Fonde
- High: WP Davidson
Source: GCMLS. This data may not be complete. We recommend contacting the local school district to confirm school assignments for this home.

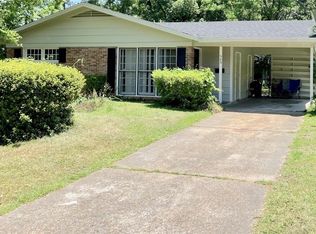
Similar homes
- $175,0004 bd2 ba1.3k sqft4120 Latimer Ln, Mobile, AL 36609For Sale
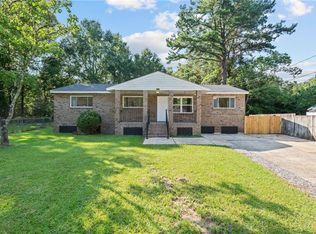 MLS ID #7825763, Deja Brown, Ridings Realty, LLC. GCMLS
 - $184,0003 bd2 ba1.2k sqft2560 Howell Ave, Mobile, AL 36606For Sale
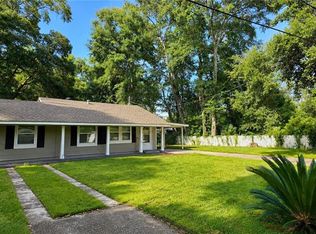 MLS ID #7825123, Yuliia Mazur, Exp Realty LLC. GCMLS
 - $169,0004 bd3 ba1.8k sqft4017 Cottage Hill Rd APT 58, Mobile, AL 36609For Sale
 MLS ID #7786750, Frankie Wink, Legendary Realty,LLC. GCMLS
 - $199,9993 bd2 ba1.5k sqft115 General Bullard Ave, Mobile, AL 36608For Sale
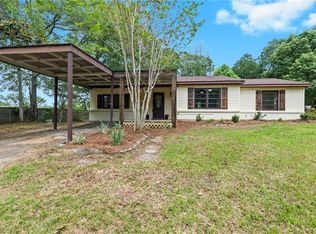 MLS ID #7810690, Maura Mcgraw, Waters Edge Realty. GCMLS
