This updated home features a unique, airy layout designed for modern living. The main level welcomes you with a spacious, sun-filled living room, high ceilings and a decorative fireplace. The heart of the home is the dining room where glass doors can close to the living room creating an "open-concept" feel while maintaining the flexibility of distinct spaces. Perfect for a quiet home office or formal dining. The bright and updated kitchen opens to the back porch that is only steps from your private parking. Upstairs, you’ll find two generous bedrooms and a large bath. The unfinished basement is equipped with a second bathroom and ready for your finishing touches. Enjoy morning coffee and quiet evenings on the classic front porch while your pup roams freely in the fenced yard. Recent updates include new deck, kitchen and bath updates, new roof, furnace, and hot water tank in 2022 and fenced yard 2024. With two off-street parking spots and a location minutes from Trax Farms and Mingo Creek Park, this is the one you’ve been waiting for.
Contingent
Price cut: $4.9K (6/30)
$175,000
3621 Washington Ave, Finleyville, PA 15332
2beds
1,421sqft
Single Family Residence
Built in 1900
5,000 Square Feet Lot
$172,600 Zestimate®
$123/sqft
$-- HOA
What's special
Classic front porchFenced yardPrivate parkingTwo generous bedroomsTwo off-street parking spotsLarge bathHigh ceilings
- 33 days |
- 431 |
- 34 |
Likely to sell faster than
Zillow last checked:
Listing updated:
Listed by:
Missy Foltz 412-833-5405,
COLDWELL BANKER REALTY 412-833-5405
Source: WPMLS,MLS#: 1764818 Originating MLS: West Penn Multi-List
Originating MLS: West Penn Multi-ListFacts & features
Interior
Bedrooms & bathrooms
- Bedrooms: 2
- Bathrooms: 2
- Full bathrooms: 1
- 1/2 bathrooms: 1
Primary bedroom
- Level: Upper
- Dimensions: 14x10
Bedroom 2
- Level: Upper
- Dimensions: 13x11
Dining room
- Level: Main
- Dimensions: 13x12
Game room
- Level: Basement
- Dimensions: 21x13
Kitchen
- Level: Main
- Dimensions: 12x12
Laundry
- Level: Basement
- Dimensions: 24x13
Living room
- Level: Main
- Dimensions: 21x13
Heating
- Forced Air, Gas
Cooling
- Central Air
Appliances
- Included: Some Electric Appliances, Dryer, Refrigerator, Stove, Washer
Features
- Flooring: Other, Carpet
- Basement: Full,Interior Entry
- Number of fireplaces: 1
- Fireplace features: Decorative
Interior area
- Total structure area: 1,421
- Total interior livable area: 1,421 sqft
Property
Parking
- Total spaces: 2
- Parking features: Off Street
Features
- Levels: One and One Half
- Stories: 1.5
- Pool features: None
Lot
- Size: 5,000 Square Feet
- Dimensions: 49 x 100
Details
- Parcel number: 3300050000000501
Construction
Type & style
- Home type: SingleFamily
- Architectural style: Cape Cod
- Property subtype: Single Family Residence
Materials
- Frame
Condition
- Resale
- Year built: 1900
Details
- Warranty included: Yes
Utilities & green energy
- Sewer: Public Sewer
- Water: Public
Community & HOA
Location
- Region: Finleyville
Financial & listing details
- Price per square foot: $123/sqft
- Tax assessed value: $98,600
- Annual tax amount: $2,202
- Date on market: 7/14/2026
Estimated market value
$172,600
$164,000 - $181,000
$1,224/mo
Price history
| Date | Event | Price |
|---|---|---|
| 8/1/2026 | Contingent | $175,000$123/sqft |
Source:  WPMLS #1764818 Report a problem WPMLS #1764818 Report a problem | ||
| 6/30/2026 | Price change | $175,000-2.7%$123/sqft |
Source: WPMLS #1741011 Report a problem | ||
| 6/23/2026 | Price change | $179,900-2.8%$127/sqft |
Source: WPMLS #1741011 Report a problem | ||
| 6/1/2026 | Price change | $185,000-5.1%$130/sqft |
Source: WPMLS #1741011 Report a problem | ||
| 2/24/2026 | Listed for sale | $195,000+14.7%$137/sqft |
Source: WPMLS #1741011 Report a problem | ||
| 6/21/2023 | Sold | $170,000-5.5%$120/sqft |
Source: WPMLS #1591559 Report a problem | ||
| 5/3/2023 | Contingent | $179,900$127/sqft |
Source: WPMLS #1591559 Report a problem | ||
| 4/22/2023 | Price change | $179,900-5.3%$127/sqft |
Source: WPMLS #1591559 Report a problem | ||
| 4/12/2023 | Price change | $189,900-4.3%$134/sqft |
Source: WPMLS #1591559 Report a problem | ||
| 4/8/2023 | Price change | $198,500-0.7%$140/sqft |
Source: WPMLS #1591559 Report a problem | ||
| 2/21/2023 | Price change | $199,900-4.8%$141/sqft |
Source: WPMLS #1591559 Report a problem | ||
| 2/2/2023 | Listed for sale | $209,900+1099.4%$148/sqft |
Source: WPMLS #1591559 Report a problem | ||
| 1/16/2023 | Listing removed | -- |
Source: Zillow Rentals Report a problem | ||
| 12/19/2022 | Listed for rent | $1,450$1/sqft |
Source: Zillow Rentals Report a problem | ||
| 2/7/2022 | Sold | $17,500-70.8%$12/sqft |
Source: Public Record Report a problem | ||
| 10/10/2020 | Listing removed | $60,000$42/sqft |
Source: COLDWELL BANKER REAL ESTATE #1421951 Report a problem | ||
| 6/3/2020 | Listed for sale | $60,000$42/sqft |
Source: COLDWELL BANKER REAL ESTATE #1421951 Report a problem | ||
| 3/7/2020 | Pending sale | $60,000$42/sqft |
Source: Coldwell Banker Real Estate Services - Cranberry Township #1421951 Report a problem | ||
| 10/10/2019 | Listed for sale | $60,000+122.2%$42/sqft |
Source: COLDWELL BANKER REAL ESTATE #1421951 Report a problem | ||
| 7/12/2005 | Sold | $27,000$19/sqft |
Source: Public Record Report a problem | ||
Public tax history
| Year | Property taxes | Tax assessment |
|---|---|---|
| 2025 | $2,123 +4.9% | $98,600 |
| 2024 | $2,024 | $98,600 |
| 2023 | $2,024 +4.6% | $98,600 |
| 2022 | $1,936 | $98,600 |
| 2021 | $1,936 +3.4% | $98,600 |
| 2020 | $1,871 +681.1% | $98,600 |
| 2018 | $240 +1207.9% | $98,600 |
| 2017 | $18 | $98,600 +1760.4% |
| 2016 | -- | $5,300 |
| 2015 | -- | $5,300 |
| 2014 | $12 | $5,300 |
Find assessor info on the county website
Monthly payment
Est. payment
Payment breakdown
Explore the cost of this home by adjusting the details. Changes won't be saved.Climate risks
Neighborhood: 15332
Nearby schools
GreatSchools rating
- 6/10Ringgold El School NorthGrades: K-4Distance: 0.3 mi
- 4/10Ringgold Middle SchoolGrades: 5-8Distance: 3.8 mi
- 7/10Ringgold Senior High SchoolGrades: 9-12Distance: 4 mi
Schools provided by the listing agent
- District: Ringgold
Source: WPMLS. This data may not be complete. We recommend contacting the local school district to confirm school assignments for this home.
- $203,6004 bd3 ba2.3k sqft3623 Washington Ave, Finleyville, PA 15332Off Market
- $182,1003 bd2 ba1.8k sqft3625 Washington Ave, Finleyville, PA 15332Off Market
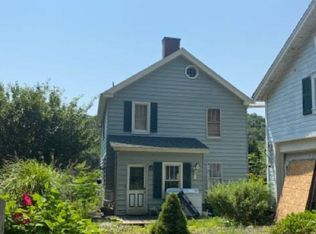
- $20,0002 bd1 ba1k sqft3618 Washington Ave, Finleyville, PA 15332Sold
- $4,0002 bd1 ba1.2k sqft3627 Washington Ave, Finleyville, PA 15332Sold
- $13,0005,227 sqft3620 Washington Ave, Finleyville, PA 15332Off Market
- $173,9003 bd3 ba3.2k sqft3609 Washington Ave, Finleyville, PA 15332Off Market
- $155,7004 bd1 ba1.4k sqft3614 Washington Ave, Finleyville, PA 15332Off Market
- $67,9002 bd1 ba1.3k sqft3622 Washington Ave, Finleyville, PA 15332Off Market
A local agent can set up tours, give advice and negotiate with sellers.
Similar homes
- $175,0003 bd1 ba1.5k sqft3005 Walton Rd, Finleyville, PA 15332For Sale
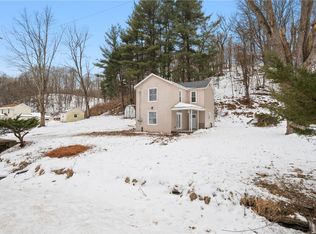 MLS ID #1740943, Michelle Sager. WPMLS
 - $167,9003 bd2 ba1.2k sqft6612 Overlook St, South Park, PA 15129For Sale
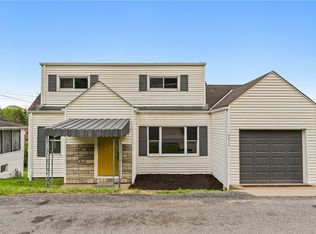 MLS ID #1754019, Michael Pohlot. WPMLS
 - $177,5003 bd2 ba1k sqft629 Grandview Ave, Clairton, PA 15025For Sale
 MLS ID #1767480, Michelle Haeck. WPMLS
 - $190,0003 bd2 ba1.3k sqft297 Grandview Way, Charleroi, PA 15022For Sale
 MLS ID #1768552, Phat Nguyen. WPMLS
 - $184,9003 bd2 ba1.4k sqft2329 Spokane Ave, Pittsburgh, PA 15210For SaleMLS ID #1762052, Frank Vesci. WPMLS
- $175,0003 bd3 ba1.1k sqft119 Birmingham Ave #117, Pittsburgh, PA 15210For SaleMLS ID #1738936, DJ Fairley. WPMLS
- $149,9002 bd1 ba1k sqft862 Connolly Ave, Pittsburgh, PA 15236For SaleMLS ID #1752124, Kenneth Girty. WPMLS
- $174,9003 bd2 ba1.1k sqft206 Pinecastle Ave, Pittsburgh, PA 15234For SaleMLS ID #1741541, Adam Gleve. WPMLS
- $164,9002 bd2 ba1.1k sqft665 Mayville Ave, Pittsburgh, PA 15226For SaleMLS ID #1767481, Heather Orstein. WPMLS
- $165,0003 bd2 ba1.5k sqft1460 Guffey Rd, North Huntingdon, PA 15642For SaleMLS ID #1768911, Amy Snyder. WPMLS
- $169,9002 bd1 ba1k sqft3829 Inland Ave, West Mifflin, PA 15122For SaleMLS ID #1768053, Christopher Angelo. WPMLS
- $169,9003 bd2 ba1.4k sqft1813 Fox Way, Pittsburgh, PA 15203For SaleMLS ID #1759901, Kim Esposito. WPMLS
- $189,9002 bd2 ba900 sqft1728 Iowa Ave, West Mifflin, PA 15122For SaleMLS ID #1768245, Ryan Scialabba. WPMLS
- $150,0003 bd2 ba1.3k sqft109 1st St, Dravosburg, PA 15034For SaleMLS ID #1758989, Lori Maffeo. WPMLS
- $179,9003 bd3 ba1.1k sqft512 5th St, Webster, PA 15087For SaleMLS ID #1759436, Dean Korber. WPMLS
- $190,0002 bd2 ba1.2k sqft3001 Hazelhurst Ave, Pittsburgh, PA 15227For SaleMLS ID #1767002, Jennifer Rausch. WPMLS
- $164,9003 bd1 ba1.2k sqft1222 Rodgers St, Pittsburgh, PA 15207For SaleMLS ID #1719373, Susan Gill. WPMLS
- $170,0004 bd1 ba1.5k sqft28 Lodge St, Pittsburgh, PA 15227For SaleMLS ID #1757807, Janette Schafer. WPMLS
- $229,0003 bd2 ba1.5k sqft372 Chartiers Run Rd, Canonsburg, PA 15317For SaleMLS ID #1769566, Diane Tatano. WPMLS
- $135,0003 bd2 ba1k sqft715 Locust Ln, Charleroi, PA 15022For SaleMLS ID #1769579, Michelle Rollins. WPMLS
