Now offered Furnished ! This Meticulously maintained, 4 bedroom, 3 bath, Ocean Breeze, custom built home with 1st floor living is calling! With an open floorplan ,and upgrades galore, the owner's added just about every option available when built. Hardwood floors throughout, stainless appliances, granite countertops, optional study on 1st floor; loft, bed, and bath on 2nd level for added guest/family space. The impressive great room features a deluxe entertainment center and fireplace. The gourmet kitchen features upgraded cabinetry, soft close drawers, gas cooktop, and an angled breakfast bar which overlooks the great room. The owner’s suite includes a spacious bedroom with tray ceilings, large walk-in closet & owner bath. The owner bath is beautifully designed with dual vanities and a corner soaking tub with a separate shower for the ultimate spa-like experience. In the Spring and Summer, you'll enjoy easy afternoons on the screened porch or paver patio in your back yard. Come live the Bayside lifestyle in this amenity rich community! There are functioning IP cameras on the property.
Sold for $800,000
$800,000
36217 Waterleaf Way, Selbyville, DE 19975
4beds
3,107sqft
Single Family Residence
Built in 2015
6,534 Square Feet Lot
$791,200 Zestimate®
$257/sqft
$2,639 Estimated rent
Home value
$791,200
$728,000 - $854,000
$2,639/mo
Zestimate® history
Owner options
List your home for rent
$2,639/mo
Rent Zestimate®
Find your next renter with Zillow Rental Manager. Plus, with online applications, you can quickly screen prospective tenants – for free.
$2,639/mo
Rent Zestimate®
Refinance and save
$4,676/mo
Est. payment
Refinancing to a lower rate could help reduce your monthly payments and save thousands over the life of the loan.
$4,676/mo
Est. payment
Explore your selling options
Work with a Zillow partner agent
Leverage their expertise and Zillow's premium Showcase listings to get your home seen by more buyers.
Get startedList with your own agent
Get your home in front of millions of buyers by listing it on Zillow.
Learn how to do itSell it yourself
Take full control of how buyers see your home on Zillow by listing For Sale by Owner (FSBO).
List your homeWhat's special
Impressive great roomTray ceilingsHardwood floorsCorner soaking tubDual vanitiesStainless appliancesAngled breakfast bar
Zillow last checked:
Listing updated:
Listed by:
KARLA MORGAN 443-523-5250,
Keller Williams Realty
Bought with:
Gayle Quillin, 00242276
ERA Martin Associates
Source: Bright MLS,MLS#: DESU2082440
Facts & features
Interior
Bedrooms & bathrooms
- Bedrooms: 4
- Bathrooms: 3
- Full bathrooms: 3
- Main level bathrooms: 2
- Main level bedrooms: 3
Rooms
- Room types: Living Room, Dining Room, Primary Bedroom, Kitchen, Family Room, Laundry, Loft, Additional Bedroom
Primary bedroom
- Level: Main
Other
- Level: Upper
Dining room
- Level: Main
Family room
- Level: Main
Kitchen
- Level: Main
Laundry
- Level: Main
Living room
- Level: Main
Loft
- Level: Upper
Heating
- Forced Air, Propane
Cooling
- Central Air, Electric
Appliances
- Included: Cooktop, Microwave, Oven, Refrigerator, Dishwasher, Disposal, Dryer, Exhaust Fan, Oven/Range - Gas, Stainless Steel Appliance(s), Washer, Tankless Water Heater
- Laundry: Main Level, Laundry Room
Features
- Built-in Features, Ceiling Fan(s), Dining Area, Entry Level Bedroom, Open Floorplan, Kitchen - Gourmet, Pantry, Primary Bath(s), Recessed Lighting, Soaking Tub, Upgraded Countertops, Walk-In Closet(s), Breakfast Area, Dry Wall
- Flooring: Carpet, Hardwood, Ceramic Tile, Wood
- Doors: Insulated
- Windows: Insulated Windows
- Has basement: No
- Number of fireplaces: 1
- Fireplace features: Gas/Propane, Mantel(s)
Interior area
- Total structure area: 3,107
- Total interior livable area: 3,107 sqft
- Finished area above ground: 3,107
- Finished area below ground: 0
Property
Parking
- Total spaces: 8
- Parking features: Garage Faces Front, Concrete, Driveway, Attached
- Attached garage spaces: 2
- Uncovered spaces: 6
Accessibility
- Accessibility features: None
Features
- Levels: Two
- Stories: 2
- Patio & porch: Patio, Porch, Screened
- Exterior features: Lawn Sprinkler, Sidewalks, Street Lights
- Pool features: Community
- Has view: Yes
- View description: Trees/Woods
Lot
- Size: 6,534 Square Feet
- Dimensions: 56.00 x 120.00
- Features: Backs to Trees, Landscaped
Details
- Additional structures: Above Grade, Below Grade
- Parcel number: 53319.001615.00
- Zoning: MR
- Zoning description: AGRICULTURAL/RESIDENTIAL
- Special conditions: Standard
Construction
Type & style
- Home type: SingleFamily
- Architectural style: Coastal
- Property subtype: Single Family Residence
Materials
- Composition, Frame, HardiPlank Type
- Foundation: Concrete Perimeter, Crawl Space
- Roof: Architectural Shingle
Condition
- Excellent
- New construction: No
- Year built: 2015
Details
- Builder model: Ocean Breeze
- Builder name: NV
Utilities & green energy
- Electric: 200+ Amp Service
- Sewer: Public Sewer
- Water: Public
- Utilities for property: Cable Connected, Electricity Available, Phone, Propane
Community & HOA
Community
- Features: Pool
- Security: Carbon Monoxide Detector(s), Security System, Smoke Detector(s)
- Subdivision: Bayside
HOA
- Has HOA: Yes
- Amenities included: Basketball Court, Bike Trail, Community Center, Fitness Center, Golf Course, Jogging Path, Security, Dog Park, Golf Course Membership Available, Pier/Dock, Indoor Pool, Pool, Tennis Court(s), Tot Lots/Playground, Water/Lake Privileges
- Services included: Maintenance Grounds, Common Area Maintenance, Snow Removal, Trash
- HOA fee: $1,074 quarterly
- HOA name: BAYSIDE HOA
Location
- Region: Selbyville
Financial & listing details
- Price per square foot: $257/sqft
- Tax assessed value: $784,000
- Annual tax amount: $1,675
- Date on market: 3/29/2025
- Listing agreement: Exclusive Right To Sell
- Listing terms: Cash,Conventional
- Inclusions: Fully Furnished.
- Exclusions: See List Provided By Seller.
- Ownership: Fee Simple
Price history
| Date | Event | Price |
|---|---|---|
| 8/15/2025 | Sold | $800,000-5.9%$257/sqft |
Source:  Bright MLS #DESU2082440 Report a problem Bright MLS #DESU2082440 Report a problem | ||
| 7/19/2025 | Pending sale | $850,000$274/sqft |
Source: Bright MLS #DESU2082440 Report a problem | ||
| 6/23/2025 | Price change | $850,000-2.9%$274/sqft |
Source: Bright MLS #DESU2082440 Report a problem | ||
| 5/28/2025 | Price change | $875,000-2.2%$282/sqft |
Source: Bright MLS #DESU2082440 Report a problem | ||
| 5/6/2025 | Price change | $895,000-6.8%$288/sqft |
Source: Bright MLS #DESU2082440 Report a problem | ||
| 3/29/2025 | Listed for sale | $960,000-1%$309/sqft |
Source: Bright MLS #DESU2082440 Report a problem | ||
| 3/28/2025 | Listing removed | $970,000$312/sqft |
Source: Bright MLS #DESU2057654 Report a problem | ||
| 2/12/2025 | Price change | $970,000-0.5%$312/sqft |
Source: Bright MLS #DESU2057654 Report a problem | ||
| 1/17/2025 | Price change | $975,000-2%$314/sqft |
Source: Bright MLS #DESU2057654 Report a problem | ||
| 9/5/2024 | Price change | $995,000-0.5%$320/sqft |
Source: Bright MLS #DESU2057654 Report a problem | ||
| 7/1/2024 | Listed for sale | $1,000,000$322/sqft |
Source: Bright MLS #DESU2057654 Report a problem | ||
| 3/16/2024 | Contingent | $1,000,000$322/sqft |
Source: Bright MLS #DESU2057654 Report a problem | ||
| 3/11/2024 | Listed for sale | $1,000,000$322/sqft |
Source: Bright MLS #DESU2057654 Report a problem | ||
Public tax history
| Year | Property taxes | Tax assessment |
|---|---|---|
| 2025 | $1,675 -29.6% | $392,000 +581.1% |
| 2024 | $2,380 +0.1% | $57,550 |
| 2023 | $2,377 -4.5% | $57,550 |
| 2022 | $2,488 +2.9% | $57,550 |
| 2021 | $2,418 +4.5% | $57,550 |
| 2020 | $2,314 | $57,550 |
| 2019 | $2,314 +0.4% | $57,550 |
| 2018 | $2,305 -0.9% | $57,550 |
| 2017 | $2,326 -1.1% | $57,550 |
| 2016 | $2,352 +1031.9% | $57,550 +859.2% |
| 2015 | $208 | $6,000 |
Find assessor info on the county website
Neighborhood: 19975
Nearby homes
- $1,050,0004 bd4 ba3.5k sqft36225 Waterleaf Way, Selbyville, DE 19975Sold

- $785,0004 bd3 ba2.6k sqft36229 Waterleaf Way, Selbyville, DE 19975Sold

- $864,2004 bd-- ba3.6k sqft36215 Waterleaf Way, Selbyville, DE 19975Off Market
- $729,0003 bd3 ba2.4k sqft36238 Waterleaf Way, Selbyville, DE 19975Sold
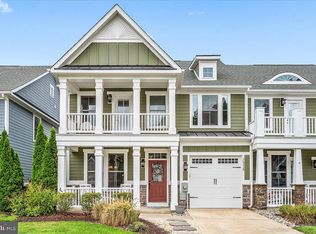
- $729,9003 bd2 ba2k sqft36211 Waterleaf Way, Selbyville, DE 19975Sold
- $750,0003 bd3 ba2.2k sqft36242 Waterleaf Way, Selbyville, DE 19975Sold
- $736,8003 bd4 ba2.7k sqft36220 Waterleaf Way, Selbyville, DE 19975Off Market
- $725,0003 bd3 ba2.2k sqft36244 Waterleaf Way, Selbyville, DE 19975Sold
Nearby schools
GreatSchools rating
- 8/10Showell (Phillip C.) Elementary SchoolGrades: K-5Distance: 5.1 mi
- 7/10Selbyville Middle SchoolGrades: 6-8Distance: 4.7 mi
- 6/10Indian River High SchoolGrades: 9-12Distance: 8.2 mi
Schools provided by the listing agent
- District: Indian River
Source: Bright MLS. This data may not be complete. We recommend contacting the local school district to confirm school assignments for this home.


Get pre-qualified for a loan
At Zillow Home Loans, we can pre-qualify you in as little as 5 minutes with no impact to your credit score.An equal housing lender. NMLS #10287.
Sell for more on Zillow
Get a Zillow Showcase℠ listing at no additional cost and you could sell for .
$791,200
2% more
+$15,824
With Zillow Showcase(estimated)
$807,024
- Delaware
- Sussex County
- Selbyville
- 19975
- 36217 Waterleaf Way
Nearby cities
Nearby zip codes
Other Selbyville Topics
