Welcome to 36225 Waterleaf Way! Enjoy Bayside living in style with this spacious 4 bedroom, 3.5 bath home. This custom-built home includes many luxury features. Upon entry, you are greeted by the inviting foyer that leads you to a bright & open floor plan. Upgrades on the first floor include floor to ceiling stone fireplace, wide plant hard wood flooring, custom paint, designer light fixtures and more! The kitchen upgrades include granite counter tops, stainless steel appliances, upgraded cabinets, tile backsplash & a large island for additional seating. On the first floor you will also find the primary bedroom, a study, laundry room with arrival center & half bath. The primary bedroom features a walk-in closet & en suite bathroom. The primary bath offers dual vanity for added convenience & large tile shower. Take a trip upstairs & you will find 3 spacious bedrooms & 2 full baths. The upstairs loft offers an additional living space for when you host family & friends. The house comes furnished with minor exclusions. Recent updates include led lights and dimmable switches Lutron throughout the house, coated garage floor and shelving for additional storage. Step into the backyard & enjoy summer entertaining in the screened porch. Custom made remote controlled screens create cozy atmosphere. Trees along the back yard are great for added privacy. Community features include golf, pools, tennis fitness center, dining, the Freeman stage & more. Bayside is located just miles away from both DE & MD beaches, shops, dining and more. Make this house your home today!
Sold for $1,050,000
$1,050,000
36225 Waterleaf Way, Selbyville, DE 19975
4beds
3,500sqft
Single Family Residence
Built in 2016
7,405 Square Feet Lot
$1,051,000 Zestimate®
$300/sqft
$2,911 Estimated rent
Home value
$1,051,000
$988,000 - $1.12M
$2,911/mo
Zestimate® history
Owner options
List your home for rent
$2,911/mo
Rent Zestimate®
Find your next renter with Zillow Rental Manager. Plus, with online applications, you can quickly screen prospective tenants – for free.
$2,911/mo
Rent Zestimate®
Refinance and save
$5,770/mo
Est. payment
Refinancing to a lower rate could help reduce your monthly payments and save thousands over the life of the loan.
$5,770/mo
Est. payment
Explore your selling options
Work with a Zillow partner agent
Leverage their expertise and Zillow's premium Showcase listings to get your home seen by more buyers.
Get startedList with your own agent
Get your home in front of millions of buyers by listing it on Zillow.
Learn how to do itSell it yourself
Take full control of how buyers see your home on Zillow by listing For Sale by Owner (FSBO).
List your homeWhat's special
Coated garage floorLarge islandOpen floor planCustom paintScreened porchCustom-built homeDesigner light fixtures
Zillow last checked:
Listing updated:
Listed by:
Inese DONOFRIO 443-366-4236,
Coldwell Banker Realty
Bought with:
Tracy Zell, RS-0024961
Long & Foster Real Estate, Inc.
Source: Bright MLS,MLS#: DESU2044228
Facts & features
Interior
Bedrooms & bathrooms
- Bedrooms: 4
- Bathrooms: 4
- Full bathrooms: 3
- 1/2 bathrooms: 1
- Main level bathrooms: 2
- Main level bedrooms: 1
Rooms
- Room types: Loft
Basement
- Area: 0
Heating
- Forced Air, Propane
Cooling
- Central Air, Electric
Appliances
- Included: Microwave, Cooktop, Dishwasher, Disposal, Dryer, Oven, Oven/Range - Gas, Refrigerator, Stainless Steel Appliance(s), Washer, Water Heater
- Laundry: Main Level
Features
- Ceiling Fan(s), Combination Kitchen/Dining, Dining Area, Entry Level Bedroom, Family Room Off Kitchen, Open Floorplan, Kitchen - Gourmet, Kitchen Island, Pantry, Recessed Lighting, Upgraded Countertops, Walk-In Closet(s), 2 Story Ceilings, 9'+ Ceilings, Cathedral Ceiling(s), Dry Wall, Vaulted Ceiling(s)
- Flooring: Carpet, Engineered Wood, Ceramic Tile
- Windows: Screens, Window Treatments
- Has basement: No
- Number of fireplaces: 1
- Fireplace features: Gas/Propane
Interior area
- Total structure area: 3,500
- Total interior livable area: 3,500 sqft
- Finished area above ground: 3,500
- Finished area below ground: 0
Property
Parking
- Total spaces: 2
- Parking features: Built In, Garage Faces Front, Garage Door Opener, Concrete, Attached, Driveway
- Attached garage spaces: 2
- Has uncovered spaces: Yes
Accessibility
- Accessibility features: None
Features
- Levels: Two
- Stories: 2
- Patio & porch: Porch
- Exterior features: Extensive Hardscape, Lighting, Sidewalks, Street Lights, Underground Lawn Sprinkler
- Pool features: Community
- Has view: Yes
- View description: Trees/Woods
Lot
- Size: 7,405 Square Feet
- Features: Backs to Trees, Cleared, Irregular Lot, Landscaped, Level, Premium, Wooded
Details
- Additional structures: Above Grade, Below Grade
- Parcel number: 53319.001614.00
- Zoning: MR
- Special conditions: Standard
Construction
Type & style
- Home type: SingleFamily
- Architectural style: Coastal,Craftsman
- Property subtype: Single Family Residence
Materials
- Frame, Blown-In Insulation, CPVC/PVC, Fiber Cement
- Foundation: Crawl Space, Concrete Perimeter
- Roof: Architectural Shingle
Condition
- New construction: No
- Year built: 2016
Details
- Builder model: Cavanaugh
- Builder name: NVHomes
Utilities & green energy
- Electric: 200+ Amp Service, Underground
- Sewer: Public Sewer
- Water: Public
- Utilities for property: Cable Connected, Propane - Community, Phone Connected, Underground Utilities
Community & HOA
Community
- Features: Pool
- Subdivision: Bayside
HOA
- Has HOA: Yes
- Amenities included: Basketball Court, Common Grounds, Fitness Center, Golf Club, Golf Course Membership Available, Jogging Path, Pier/Dock, Indoor Pool, Pool, Pool Mem Avail, Putting Green, Recreation Facilities, Shuffleboard Court, Tot Lots/Playground, Tennis Court(s), Transportation Service, Volleyball Courts, Water/Lake Privileges
- Services included: Common Area Maintenance, Maintenance Grounds, Snow Removal, Trash
- HOA fee: $1,042 quarterly
- HOA name: BAYSIDE HOMEOWNER
Location
- Region: Selbyville
Financial & listing details
- Price per square foot: $300/sqft
- Tax assessed value: $714,700
- Annual tax amount: $1,971
- Date on market: 7/13/2023
- Listing agreement: Exclusive Right To Sell
- Listing terms: Cash,Conventional
- Exclusions: Personal Items Will Not Convey, Dining Room Table And Chairs, Living Room Sofa, Owner's Bedroom ( Will Be Replaced With Queen Bed), Small Kitchen Appliances, Wine Rack, Pots And Pans, Dishes, Bedding, Grill, Picture Upstairs, Outdoor Furniture (will Be Replaced With Another Set) Egg Chair.
- Ownership: Fee Simple
Price history
| Date | Event | Price |
|---|---|---|
| 10/23/2023 | Sold | $1,050,000-5.4%$300/sqft |
Source:  Bright MLS #DESU2044228 Report a problem Bright MLS #DESU2044228 Report a problem | ||
| 8/30/2023 | Pending sale | $1,110,000$317/sqft |
Source: Bright MLS #DESU2044228 Report a problem | ||
| 8/29/2023 | Contingent | $1,110,000$317/sqft |
Source: Bright MLS #DESU2044228 Report a problem | ||
| 8/11/2023 | Price change | $1,110,000-1.3%$317/sqft |
Source: Bright MLS #DESU2044228 Report a problem | ||
| 7/13/2023 | Listed for sale | $1,125,000+15.4%$321/sqft |
Source: Bright MLS #DESU2044228 Report a problem | ||
| 9/9/2022 | Sold | $975,000-2.5%$279/sqft |
Source: Bright MLS #DESU2025888 Report a problem | ||
| 8/6/2022 | Pending sale | $1,000,000$286/sqft |
Source: Bright MLS #DESU2025888 Report a problem | ||
| 7/24/2022 | Listed for sale | $1,000,000+107.2%$286/sqft |
Source: Bright MLS #DESU2025888 Report a problem | ||
| 11/30/2016 | Sold | $482,695$138/sqft |
Source: Public Record Report a problem | ||
Public tax history
| Year | Property taxes | Tax assessment |
|---|---|---|
| 2025 | $1,551 -25.9% | $357,350 +614.7% |
| 2024 | $2,091 +0.1% | $50,000 |
| 2023 | $2,089 -5% | $50,000 |
| 2022 | $2,200 +2.8% | $50,000 |
| 2021 | $2,139 +4.4% | $50,000 |
| 2020 | $2,049 | $50,000 |
| 2019 | $2,049 +0.4% | $50,000 |
| 2018 | $2,041 -0.9% | $50,000 |
| 2017 | $2,059 -1.2% | $50,000 +733.3% |
| 2016 | $2,083 +902.7% | $6,000 |
| 2015 | $208 | $6,000 |
Find assessor info on the county website
Neighborhood: 19975
Nearby homes
- $800,0004 bd3 ba3.1k sqft36217 Waterleaf Way, Selbyville, DE 19975Sold

- $729,0003 bd3 ba2.4k sqft36238 Waterleaf Way, Selbyville, DE 19975Sold
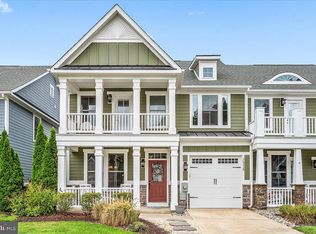
- $785,0004 bd3 ba2.6k sqft36229 Waterleaf Way, Selbyville, DE 19975Sold

- $750,0003 bd3 ba2.2k sqft36242 Waterleaf Way, Selbyville, DE 19975Sold

- $725,0003 bd3 ba2.2k sqft36244 Waterleaf Way, Selbyville, DE 19975Sold
- $883,9004 bd4 ba3.2k sqft36235 Waterleaf Way, Selbyville, DE 19975Off Market
- $669,0004 bd4 ba3.5k sqft36235 Waterleaf, Selbyville, DE 19975Off Market
- $729,0003 bd3 ba2.3k sqft36248 Waterleaf Way, Selbyville, DE 19975Sold
Nearby schools
GreatSchools rating
- 8/10Showell (Phillip C.) Elementary SchoolGrades: K-5Distance: 5.1 mi
- 7/10Selbyville Middle SchoolGrades: 6-8Distance: 4.7 mi
- 6/10Indian River High SchoolGrades: 9-12Distance: 8.2 mi
Schools provided by the listing agent
- District: Indian River
Source: Bright MLS. This data may not be complete. We recommend contacting the local school district to confirm school assignments for this home.


Get pre-qualified for a loan
At Zillow Home Loans, we can pre-qualify you in as little as 5 minutes with no impact to your credit score.An equal housing lender. NMLS #10287.
Sell for more on Zillow
Get a Zillow Showcase℠ listing at no additional cost and you could sell for .
$1,051,000
2% more
+$21,020
With Zillow Showcase(estimated)
$1,072,020
- Delaware
- Sussex County
- Selbyville
- 19975
- 36225 Waterleaf Way
Nearby cities
Nearby zip codes
Other Selbyville Topics
