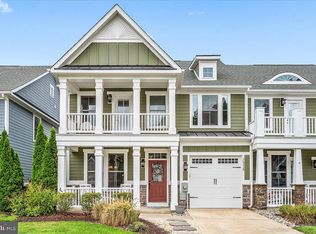
Welcome to your dream coastal retreat (just four miles from the beach) at the Bayside Golf Resort, proudly recognized as the #1 community and home to Delaware's top-rated "Best Golf Course to Play!" The renowned builder, NV Homes, crafted this beautifully designed and impeccably maintained Ocean Breeze model, blending luxury with everyday functionality. This home is situated in a premium location, with the potential for a generous seller concession to design and build your own outdoor space, offering an incredible lifestyle. It features first-floor living, providing ample entertainment and relaxation across two thoughtfully designed levels. The layout features four spacious bedrooms—two primary suites with en-suite bathrooms—a versatile flex space for entertainment and relaxation across two well-thought-out levels. The design includes four generously sized bedrooms—two primary suites with ensuite bathrooms—a versatile flex/bonus/office area, oversized walk-in closets, and a spacious dining area. The great room features a cozy fireplace with custom-built shelves, creating the perfect setting for morning coffee or evening relaxation, along with a convenient two-car garage and extra storage. One of the standout features of this move-in-ready home is the fabulous, oversized second-level bedroom and entertainment area. This beautiful home also includes a chef's kitchen with an expansive layout, a large kitchen island, energy-efficient upgrades, a Rinnai tankless water heater, and an abundance of bright, airy living space. But the Bayside Community has so much more to offer! You can enjoy first-class amenities that elevate the lifestyle. The impressive 29,000-square-foot clubhouse has breathtaking views of the first green, clay bocce courts, the Hammer Golf Academy, the heated golf range, and delightful indoor/outdoor dining at Signatures Restaurant. The Health & Aquatic Club features a heated indoor pool, hot tub, saunas, a state-of-the-art fitness area, fitness classes, Summer camp for kids, a fresh juice bar, and a café! There’s something for everyone here: 7 Har-Tru tennis and 6 dedicated pickleball courts, inviting outdoor pools, a splash zone for kids, a relaxing waterfall hot tub, a dog park, a bike trail, and a beach shuttle. Explore The Point overlooking the Assawoman Bay and Ocean City skyline, where you can enjoy kayaking, paddleboarding, and stroll along scenic trails to discover a dock, pier, and a relaxing beach and picnic area. Don’t miss out on the Bayside Institute, an innovative and award-winning program designed for life enrichment opportunities throughout the year. For delightful dining experiences, the 38 Degrees restaurant offers exceptional waterfront meals. The Freeman Arts Pavilion is the ideal outdoor venue under the stars for arts and entertainment enthusiasts, featuring a diverse range of performances and live music. Welcome to Bayside, where every day inspires joy.
Sold for $785,000
$785,000
36229 Waterleaf Way, Selbyville, DE 19975
4beds
2,654sqft
Single Family Residence
Built in 2015
7,405 Square Feet Lot
$776,300 Zestimate®
$296/sqft
$2,618 Estimated rent
Home value
$776,300
$714,000 - $838,000
$2,618/mo
Zestimate® history
Owner options
List your home for rent
$2,618/mo
Rent Zestimate®
Find your next renter with Zillow Rental Manager. Plus, with online applications, you can quickly screen prospective tenants – for free.
$2,618/mo
Rent Zestimate®
Refinance and save
$5,606/mo
Est. payment
Refinancing to a lower rate could help reduce your monthly payments and save thousands over the life of the loan.
$5,606/mo
Est. payment
Explore your selling options
Work with a Zillow partner agent
Leverage their expertise and Zillow's premium Showcase listings to get your home seen by more buyers.
Get startedList with your own agent
Get your home in front of millions of buyers by listing it on Zillow.
Learn how to do itSell it yourself
Take full control of how buyers see your home on Zillow by listing For Sale by Owner (FSBO).
List your homeWhat's special
Coastal retreatPremium locationVersatile flex spaceEnergy-efficient upgradesCozy fireplaceOversized walk-in closetsSpacious dining area
Zillow last checked:
Listing updated:
Listed by:
Gail Mitkoff 301-467-5161,
Keller Williams Realty
Bought with:
Susan Corrado, RS0039959
Keller Williams Realty
Source: Bright MLS,MLS#: DESU2085574
Facts & features
Interior
Bedrooms & bathrooms
- Bedrooms: 4
- Bathrooms: 3
- Full bathrooms: 3
- Main level bathrooms: 2
- Main level bedrooms: 3
Basement
- Area: 0
Heating
- Heat Pump, Propane
Cooling
- Central Air, Electric
Appliances
- Included: Microwave, Cooktop, Dishwasher, Dryer, Oven, Range Hood, Refrigerator, Stainless Steel Appliance(s), Disposal, ENERGY STAR Qualified Washer, ENERGY STAR Qualified Dishwasher, ENERGY STAR Qualified Refrigerator, Ice Maker, Self Cleaning Oven, Tankless Water Heater
- Laundry: Main Level
Features
- Bathroom - Stall Shower, Bathroom - Tub Shower, Breakfast Area, Built-in Features, Ceiling Fan(s), Chair Railings, Crown Molding, Dining Area, Entry Level Bedroom, Floor Plan - Traditional, Primary Bath(s), Recessed Lighting, Wainscotting, Walk-In Closet(s), Air Filter System, Combination Dining/Living, Combination Kitchen/Dining, Combination Kitchen/Living, Family Room Off Kitchen, Open Floorplan, Kitchen - Gourmet, Kitchen Island, Pantry
- Flooring: Carpet, Engineered Wood, Tile/Brick, Wood
- Windows: Window Treatments
- Has basement: No
- Number of fireplaces: 1
- Fireplace features: Gas/Propane
Interior area
- Total structure area: 2,654
- Total interior livable area: 2,654 sqft
- Finished area above ground: 2,654
- Finished area below ground: 0
Property
Parking
- Total spaces: 4
- Parking features: Built In, Garage Faces Front, Garage Door Opener, Inside Entrance, Concrete, Attached, Driveway
- Attached garage spaces: 2
- Uncovered spaces: 2
Accessibility
- Accessibility features: None
Features
- Levels: Two
- Stories: 2
- Patio & porch: Porch
- Exterior features: Bump-outs, Lawn Sprinkler, Sidewalks
- Pool features: Community
- Has view: Yes
- View description: Garden, Street, Trees/Woods
Lot
- Size: 7,405 Square Feet
- Dimensions: 63.00 x 120.00
- Features: Backs to Trees, Middle Of Block
Details
- Additional structures: Above Grade, Below Grade
- Parcel number: 53319.001613.00
- Zoning: MR
- Special conditions: Standard
- Other equipment: None
Construction
Type & style
- Home type: SingleFamily
- Architectural style: Coastal
- Property subtype: Single Family Residence
Materials
- Frame, HardiPlank Type
- Foundation: Concrete Perimeter
- Roof: Pitched,Wood,Shingle
Condition
- Excellent
- New construction: No
- Year built: 2015
Details
- Builder model: Ocean Breeze
- Builder name: NV Homes
Utilities & green energy
- Electric: Circuit Breakers
- Sewer: Public Sewer
- Water: Public
- Utilities for property: Phone, Propane - Community, Sewer Available, Fixed Wireless
Community & HOA
Community
- Features: Pool
- Security: Smoke Detector(s), Security System, Fire Sprinkler System
- Subdivision: Bayside
HOA
- Has HOA: Yes
- Amenities included: Bar/Lounge, Bike Trail, Clubhouse, Community Center, Dining Rooms, Dog Park, Fitness Center, Golf Club, Golf Course, Golf Course Membership Available, Spa/Hot Tub, Jogging Path, Meeting Room, Non-Lake Recreational Area, Party Room, Picnic Area, Pier/Dock, Indoor Pool, Pool, Pool Mem Avail, Putting Green, Sauna, Security, Tot Lots/Playground, Beach Access, Common Grounds, Tennis Court(s)
- Services included: Common Area Maintenance, Management, Reserve Funds, Snow Removal, Trash, Lawn Care Front, Lawn Care Rear, Lawn Care Side, Pest Control
- HOA fee: $1,126 quarterly
- HOA name: BAYSIDE HOMEOWNERS ASSOCIATION
Location
- Region: Selbyville
Financial & listing details
- Price per square foot: $296/sqft
- Tax assessed value: $754,100
- Annual tax amount: $2,406
- Date on market: 5/6/2025
- Listing agreement: Exclusive Right To Sell
- Listing terms: Cash,Conventional
- Inclusions: Fully Furnished Except For Items Listed On The Exclusion List.
- Exclusions: Dining Room Table And Chairs. Three Pieces Of Art (blue Herons In The Dining Room, You And Me By The Sea Art And The Turtle Art In The Office). Large Artificial Palm Trees.
- Ownership: Fee Simple
Price history
| Date | Event | Price |
|---|---|---|
| 7/31/2025 | Sold | $785,000-1.8%$296/sqft |
Source:  Bright MLS #DESU2085574 Report a problem Bright MLS #DESU2085574 Report a problem | ||
| 7/4/2025 | Contingent | $799,000$301/sqft |
Source: Bright MLS #DESU2085574 Report a problem | ||
| 6/24/2025 | Price change | $799,000-5.9%$301/sqft |
Source: Bright MLS #DESU2085574 Report a problem | ||
| 5/24/2025 | Price change | $849,000-2.4%$320/sqft |
Source: Bright MLS #DESU2085574 Report a problem | ||
| 5/6/2025 | Listed for sale | $870,000+71.1%$328/sqft |
Source: Bright MLS #DESU2085574 Report a problem | ||
| 4/4/2016 | Sold | $508,571$192/sqft |
Source: Public Record Report a problem | ||
Public tax history
| Year | Property taxes | Tax assessment |
|---|---|---|
| 2025 | $1,611 -33.1% | $377,050 +547.9% |
| 2024 | $2,406 +0.1% | $58,200 |
| 2023 | $2,404 -5.1% | $58,200 |
| 2022 | $2,533 +2.9% | $58,200 |
| 2021 | $2,462 +4.5% | $58,200 |
| 2020 | $2,357 | $58,200 |
| 2019 | $2,357 +0.4% | $58,200 |
| 2018 | $2,348 -0.9% | $58,200 |
| 2017 | $2,369 -1.1% | $58,200 |
| 2016 | $2,396 +1053.1% | $58,200 +870% |
| 2015 | $208 | $6,000 |
Find assessor info on the county website
Neighborhood: 19975
Nearby homes
- $729,0003 bd3 ba2.4k sqft36238 Waterleaf Way, Selbyville, DE 19975Sold
- $800,0004 bd3 ba3.1k sqft36217 Waterleaf Way, Selbyville, DE 19975Sold

- $736,8003 bd4 ba2.7k sqft36220 Waterleaf Way, Selbyville, DE 19975Off Market
- $1,050,0004 bd4 ba3.5k sqft36225 Waterleaf Way, Selbyville, DE 19975Sold

- $738,9004 bd4 ba2.8k sqft36224 Waterleaf Way, Selbyville, DE 19975Off Market
- $750,0003 bd3 ba2.2k sqft36242 Waterleaf Way, Selbyville, DE 19975Sold
- $725,0003 bd3 ba2.2k sqft36244 Waterleaf Way, Selbyville, DE 19975Sold
- $675,300-- bd-- ba-- sqft36228 Waterleaf Way, Selbyville, DE 19975Off Market
Nearby schools
GreatSchools rating
- 8/10Showell (Phillip C.) Elementary SchoolGrades: K-5Distance: 5.1 mi
- 7/10Selbyville Middle SchoolGrades: 6-8Distance: 4.7 mi
- 6/10Indian River High SchoolGrades: 9-12Distance: 8.2 mi
Schools provided by the listing agent
- Elementary: Phillip C. Showell
- Middle: Selbyville
- High: Indian River
- District: Indian River
Source: Bright MLS. This data may not be complete. We recommend contacting the local school district to confirm school assignments for this home.


Get pre-qualified for a loan
At Zillow Home Loans, we can pre-qualify you in as little as 5 minutes with no impact to your credit score.An equal housing lender. NMLS #10287.
Sell for more on Zillow
Get a Zillow Showcase℠ listing at no additional cost and you could sell for .
$776,300
2% more
+$15,526
With Zillow Showcase(estimated)
$791,826
- Delaware
- Sussex County
- Selbyville
- 19975
- 36229 Waterleaf Way
Nearby cities
Nearby zip codes
Other Selbyville Topics
